
9002 Manordale, Ellicott City, MD 21042
Local realty services provided by:CENTURY 21 Harris Hawkins & Co.
9002 Manordale,Ellicott City, MD 21042
$725,000
- 4 Beds
- 3 Baths
- 3,168 sq. ft.
- Single family
- Pending
Listed by: greg m kinnear
Office: re/max advantage realty
MLS#:MDHW2073282
Source:BRIGHTMLS
Price summary
- Price:$725,000
- Price per sq. ft.:$228.85
About this home
Nestled on a private, wooded lot at the end of a quiet cul-de-sac in Ellicott City, this charming Cape Cod offers a wonderful blend of classic character, spacious living, and a peaceful connection to nature. Mature trees surround the property, creating a tranquil setting where privacy abounds and nature is always just outside your door. A stunning two-story rear sunroom addition is truly the heart of the home, featuring walls of windows overlooking the wooded backyard and a wood-burning stove that makes the space inviting in every season. The main level also features a striking living room with rich wood-beamed ceilings and a cozy wood-burning fireplace, along with a comfortable dining room highlighted by a bay window. The spacious main-level bedroom offers exceptional convenience with an adjoining full bath and walk-in closet. Upstairs, three additional bedrooms and a full bath provide plenty of room for family, guests, or a home office. Gorgeous wood flooring adds warmth and character throughout much of the home. The finished walk-out lower level provides an incredible additional living and entertaining space, complete with custom built-in cherry cabinetry, a second wood-burning fireplace, kitchenette, and full bath. Step outside to the rear brick patio and enjoy the peaceful wooded surroundings. For peace of mind and energy efficiency, the home features a high-efficiency Buderus cast-iron hydronic oil boiler manufactured by Bosch, a high-quality Roth oil tank, and multiple heating and cooling zones for enhanced comfort and efficiency. The oversized two-car garage features new garage doors and openers + plenty of storage space for yard equipment, bikes, & more! Private, peaceful, and filled with character, this distinctive residence offers an exceptional Ellicott City setting with wonderful indoor and outdoor living spaces.
Some photos have been virtually enhanced....
Contact an agent
Home facts
- Year built:1964
- Subdivision & Development:DUNLOGGIN
- Listing ID #:MDHW2073282
- Added:47 day(s) ago
- Updated:October 25, 2026 at 08:16 AM
Rooms and interior
- Bedrooms:4
- Total bathrooms:3
- Full bathrooms:3
- Rooms Total:4
- Flooring:Ceramic Tile, Hardwood
- Dining Description:Dining Area, Dining Room, Formal/Separate Dining Room
- Bathrooms Description:Primary Bath(s)
- Kitchen Description:2nd Kitchen, Built-Ins, Cooktop, Dishwasher, Microwave, Oven - Double, Recessed Lighting, Refrigerator, Stove, Water Heater
- Bedroom Description:Entry Level Bedroom, Walk In Closet(s)
- Basement:Yes
- Basement Description:Full, Heated, Improved, Interior Access, Outside Entrance, Rear Entrance, Walkout Level, Windows, Workshop
- Living area:3,168 sq. ft.
Heating and cooling
- Cooling:Ceiling Fan(s), Central A/C, Zoned
- Heating:Baseboard - Hot Water, Hot Water, Oil, Zoned
Structure and exterior
- Roof:Shingle
- Year built:1964
- Building area:3,168 sq. ft.
- Lot area:0.81 Acres
- Lot Features:Backs to Trees, Cul-de-sac, No Thru Street, Private, Trees/Wooded
- Architectural Style:Cape Cod
- Construction Materials:Brick, Wood Siding
- Exterior Features:Deck(s), Exterior Lighting, Patio(s)
- Foundation Description:Block
- Levels:3 Story
Schools
- High school:CENTENNIAL
- Middle school:DUNLOGGIN
- Elementary school:NORTHFIELD
Utilities
- Water:Public
- Sewer:Public Sewer
Finances and disclosures
- Price:$725,000
- Price per sq. ft.:$228.85
- Tax amount:$8,479 (2026)
Features and amenities
- Laundry features:Dryer, Dryer In Unit, Washer, Washer In Unit
- Amenities:Bar, Bay/Bow Windows, Built-Ins, Ceiling Fan(s), Exposed Beams, Recessed Lighting, Skylight(s), Sound System
Parking
- Parking description:Additional Storage Area, Attached Garage, Built In, Garage - Front Entry, Garage Door Opener, Inside Access, Oversized
- Garage:Yes
- Garage spaces:2
New listings near 9002 Manordale
- Coming SoonOpen Sun, 1 to 3pm
 $782,000Coming Soon4 beds 5 baths2,924 sq. ft.
6050 Logans Way, ELLICOTT CITY, MD 21043
MLS# MDHW2075660Listed by: SAMSON PROPERTIES - Coming Soon
 $625,000Coming Soon4 beds 3 baths2,232 sq. ft.
2913 Ordway Dr, ELLICOTT CITY, MD 21042
MLS# MDHW2074322Listed by: KELLER WILLIAMS LUCIDO AGENCY - Coming Soon
 $1,475,000Coming Soon4 beds 5 baths7,830 sq. ft.
4349 Buckskin Wood Dr, ELLICOTT CITY, MD 21042
MLS# MDHW2075116Listed by: KELLER WILLIAMS LUCIDO AGENCY - Coming Soon
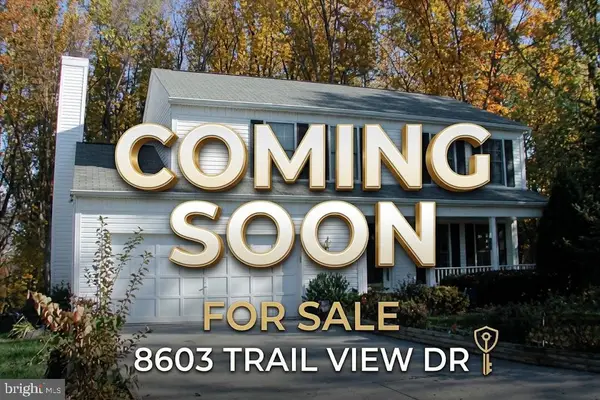 $820,000Coming Soon4 beds 4 baths2,804 sq. ft.
8603 Trail View Dr, ELLICOTT CITY, MD 21043
MLS# MDHW2075540Listed by: SAMSON PROPERTIES - Coming Soon
 $650,000Coming Soon4 beds 4 baths2,856 sq. ft.
2274 Merion Pond #33, WOODSTOCK, MD 21163
MLS# MDHW2074602Listed by: RE/MAX ADVANTAGE REALTY - Coming Soon
 $959,900Coming Soon5 beds 4 baths4,668 sq. ft.
10508 Chesham Way, WOODSTOCK, MD 21163
MLS# MDHW2075346Listed by: RE/MAX RESULTS - Coming Soon
 $465,000Coming Soon2 beds 3 baths1,601 sq. ft.
7919 Brightwind Ct, ELLICOTT CITY, MD 21043
MLS# MDHW2075272Listed by: NORTHROP REALTY - Coming Soon
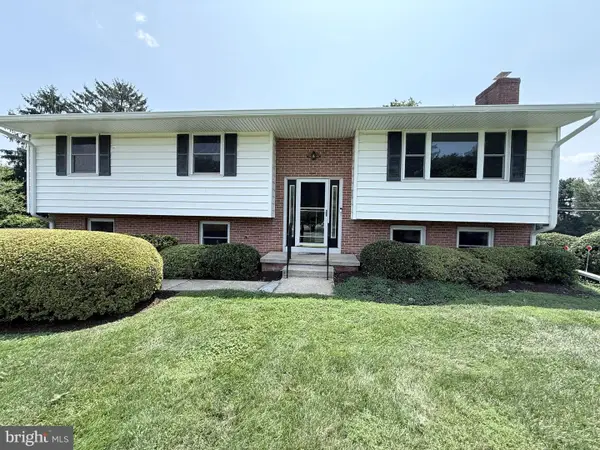 $600,000Coming Soon3 beds 3 baths1,778 sq. ft.
10113 Century Dr, ELLICOTT CITY, MD 21042
MLS# MDHW2074338Listed by: KELLER WILLIAMS LUCIDO AGENCY - Coming Soon
 $875,000Coming Soon4 beds 5 baths4,310 sq. ft.
10537 My Girl Pl, WOODSTOCK, MD 21163
MLS# MDHW2075006Listed by: KELLER WILLIAMS LUCIDO AGENCY - Coming Soon
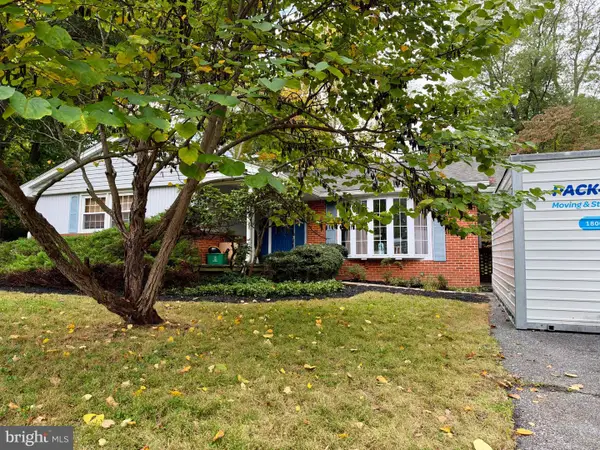 $599,000Coming Soon3 beds 2 baths2,837 sq. ft.
4614 Dower Dr, ELLICOTT CITY, MD 21043
MLS# MDHW2075294Listed by: COMPASS


Protect your home and budget from life's surprises with an Assurant Home Warranty, backed by a partner that supports you through every step of homeownership. Explore Plans.
©2026 Century 21 Real Estate LLC. All rights reserved. CENTURY 21®, the CENTURY 21 Logo and C21® are service marks owned by Century 21 Real Estate LLC. Century 21 Real Estate LLC fully supports the principles of the Fair Housing Act and the Equal Opportunity Act. Each office is independently owned and operated. Listing information is deemed reliable but not guaranteed accurate.