
9030 Furrow Ave, Ellicott City, MD 21042
Local realty services provided by:CENTURY 21 Reilly Realtors
9030 Furrow Ave,Ellicott City, MD 21042
$925,000
- 4 Beds
- 4 Baths
- 4,424 sq. ft.
- Single family
- Pending
Listed by: brian pakulla
Office: red cedar real estate, llc.
MLS#:MDHW2073836
Source:BRIGHTMLS
Price summary
- Price:$925,000
- Price per sq. ft.:$209.09
About this home
Must see custom-built, 3-car garage home on a prime 3/4 acre wooded lot in sought-after Patapsco Park Estates, a unique group of custom-built homes! The original owner has carefully and lovingly maintained and updated this home, and it sparkles! Endless improvements include: new 2-zone HVAC (upper zone 2025, main zone 2024); new gutters and downspouts (2023); new water heater (2020); new skylights (2018); almost all new Thompson Creek windows (2016); replaced roof w/30 year architectural shingles (2008); multiple rear composite decks (2007/2008); not 1, but 2 wood burning fireplaces; rich hardwood floors on the main level featuring separate living and dining rooms, 1st floor study, sunroom w/soaring cathedral ceilings, eat-in kitchen and sunken family room w/custom built-in bookcases and brick woodburning fireplace, mudroom and powder room; eat-in kitchen w/easy care Corian counters, upgraded appliances and access to the sunroom; upper level w/4 spacious bedrooms and 2 full updated bathrooms (2005); primary bedroom w/walk-in closet and sitting room; primary en suite bathroom w/dual vanities, whirlpool soaking tub, walk-in shower and extensive tile work; fully finished lower level w/expansive rec room, 2nd woodburning fireplace, 3rd full bathroom, large workshop/storage/utility room and access to the 3rd garage, ideal for car enthusiasts; 2 rear decks and 2 rear patios; oversized main 2-car side loading garage w/extra storage space; 4-sided brick quality construction. No HOA fees and zoned for premier Howard County Schools, including Mt. Hebron HS! Minutes to Patapsco State Park, shopping, restaurants, and major commuter routes! Come see what pride of ownership looks like!...
Contact an agent
Home facts
- Year built:1985
- Subdivision & Development:PATAPSCO PARK ESTATES
- Listing ID #:MDHW2073836
- Added:48 day(s) ago
- Updated:October 25, 2026 at 08:16 AM
Rooms and interior
- Bedrooms:4
- Total bathrooms:4
- Full bathrooms:3
- Half bathrooms:1
- Flooring:Carpet, Hardwood
- Dining Description:Formal/Separate Dining Room
- Bathrooms Description:Primary Bath(s)
- Kitchen Description:Built-In Microwave, Built-Ins, Carpet, Crown Moldings, Dishwasher, Disposal, Exhaust Fan, Icemaker, Kitchen - Eat-In, Kitchen - Table Space, Microwave, Oven/Range - Electric, Recessed Lighting, Refrigerator, Upgraded Countertops, Water Heater
- Bedroom Description:Carpet, Walk In Closet(s)
- Basement:Yes
- Basement Description:Full, Fully Finished, Walkout Level, Windows, Workshop
- Living area:4,424 sq. ft.
Heating and cooling
- Cooling:Ceiling Fan(s), Central A/C, Zoned
- Heating:Electric, Heat Pump(s), Zoned
Structure and exterior
- Roof:Architectural Shingle
- Year built:1985
- Building area:4,424 sq. ft.
- Lot area:0.73 Acres
- Lot Features:Landscaping, Premium, Trees/Wooded
- Architectural Style:Colonial
- Construction Materials:Brick, Stucco, Vinyl Siding
- Exterior Features:Deck(s), Flood Lights, Patio(s)
- Foundation Description:Concrete Perimeter
- Levels:3 Story
Schools
- High school:MT. HEBRON
- Middle school:PATAPSCO
- Elementary school:ST. JOHNS LANE
Utilities
- Water:Public
- Sewer:Public Sewer
Finances and disclosures
- Price:$925,000
- Price per sq. ft.:$209.09
- Tax amount:$10,519 (2026)
Features and amenities
- Laundry features:Dryer - Electric, Has Laundry, Washer
- Amenities:Built-Ins, Cable TV, Carpet, Ceiling Fan(s), Chair Railings, Crown Moldings, Double Pane Windows, Recessed Lighting, Replacement Windows, Security System, Underground Utilities
Parking
- Parking description:Additional Storage Area, Asphalt Driveway, Attached Garage, Basement Garage, Garage - Rear Entry, Garage - Side Entry, Garage Door Opener, Inside Access, Off Street, Oversized
- Garage:Yes
- Garage spaces:3
New listings near 9030 Furrow Ave
- Coming SoonOpen Sun, 1 to 3pm
 $782,000Coming Soon4 beds 5 baths2,924 sq. ft.
6050 Logans Way, ELLICOTT CITY, MD 21043
MLS# MDHW2075660Listed by: SAMSON PROPERTIES - Coming Soon
 $625,000Coming Soon4 beds 3 baths2,232 sq. ft.
2913 Ordway Dr, ELLICOTT CITY, MD 21042
MLS# MDHW2074322Listed by: KELLER WILLIAMS LUCIDO AGENCY - Coming Soon
 $1,475,000Coming Soon4 beds 5 baths7,830 sq. ft.
4349 Buckskin Wood Dr, ELLICOTT CITY, MD 21042
MLS# MDHW2075116Listed by: KELLER WILLIAMS LUCIDO AGENCY - Coming Soon
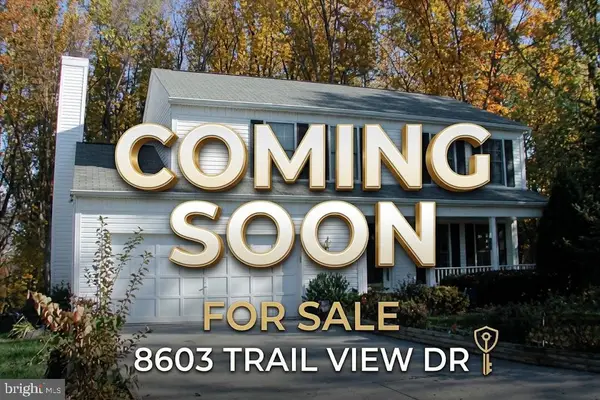 $820,000Coming Soon4 beds 4 baths2,804 sq. ft.
8603 Trail View Dr, ELLICOTT CITY, MD 21043
MLS# MDHW2075540Listed by: SAMSON PROPERTIES - Coming Soon
 $650,000Coming Soon4 beds 4 baths2,856 sq. ft.
2274 Merion Pond #33, WOODSTOCK, MD 21163
MLS# MDHW2074602Listed by: RE/MAX ADVANTAGE REALTY - Coming Soon
 $959,900Coming Soon5 beds 4 baths4,668 sq. ft.
10508 Chesham Way, WOODSTOCK, MD 21163
MLS# MDHW2075346Listed by: RE/MAX RESULTS - Coming Soon
 $465,000Coming Soon2 beds 3 baths1,601 sq. ft.
7919 Brightwind Ct, ELLICOTT CITY, MD 21043
MLS# MDHW2075272Listed by: NORTHROP REALTY - Coming Soon
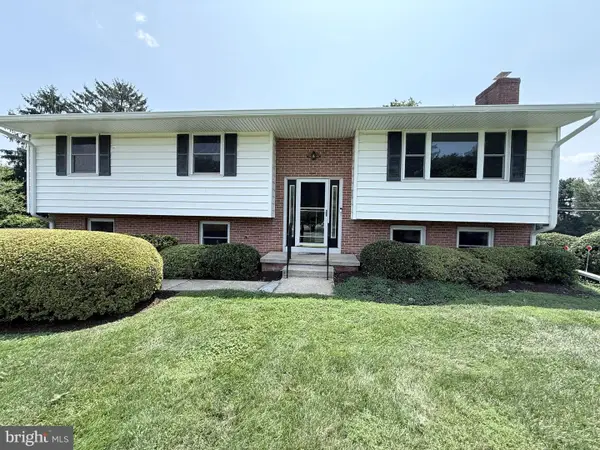 $600,000Coming Soon3 beds 3 baths1,778 sq. ft.
10113 Century Dr, ELLICOTT CITY, MD 21042
MLS# MDHW2074338Listed by: KELLER WILLIAMS LUCIDO AGENCY - Coming Soon
 $875,000Coming Soon4 beds 5 baths4,310 sq. ft.
10537 My Girl Pl, WOODSTOCK, MD 21163
MLS# MDHW2075006Listed by: KELLER WILLIAMS LUCIDO AGENCY - Coming Soon
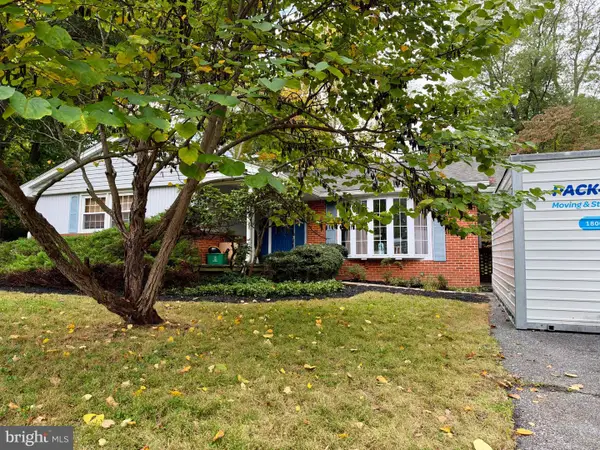 $599,000Coming Soon3 beds 2 baths2,837 sq. ft.
4614 Dower Dr, ELLICOTT CITY, MD 21043
MLS# MDHW2075294Listed by: COMPASS


Protect your home and budget from life's surprises with an Assurant Home Warranty, backed by a partner that supports you through every step of homeownership. Explore Plans.
©2026 Century 21 Real Estate LLC. All rights reserved. CENTURY 21®, the CENTURY 21 Logo and C21® are service marks owned by Century 21 Real Estate LLC. Century 21 Real Estate LLC fully supports the principles of the Fair Housing Act and the Equal Opportunity Act. Each office is independently owned and operated. Listing information is deemed reliable but not guaranteed accurate.