
9710 Hillsmere Rd, Ellicott City, MD 21042
Local realty services provided by:CENTURY 21 Above and Beyond
9710 Hillsmere Rd,Ellicott City, MD 21042
$699,900
- 3 Beds
- 3 Baths
- 2,904 sq. ft.
- Single family
- Active
Listed by: rob d culotta
Office: cummings & co. realtors
MLS#:MDHW2069674
Source:BRIGHTMLS
Price summary
- Price:$699,900
- Price per sq. ft.:$241.01
About this home
Welcome to 9710 Hillsmere Road, a beautifully maintained stone-and-brick rancher nestled on a premium lot in the highly sought-after Glen Brook community of Ellicott City. Offering over 2,900 square feet of finished living space, this exceptional home combines timeless craftsmanship, thoughtful updates, and the convenience of one-level living.
From the moment you arrive, you'll appreciate the home's classic natural stone and brick exterior, complemented by high-quality replacement vinyl windows that create an attractive, low-maintenance exterior. Inside, gleaming red oak hardwood floors, fresh paint, and an updated kitchen provide the perfect blend of warmth and modern convenience. The kitchen serves as the heart of the home, ideal for everyday living and entertaining alike.
The spacious primary suite offers a peaceful retreat with a beautifully renovated en-suite bath featuring a walk-in shower. Two additional generously sized bedrooms provide comfortable accommodations, while the home's flexible layout includes ample space for a dedicated home office without sacrificing one of the three bedrooms, perfect for today's work-from-home lifestyle. A convenient main-level laundry room adds to the ease of everyday living.
Two impressive natural stone wood-burning fireplaces create inviting gathering spaces on both levels of the home. Enjoy more formal entertaining in the main-level living area, while the finished lower level offers the perfect setting for casual family gatherings, movie nights, or game-day celebrations. The lower level also features a full bathroom and abundant flexible space for a guest suite, fitness room, hobby area, or recreation room.
Outside, the elevated setting, mature landscaping, and established neighborhood create exceptional curb appeal. An oversized two-car garage provides generous storage, while the roof was replaced in 2018, adding peace of mind for years to come.
Ideally located just minutes from parks, shopping, dining, and everyday conveniences, with quick access to Routes 40, 29, 100, and I-70, this move-in-ready home offers comfort, flexibility, and enduring value in one of Ellicott City's most sought-after communities.
Don't miss your opportunity to experience the charm, space, and versatility of this Glen Brook gem. Schedule your private showing today....
Contact an agent
Home facts
- Year built:1962
- Subdivision & Development:GLEN BROOK
- Listing ID #:MDHW2069674
- Added:98 day(s) ago
- Updated:September 13, 2026 at 01:50 PM
Rooms and interior
- Bedrooms:3
- Total bathrooms:3
- Full bathrooms:3
- Basement:Yes
- Basement Description:Connecting Stairway, Fully Finished, Interior Access
- Living area:2,904 sq. ft.
Heating and cooling
- Cooling:Central A/C
- Heating:Oil, Radiator
Structure and exterior
- Year built:1962
- Building area:2,904 sq. ft.
- Lot area:0.46 Acres
- Architectural Style:Ranch/Rambler
- Construction Materials:Stone
- Foundation Description:Block
- Levels:2 Stories
Schools
- High school:MARRIOTTS RIDGE
- Middle school:BURLEIGH MANOR
- Elementary school:NORTHFIELD
Utilities
- Water:Public
- Sewer:Public Sewer
Finances and disclosures
- Price:$699,900
- Price per sq. ft.:$241.01
- Tax amount:$8,124 (2025)
Parking
- Parking description:Attached Garage, Garage - Front Entry, Garage Door Opener, Inside Access
- Garage:Yes
- Garage spaces:2
New listings near 9710 Hillsmere Rd
- Coming Soon
 $2,050,000Coming Soon6 beds 7 baths8,002 sq. ft.
12701 Maryvale Ct, ELLICOTT CITY, MD 21042
MLS# MDHW2073908Listed by: LONG & FOSTER REAL ESTATE, INC. - Coming SoonOpen Sat, 1 to 3pm
 $665,000Coming Soon3 beds 3 baths2,522 sq. ft.
2714 Westminster Rd #85, ELLICOTT CITY, MD 21043
MLS# MDHW2074078Listed by: MONUMENT SOTHEBY'S INTERNATIONAL REALTY - Coming Soon
 $735,000Coming Soon4 beds 4 baths3,906 sq. ft.
11064 Chambers Ct #122, WOODSTOCK, MD 21163
MLS# MDHW2073494Listed by: CUMMINGS & CO. REALTORS - Coming Soon
 $700,000Coming Soon3 beds 2 baths2,800 sq. ft.
2555 Sand Hill, ELLICOTT CITY, MD 21042
MLS# MDHW2073566Listed by: THE KW COLLECTIVE - Coming Soon
 $735,000Coming Soon4 beds 3 baths2,775 sq. ft.
9387 Paulskirk Dr, ELLICOTT CITY, MD 21042
MLS# MDHW2074050Listed by: LONG & FOSTER REAL ESTATE, INC. - Coming Soon
 $570,000Coming Soon3 beds 2 baths1,176 sq. ft.
8405 Jopenda Dr, ELLICOTT CITY, MD 21043
MLS# MDHW2073352Listed by: PEARSON SMITH REALTY, LLC - Coming Soon
 $775,000Coming Soon3 beds 3 baths3,416 sq. ft.
12099 Windsor Moss #31, ELLICOTT CITY, MD 21042
MLS# MDHW2073944Listed by: CUMMINGS & CO. REALTORS - Coming Soon
 $1,780,000Coming Soon6 beds 7 baths7,620 sq. ft.
3137 Old Oak Dr, ELLICOTT CITY, MD 21042
MLS# MDHW2073700Listed by: NORTHROP REALTY - Coming Soon
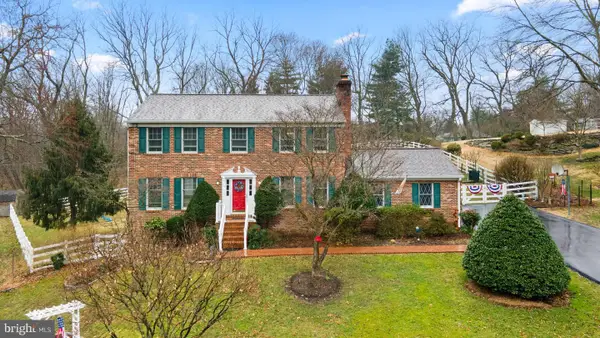 $829,900Coming Soon4 beds 4 baths2,128 sq. ft.
9717 Cypressmede Dr, ELLICOTT CITY, MD 21042
MLS# MDHW2073350Listed by: REALTY 1 MARYLAND, LLC - Coming Soon
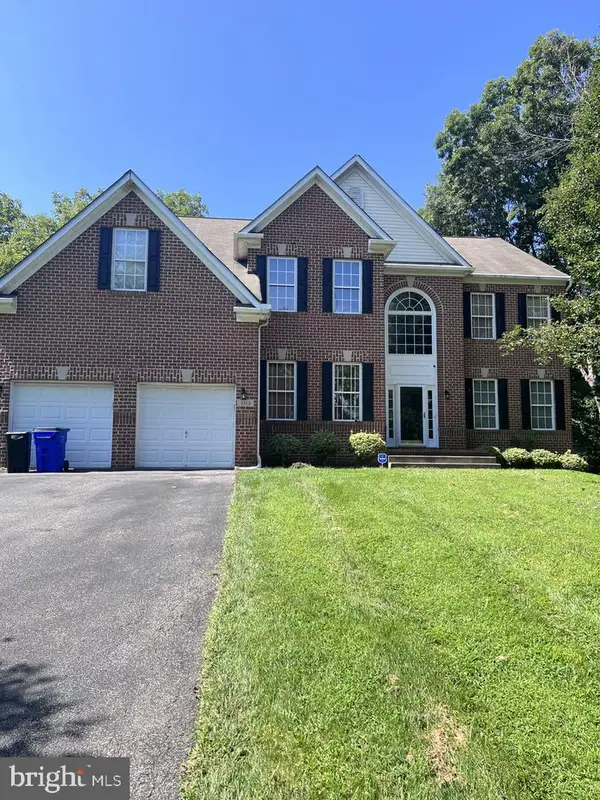 $1,165,000Coming Soon4 beds 4 baths5,624 sq. ft.
3110 Krista Ct, ELLICOTT CITY, MD 21042
MLS# MDHW2073902Listed by: SAMSON PROPERTIES


Protect your home and budget from life's surprises with an Assurant Home Warranty, backed by a partner that supports you through every step of homeownership. Explore Plans.
©2026 Century 21 Real Estate LLC. All rights reserved. CENTURY 21®, the CENTURY 21 Logo and C21® are service marks owned by Century 21 Real Estate LLC. Century 21 Real Estate LLC fully supports the principles of the Fair Housing Act and the Equal Opportunity Act. Each office is independently owned and operated. Listing information is deemed reliable but not guaranteed accurate.