
10927 Sixes Rd, Emmitsburg, MD 21727
Local realty services provided by:CENTURY 21 Dale Realty Co.
10927 Sixes Rd,Emmitsburg, MD 21727
$840,000
- 3 Beds
- 2 Baths
- 1,976 sq. ft.
- Single family
- Coming Soon
Listed by: robert n whalen
Office: long & foster real estate, inc.
MLS#:MDFR2088690
Source:BRIGHTMLS
Price summary
- Price:$840,000
- Price per sq. ft.:$425.1
About this home
40 acre property with 10 acres cleared, 30 wooded acres with Toms Creek at rear of property. Barn with center isle w stalls and a second farm building with electric. The farmhouse has had very recent plumbing and electrical inspections, well and septic inspections, with updates as required; everything is in good working condition, very clean and move-in ready. Enjoy this rare farm property located close to Emmitsburg and Taneytown in a spectacularly scenic rural setting! Full survey plant and description available.
Contact an agent
Home facts
- Year built:1890
- Subdivision & Development:NONE AVAILABLE
- Listing ID #:MDFR2088690
- Updated:September 12, 2026 at 01:35 PM
Rooms and interior
- Bedrooms:3
- Total bathrooms:2
- Full bathrooms:2
- Flooring:Wood
- Dining Description:Dining Room, Formal/Separate Dining Room
- Bathrooms Description:Bathroom 1, Bathroom 2
- Kitchen Description:Breakfast Area, Built-In Microwave, Kitchen - Eat-In, Kitchen - Table Space, Oven/Range - Electric, Pantry, Recessed Lighting, Refrigerator, Water Heater
- Bedroom Description:Primary Bedroom
- Basement:Yes
- Basement Description:Improved, Outside Entrance
- Living area:1,976 sq. ft.
Heating and cooling
- Cooling:Ceiling Fan(s)
- Heating:Baseboard - Electric, Electric, Propane - Leased
Structure and exterior
- Roof:Metal
- Year built:1890
- Building area:1,976 sq. ft.
- Lot area:40 Acres
- Lot Features:Backs to Trees, Cleared, Corner, Not In Development, Rural
- Architectural Style:Farmhouse/National Folk
- Construction Materials:Brick
- Exterior Features:Exterior Lighting, Outbuilding(s), Porch(es)
- Levels:4 Story
Utilities
- Water:Well
Finances and disclosures
- Price:$840,000
- Price per sq. ft.:$425.1
- Tax amount:$3,791 (2026)
Features and amenities
- Laundry features:Laundry
- Amenities:Ceiling Fan(s), Recessed Lighting, Replacement Windows, Window Treatments
New listings near 10927 Sixes Rd
- New
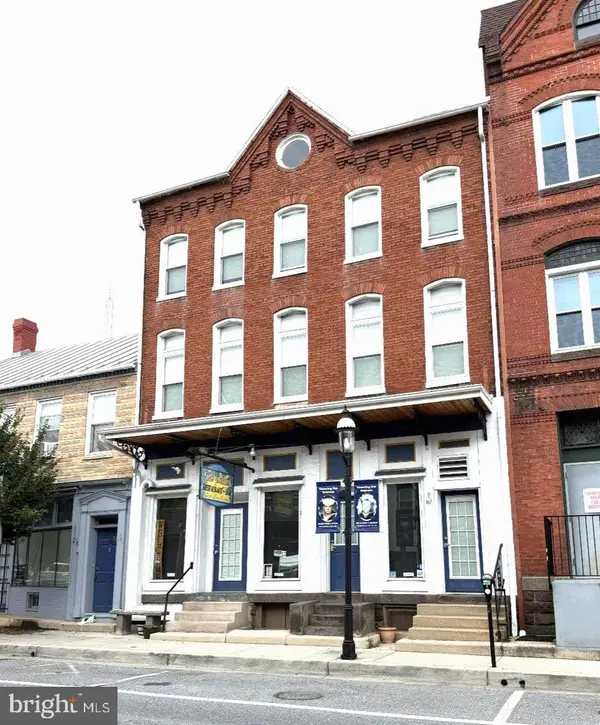 $1,100,000Active2 beds -- baths4,276 sq. ft.
16-20 W Main St, EMMITSBURG, MD 21727
MLS# MDFR2089070Listed by: MACKINTOSH, INC. 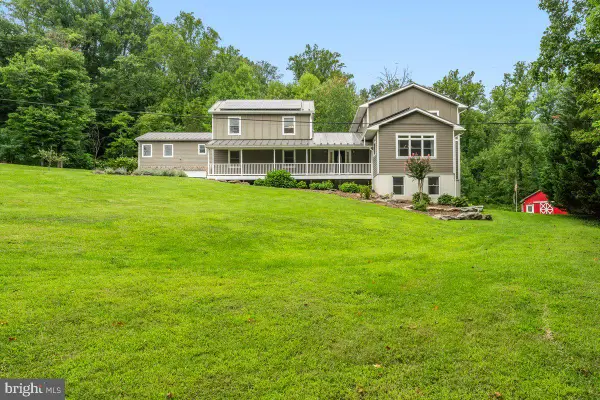 $690,000Pending3 beds 4 baths3,131 sq. ft.
16806 Annandale Rd, EMMITSBURG, MD 21727
MLS# MDFR2088146Listed by: REAL BROKER, LLC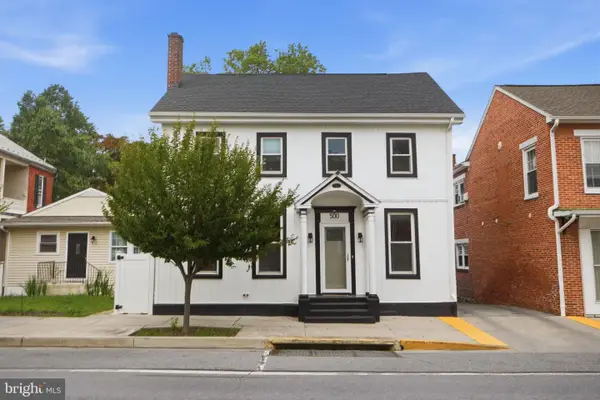 $455,000Active5 beds 3 baths2,819 sq. ft.
500 W Main St, EMMITSBURG, MD 21727
MLS# MDFR2088102Listed by: THE AGENCY DC $2,325,000Active282 Acres
Address Withheld By Seller, EMMITSBURG, MD 21727
MLS# MDFR2086212Listed by: CHARIS REALTY GROUP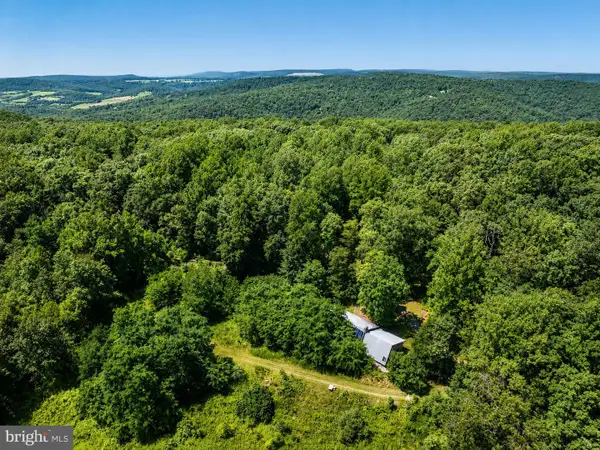 $2,325,000Active1 beds -- baths1,200 sq. ft.
Address Withheld By Seller, EMMITSBURG, MD 21727
MLS# MDFR2086990Listed by: CHARIS REALTY GROUP $474,900Active4 beds 6 baths3,265 sq. ft.
113 E Main St, EMMITSBURG, MD 21727
MLS# MDFR2087064Listed by: KELLER WILLIAMS REALTY CENTRE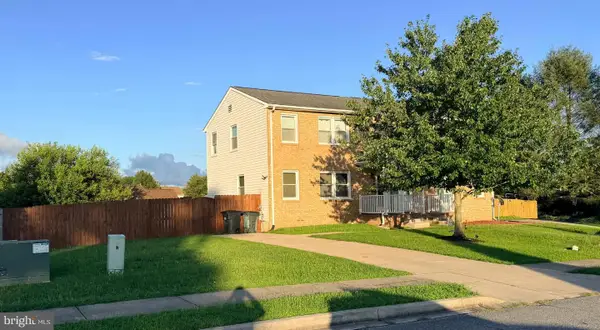 $315,000Pending3 beds 3 baths1,875 sq. ft.
20 Provincial Pkwy, EMMITSBURG, MD 21727
MLS# MDFR2086788Listed by: HOMESMART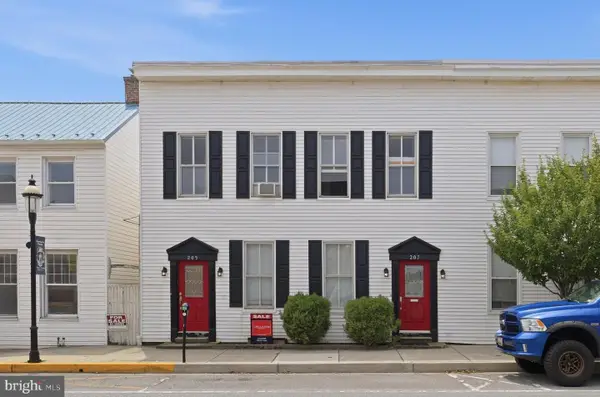 $300,000Active4 beds 2 baths2,676 sq. ft.
205 Main Thru 207 St, EMMITSBURG, MD 21727
MLS# MDFR2085674Listed by: LONG & FOSTER REAL ESTATE, INC. $220,000Active2 beds 1 baths903 sq. ft.
219 S Seton Ave, EMMITSBURG, MD 21727
MLS# MDFR2085804Listed by: RE/MAX REALTY GROUP


Protect your home and budget from life's surprises with an Assurant Home Warranty, backed by a partner that supports you through every step of homeownership. Explore Plans.
©2026 Century 21 Real Estate LLC. All rights reserved. CENTURY 21®, the CENTURY 21 Logo and C21® are service marks owned by Century 21 Real Estate LLC. Century 21 Real Estate LLC fully supports the principles of the Fair Housing Act and the Equal Opportunity Act. Each office is independently owned and operated. Listing information is deemed reliable but not guaranteed accurate.