
2036a William Ave, Essex, MD 21221
Local realty services provided by:CENTURY 21 Home Team Realty
2036a William Ave,Essex, MD 21221
$746,520
- 4 Beds
- 3 Baths
- 2,102 sq. ft.
- Single family
- Active
Listed by: laura m snyder
Office: american premier realty, llc.
MLS#:MDBC2175378
Source:BRIGHTMLS
Price summary
- Price:$746,520
- Price per sq. ft.:$355.15
- Monthly HOA dues:$4.17
About this home
Thoughtful upgrades and stylish finishes set this four-bedroom, two-and-a-half-bath home apart at Waters Edge on Sue Creek. A private first-floor study with barn doors offers flexible workspace, while the great room features boxed coffered ceilings and an electric fireplace. The gourmet kitchen shines with quartz countertops, ceiling-height cabinetry, and a full-height backsplash. Hardwood flooring continues through the upstairs hallway and laundry, with upgraded carpet in all bedrooms. A nine-foot triple-panel slider, black front windows, and two-car garage complete this beautiful waterfront home.
Contact an agent
Home facts
- Year built:2026
- Subdivision & Development:WATERSEDGE
- Listing ID #:MDBC2175378
- Added:2 day(s) ago
- Updated:September 13, 2026 at 01:50 PM
Rooms and interior
- Bedrooms:4
- Total bathrooms:3
- Full bathrooms:2
- Half bathrooms:1
- Flooring:Carpet, Ceramic Tile, Luxury Vinyl Plank
- Dining Description:Combination Kitchen/Dining, Dining Area
- Bathrooms Description:Primary Bath(s)
- Kitchen Description:Breakfast Area, Built-In Microwave, Carpet, Cooktop, Crown Moldings, Dishwasher, Disposal, Energy Efficient Appliances, Exhaust Fan, Icemaker, Kitchen - Eat-In, Kitchen - Island, Kitchen - Table Space, Oven - Wall, Pantry, Recessed Lighting, Refrigerator, Stainless Steel Appliances, Upgraded Countertops, Water Heater
- Bedroom Description:Carpet, Walk In Closet(s)
- Basement:Yes
- Basement Description:Combination
- Living area:2,102 sq. ft.
Heating and cooling
- Cooling:Ceiling Fan(s), Central A/C
- Heating:Electric, Heat Pump(s)
Structure and exterior
- Roof:Architectural Shingle
- Year built:2026
- Building area:2,102 sq. ft.
- Lot area:0.15 Acres
- Lot Features:Level
- Architectural Style:Colonial
- Construction Materials:Combination
- Exterior Features:Bump-outs
- Foundation Description:Permanent
- Levels:3 Story
Utilities
- Water:Public
- Sewer:Private Sewer
Finances and disclosures
- Price:$746,520
- Price per sq. ft.:$355.15
- Tax amount:$61 (2026)
Features and amenities
- Laundry features:Hookup
- Amenities:Attic, Carpet, Ceiling Fan(s), Crown Moldings, Recessed Lighting, Smoke Detector, Sprinkler System - Indoor
Parking
- Parking description:Attached Garage, Garage - Front Entry, Inside Access, Paved Driveway
- Garage:Yes
- Garage spaces:2
New listings near 2036a William Ave
- Coming Soon
 $475,000Coming Soon5 beds 3 baths2,508 sq. ft.
1223 Waterview Way, ESSEX, MD 21221
MLS# MDBC2175444Listed by: CUMMINGS & CO. REALTORS - Coming Soon
 $280,000Coming Soon3 beds 3 baths1,611 sq. ft.
338 Ida Ave, BALTIMORE, MD 21221
MLS# MDBC2175598Listed by: KELLER WILLIAMS LEGACY - Coming Soon
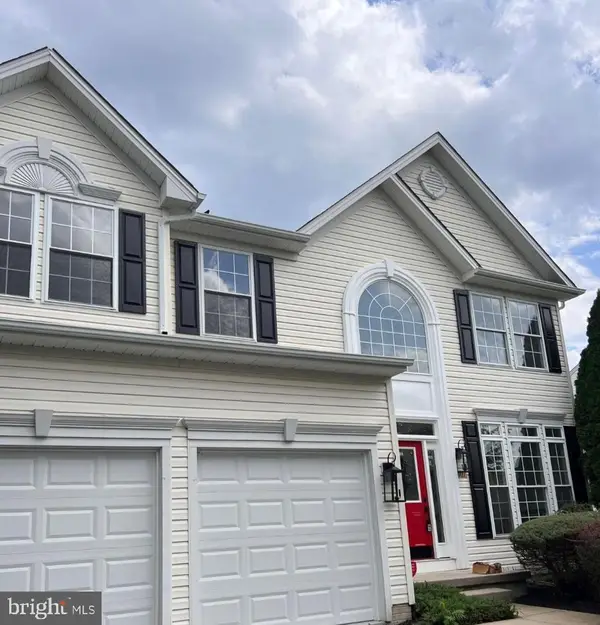 $610,300Coming Soon5 beds 4 baths4,400 sq. ft.
711 Walnut Grove Rd, ESSEX, MD 21221
MLS# MDBC2175474Listed by: THE REAL ESTATE STORE OF MARYLAND LLC - Coming Soon
 $525,000Coming Soon5 beds 4 baths2,812 sq. ft.
1715 Newport Cir, BALTIMORE, MD 21221
MLS# MDBC2174882Listed by: EXECUHOME REALTY - Coming Soon
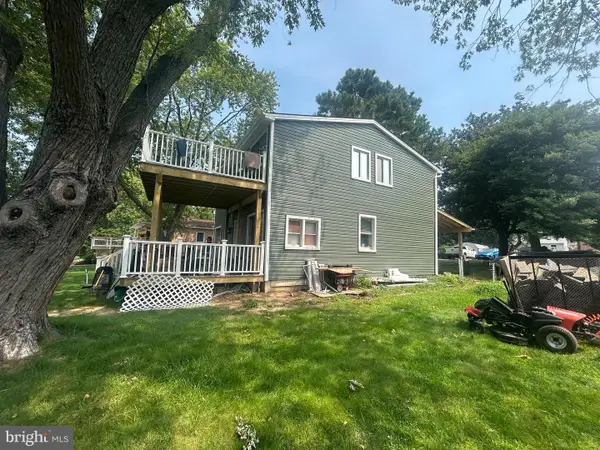 $499,999Coming Soon4 beds 3 baths1,300 sq. ft.
802 Creek Rd, ESSEX, MD 21221
MLS# MDBC2173072Listed by: SMART REALTY, LLC - Coming Soon
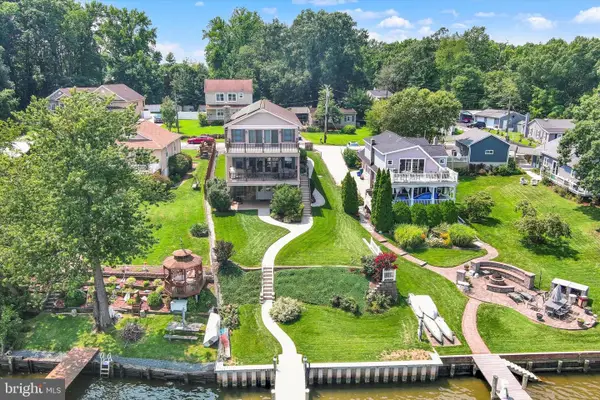 $1,300,000Coming Soon4 beds 4 baths4,624 sq. ft.
20 Sidewell, ESSEX, MD 21221
MLS# MDBC2172014Listed by: COMPASS - Coming Soon
 $280,000Coming Soon3 beds 1 baths1,200 sq. ft.
312 Wye Rd, ESSEX, MD 21221
MLS# MDBC2171056Listed by: CUMMINGS & CO REALTORS - New
 $379,999Active4 beds 3 baths2,300 sq. ft.
9 Avenal Rd, ESSEX, MD 21221
MLS# MDBC2175780Listed by: DOUGLAS REALTY, LLC - New
 $115,000Active2 beds 1 baths754 sq. ft.
6 Cedar Valley Pl #204, BALTIMORE, MD 21221
MLS# MDBC2172290Listed by: CUMMINGS & CO. REALTORS - New
 $719,900Active3 beds 3 baths1,838 sq. ft.
2032a William Ave, ESSEX, MD 21221
MLS# MDBC2175374Listed by: AMERICAN PREMIER REALTY, LLC


Protect your home and budget from life's surprises with an Assurant Home Warranty, backed by a partner that supports you through every step of homeownership. Explore Plans.
©2026 Century 21 Real Estate LLC. All rights reserved. CENTURY 21®, the CENTURY 21 Logo and C21® are service marks owned by Century 21 Real Estate LLC. Century 21 Real Estate LLC fully supports the principles of the Fair Housing Act and the Equal Opportunity Act. Each office is independently owned and operated. Listing information is deemed reliable but not guaranteed accurate.