
313 Stemmers Run Rd, Essex, MD 21221
Local realty services provided by:CENTURY 21 Reilly Realtors
313 Stemmers Run Rd,Essex, MD 21221
$210,000
- 3 Beds
- 2 Baths
- 1,080 sq. ft.
- Townhouse
- Active
Listed by: francis a johns
Office: cummings & co. realtors
MLS#:MDBC2180446
Source:BRIGHTMLS
Price summary
- Price:$210,000
- Price per sq. ft.:$194.44
About this home
WELCOME HOME ! 3 BEDRROM 2 BATH. Beautiful hardwood flooring.. Sunny living room opens to a nice dining area! Partial finished lower level with Bath. Washer Dryer included. Rear Sunroom for your entertaining! Another Bonus is a 2 car parking pad in rear,! Home is well maintained inside and Out. Home is where the Story begins! Close to Beltway Md 702-- Md 695 and Rt. 40 . Rear yard has privacy fence . OPEN HOUSE 11/21 10am -12pm
Contact an agent
Home facts
- Year built:1957
- Subdivision & Development:ESSEX
- Listing ID #:MDBC2180446
- Added:2 day(s) ago
- Updated:November 07, 2026 at 02:46 PM
Rooms and interior
- Bedrooms:3
- Total bathrooms:2
- Full bathrooms:2
- Rooms Total:6
- Dining Description:Combination Dining/Living
- Kitchen Description:Oven/Range - Gas, Range Hood, Refrigerator
- Basement:Yes
- Basement Description:Connecting Stairway, Heated, Improved, Outside Entrance, Partially Finished, Rear Entrance, Shelving
- Living area:1,080 sq. ft.
Heating and cooling
- Cooling:Ceiling Fan(s), Central A/C
- Heating:90% Forced Air, Natural Gas
Structure and exterior
- Roof:Asphalt
- Year built:1957
- Building area:1,080 sq. ft.
- Lot area:0.05 Acres
- Architectural Style:Traditional
- Construction Materials:Brick
- Exterior Features:Awning(s), Sidewalks
- Foundation Description:Block
- Levels:3 Story
Utilities
- Water:Public
- Sewer:Public Sewer
Finances and disclosures
- Price:$210,000
- Price per sq. ft.:$194.44
- Tax amount:$1,876 (2026)
Features and amenities
- Laundry features:Dryer, Has Laundry, Washer
- Amenities:Ceiling Fan(s), Double Pane Windows, Insulated Windows, Storm Windows
New listings near 313 Stemmers Run Rd
- Coming Soon
 $295,000Coming Soon4 beds 1 baths1,467 sq. ft.
442 Margaret Ave, BALTIMORE, MD 21221
MLS# MDBC2178500Listed by: CUMMINGS & CO REALTORS - Coming Soon
 $299,000Coming Soon2 beds 2 baths1,655 sq. ft.
522 Hopkins Landing Dr #522, ESSEX, MD 21221
MLS# MDBC2178556Listed by: CUMMINGS & CO REALTORS - Coming Soon
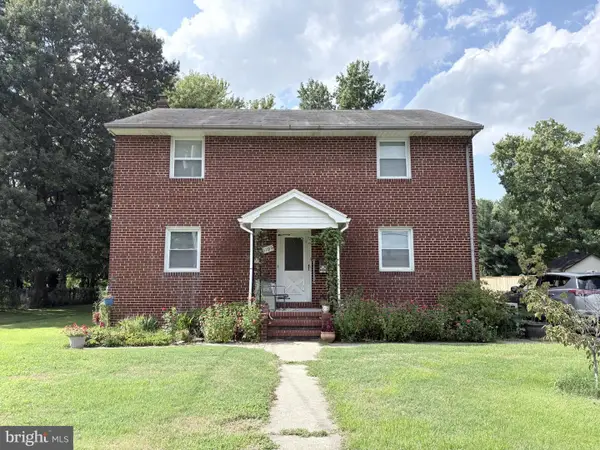 $525,000Coming Soon5 beds -- baths2,224 sq. ft.
1106 Oak Ave, BALTIMORE, MD 21221
MLS# MDBC2178248Listed by: CORNER HOUSE REALTY - Coming Soon
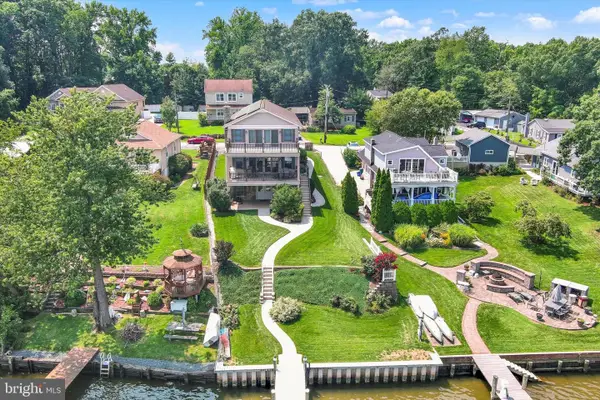 $1,300,000Coming Soon4 beds 4 baths4,624 sq. ft.
20 Sidewell, ESSEX, MD 21221
MLS# MDBC2172014Listed by: COMPASS - New
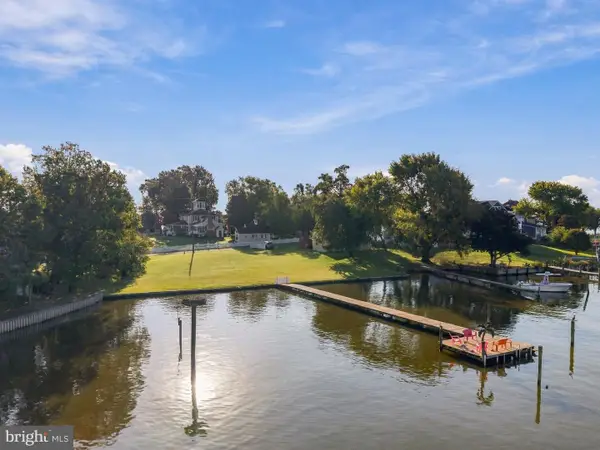 $989,349Active3 beds 2 baths2,633 sq. ft.
1136 Engleberth Rd, ESSEX, MD 21221
MLS# MDBC2180650Listed by: LONG & FOSTER REAL ESTATE, INC. - New
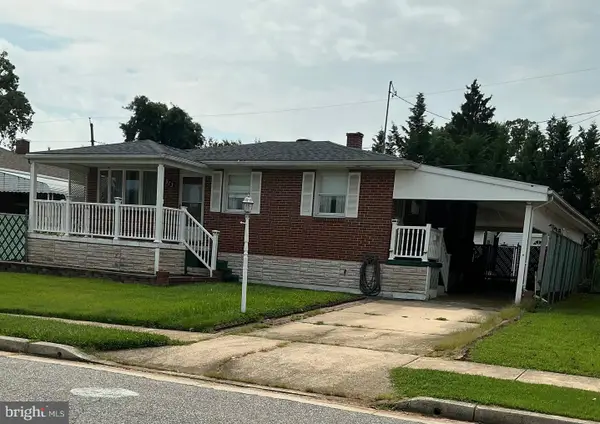 $355,000Active3 beds 2 baths1,400 sq. ft.
Address Withheld By Seller, ESSEX, MD 21221
MLS# MDBC2180510Listed by: REAL ESTATE PROFESSIONALS, INC. - New
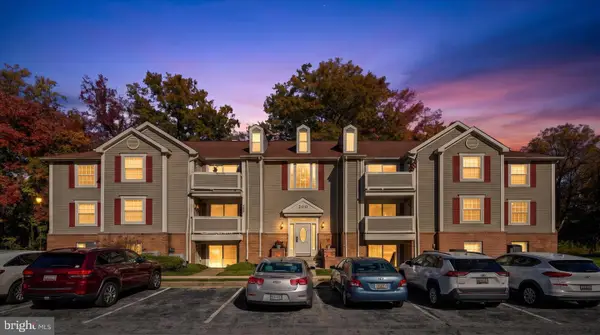 $214,900Active2 beds 2 baths1,000 sq. ft.
208 Long Cove Ln #e, ESSEX, MD 21221
MLS# MDBC2180534Listed by: HYATT & COMPANY REAL ESTATE, LLC - New
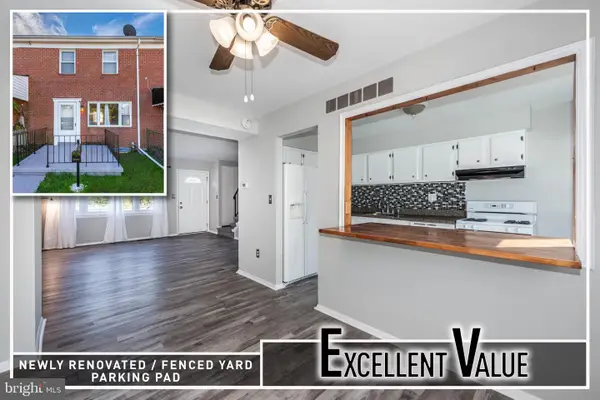 $234,900Active3 beds 1 baths1,116 sq. ft.
764 Mansfield Rd, BALTIMORE, MD 21221
MLS# MDBC2180590Listed by: BERKSHIRE HATHAWAY HOMESERVICES HOMESALE REALTY - New
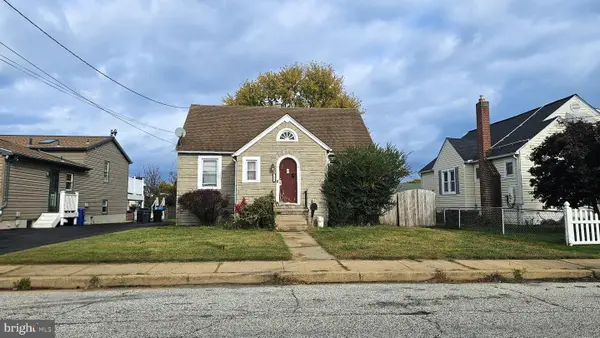 $300,000Active5 beds 2 baths1,767 sq. ft.
205 S Taylor Ave, ESSEX, MD 21221
MLS# MDBC2180596Listed by: EXP REALTY, LLC - New
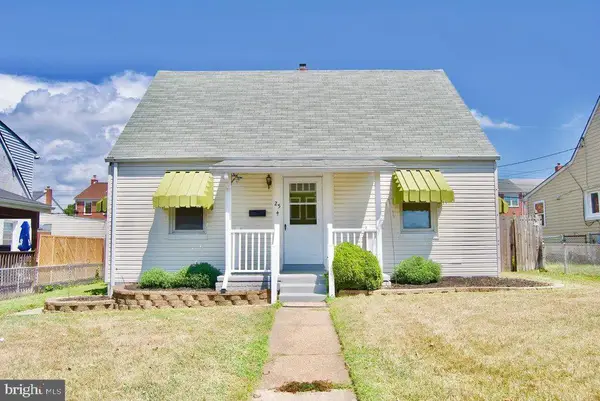 $215,000Active4 beds 3 baths1,944 sq. ft.
25 Clipper Rd, BALTIMORE, MD 21221
MLS# MDBC2180250Listed by: KELLER WILLIAMS PREFERRED PROPERTIES


Protect your home and budget from life's surprises with an Assurant Home Warranty, backed by a partner that supports you through every step of homeownership. Explore Plans.
©2026 Century 21 Real Estate LLC. All rights reserved. CENTURY 21®, the CENTURY 21 Logo and C21® are service marks owned by Century 21 Real Estate LLC. Century 21 Real Estate LLC fully supports the principles of the Fair Housing Act and the Equal Opportunity Act. Each office is independently owned and operated. Listing information is deemed reliable but not guaranteed accurate.