
543 Brighton Pl, Essex, MD 21221
Local realty services provided by:CENTURY 21 New Millennium
543 Brighton Pl,Essex, MD 21221
$283,777
- 4 Beds
- 2 Baths
- 1,690 sq. ft.
- Townhouse
- Active
Listed by:
 Gail Foster(410) 272 - 4800CENTURY 21 New Millennium
Office: century 21 new millennium
MLS#:MDBC2179212
Source:BRIGHTMLS
Price summary
- Price:$283,777
- Price per sq. ft.:$167.92
- Monthly HOA dues:$30
About this home
Amazingly Affordabel! Seller Help Available With Acceptable Offer! Buy Down Your Rate! Beat The Competition! Great Sq Ft, Generous Room Sizes, Three Finished Levels, Convenient Location! Coming Soon!
Contact an agent
Home facts
- Year built:1990
- Subdivision & Development:BRIGHTON BY THE BAY
- Listing ID #:MDBC2179212
- Added:2 day(s) ago
- Updated:October 23, 2026 at 02:00 PM
Rooms and interior
- Bedrooms:4
- Total bathrooms:2
- Full bathrooms:1
- Half bathrooms:1
- Rooms Total:9
- Dining Description:Combination Kitchen/Dining, Dining Area
- Kitchen Description:Built-In Microwave, Carpet, Dishwasher, Disposal, Kitchen - Island, Pantry, Refrigerator, Stove, Upgraded Countertops, Water Heater
- Bedroom Description:Carpet
- Basement:Yes
- Basement Description:Walkout Level
- Living area:1,690 sq. ft.
Heating and cooling
- Cooling:Central A/C
- Heating:Electric, Heat Pump(s)
Structure and exterior
- Year built:1990
- Building area:1,690 sq. ft.
- Lot area:0.04 Acres
- Lot Features:Suburban
- Architectural Style:Traditional
- Construction Materials:Vinyl Siding
- Exterior Features:Deck(s), Street Lights
- Foundation Description:Block
- Levels:3 Story
Utilities
- Water:Public
- Sewer:Public Sewer
Finances and disclosures
- Price:$283,777
- Price per sq. ft.:$167.92
- Tax amount:$2,779 (2026)
Features and amenities
- Laundry features:Dryer, Has Laundry, Washer
- Amenities:Carpet, Ceiling Fan(s)
Parking
- Parking description:On Street
New listings near 543 Brighton Pl
- Coming Soon
 $630,000Coming Soon4 beds 3 baths2,253 sq. ft.
2220 Silver Lane Rd, ESSEX, MD 21221
MLS# MDBC2179418Listed by: RE/MAX ADVANTAGE REALTY - Coming Soon
 $250,000Coming Soon3 beds 2 baths1,366 sq. ft.
37 Luffing Ct, BALTIMORE, MD 21221
MLS# MDBC2179344Listed by: KELLER WILLIAMS GATEWAY LLC - Coming Soon
 $264,900Coming Soon3 beds 2 baths1,536 sq. ft.
44 Berkshire Rd, BALTIMORE, MD 21221
MLS# MDBC2179326Listed by: WINNING EDGE - Coming Soon
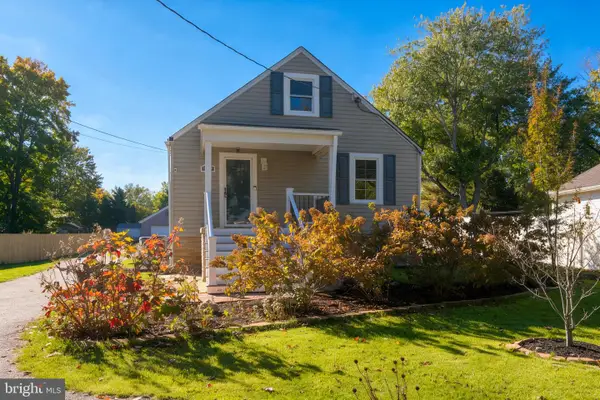 $350,000Coming Soon3 beds 2 baths2,034 sq. ft.
312 Worton Rd, BALTIMORE, MD 21221
MLS# MDBC2179140Listed by: CUMMINGS & CO. REALTORS - Coming Soon
 $295,000Coming Soon4 beds 1 baths1,467 sq. ft.
442 Margaret Ave, BALTIMORE, MD 21221
MLS# MDBC2178500Listed by: CUMMINGS & CO REALTORS - Coming Soon
 $299,000Coming Soon2 beds 2 baths1,655 sq. ft.
522 Hopkins Landing Dr #522, ESSEX, MD 21221
MLS# MDBC2178556Listed by: CUMMINGS & CO REALTORS - Coming Soon
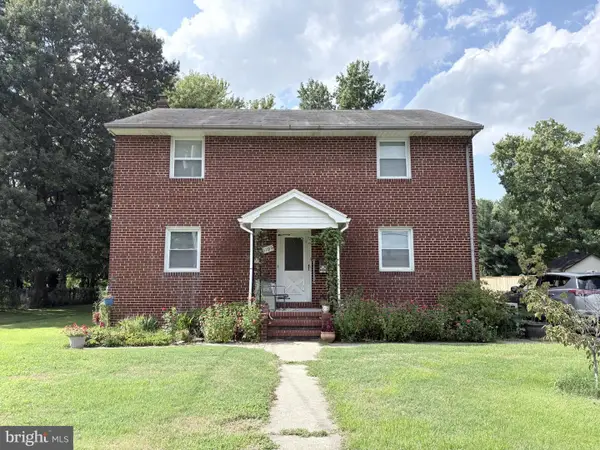 $525,000Coming Soon5 beds -- baths2,224 sq. ft.
1106 Oak Ave, BALTIMORE, MD 21221
MLS# MDBC2178140Listed by: CORNER HOUSE REALTY - Coming Soon
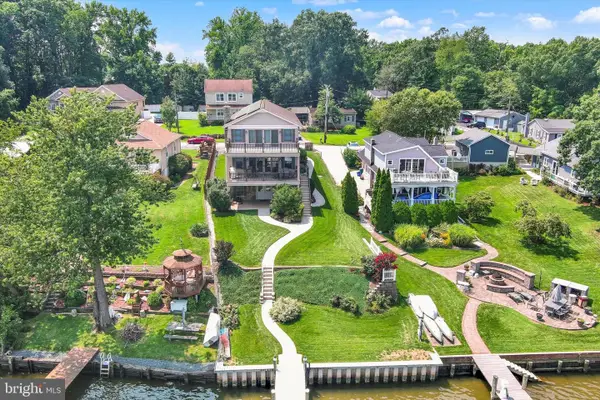 $1,300,000Coming Soon4 beds 4 baths4,624 sq. ft.
20 Sidewell, ESSEX, MD 21221
MLS# MDBC2172014Listed by: COMPASS - Open Sun, 1 to 3pmNew
 $799,000Active4 beds 4 baths2,654 sq. ft.
2304 Poplar Rd, ESSEX, MD 21221
MLS# MDBC2179228Listed by: NORTHROP REALTY - Open Sun, 11am to 1pmNew
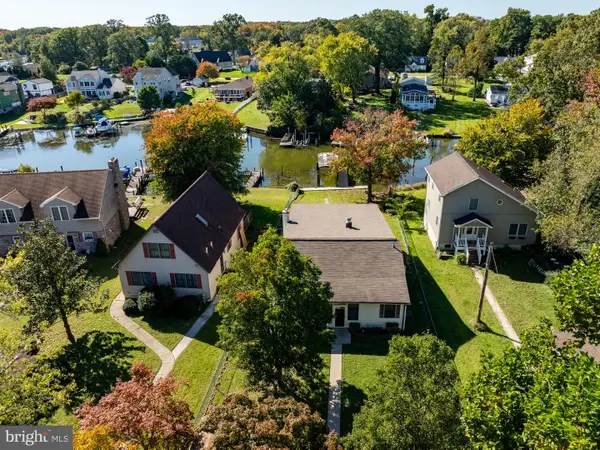 $525,000Active3 beds 2 baths1,760 sq. ft.
330 Wye Rd, ESSEX, MD 21221
MLS# MDBC2179320Listed by: AMERICAN PREMIER REALTY, LLC


Protect your home and budget from life's surprises with an Assurant Home Warranty, backed by a partner that supports you through every step of homeownership. Explore Plans.
©2026 Century 21 Real Estate LLC. All rights reserved. CENTURY 21®, the CENTURY 21 Logo and C21® are service marks owned by Century 21 Real Estate LLC. Century 21 Real Estate LLC fully supports the principles of the Fair Housing Act and the Equal Opportunity Act. Each office is independently owned and operated. Listing information is deemed reliable but not guaranteed accurate.