
612 Seena Rd, Essex, MD 21221
Local realty services provided by:CENTURY 21 Harris Hawkins & Co.
Listed by: zachary gordon shelley
Office: monument sotheby's international realty
MLS#:MDBC2178832
Source:BRIGHTMLS
Price summary
- Price:$299,000
- Price per sq. ft.:$227.9
About this home
612 Seena Road, Essex, MD 21221. Charming 3-Bedroom Rancher in a Water-Oriented Community!
Nestled on a quiet, dead-end cul-de-sac with just seven homes, this charming 3-bedroom, 2-full-bath rancher offers comfortable one-level living, plenty of storage, and an excellent location near the beautiful Back River.
One of the standout features of this property is the oversized detached garage, complete with insulation, heat, and a large shop air compressor with installed air lines. Whether you're a car enthusiast, hobbyist, craftsman, or simply need extra space for your tools and toys, this garage offers endless possibilities! Additional attic storage above the garage and a separate backyard storage shed provide even more room for all your belongings. Outdoor storage shed does have electric as well.
The fully fenced rear yard offers a wonderful outdoor space for pets, entertaining, gardening, or simply relaxing in your own backyard. The property is conveniently serviced by public water, public sewer, and natural gas, adding to the appeal of this established residential neighborhood.
Location is another great feature! Situated in a water-oriented community, this home is approximately 1,000 feet from Back River and within walking distance of Riverside Marina and its boating slips. Enjoy the convenience of nearby Sussex Elementary School, Sussex Community Park, and Cox's Point Park, featuring a playground and pavilion. Whether you enjoy boating, fishing, outdoor recreation, or simply being near the water, this location has plenty to offer.
Enjoy the peaceful setting of a small cul-de-sac while remaining conveniently located near shopping, dining, and major commuter routes.
Property is being offered for sale to settle an estate. Don't miss this opportunity to own a single-level home with an exceptional garage, generous storage, public utilities, and a desirable location near the Back River waterfront!...
Contact an agent
Home facts
- Year built:1975
- Subdivision & Development:RIVERSIDE
- Listing ID #:MDBC2178832
- Added:7 day(s) ago
- Updated:October 23, 2026 at 02:00 PM
Rooms and interior
- Bedrooms:3
- Total bathrooms:2
- Full bathrooms:2
- Kitchen Description:Breakfast Area, Carpet, Dishwasher, Kitchen - Eat-In, Range Hood, Recessed Lighting, Refrigerator, Stove
- Bedroom Description:Carpet, Entry Level Bedroom
- Basement:Yes
- Basement Description:Connecting Stairway, Daylight, Outside Entrance, Partial, Rear Entrance, Sump Pump, Unfinished, Walkout Stairs, Windows
- Living area:1,312 sq. ft.
Heating and cooling
- Cooling:Central A/C
- Heating:90% Forced Air, Natural Gas
Structure and exterior
- Roof:Asphalt
- Year built:1975
- Building area:1,312 sq. ft.
- Lot area:0.23 Acres
- Architectural Style:Ranch/Rambler
- Construction Materials:Asphalt, Block, Brick, Brick Front, Concrete, Frame, Glass, Vinyl Siding
- Exterior Features:Gutter System, Outbuilding(s), Sidewalks
- Foundation Description:Block, Permanent
- Levels:1 Story
Schools
- High school:CHESAPEAKE
- Middle school:DEEP CREEK
- Elementary school:SUSSEX
Utilities
- Water:Public
- Sewer:Public Sewer
Finances and disclosures
- Price:$299,000
- Price per sq. ft.:$227.9
- Tax amount:$3,614 (2026)
Features and amenities
- Laundry features:Dryer, Has Laundry, Washer
- Amenities:Attic, Cable TV Available, Carpet, Ceiling Fan(s), Electric Available, Natural Gas Available, Phone Available, Recessed Lighting, Underground Utilities
Parking
- Parking description:Concrete Driveway
New listings near 612 Seena Rd
- Coming Soon
 $630,000Coming Soon4 beds 3 baths2,253 sq. ft.
2220 Silver Lane Rd, ESSEX, MD 21221
MLS# MDBC2179418Listed by: RE/MAX ADVANTAGE REALTY - Coming Soon
 $250,000Coming Soon3 beds 2 baths1,366 sq. ft.
37 Luffing Ct, BALTIMORE, MD 21221
MLS# MDBC2179344Listed by: KELLER WILLIAMS GATEWAY LLC - Coming Soon
 $264,900Coming Soon3 beds 2 baths1,536 sq. ft.
44 Berkshire Rd, BALTIMORE, MD 21221
MLS# MDBC2179326Listed by: WINNING EDGE - Coming Soon
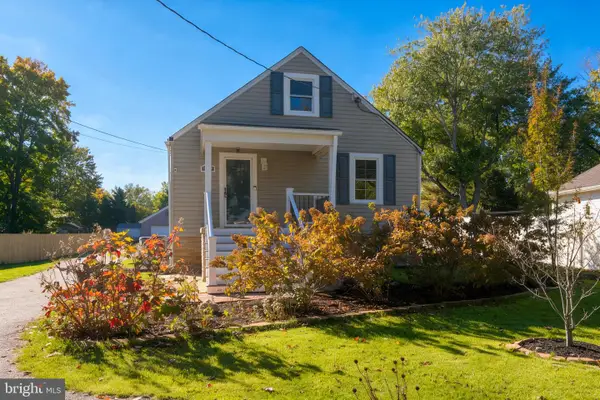 $350,000Coming Soon3 beds 2 baths2,034 sq. ft.
312 Worton Rd, BALTIMORE, MD 21221
MLS# MDBC2179140Listed by: CUMMINGS & CO. REALTORS - Coming Soon
 $295,000Coming Soon4 beds 1 baths1,467 sq. ft.
442 Margaret Ave, BALTIMORE, MD 21221
MLS# MDBC2178500Listed by: CUMMINGS & CO REALTORS - Coming Soon
 $299,000Coming Soon2 beds 2 baths1,655 sq. ft.
522 Hopkins Landing Dr #522, ESSEX, MD 21221
MLS# MDBC2178556Listed by: CUMMINGS & CO REALTORS - Coming Soon
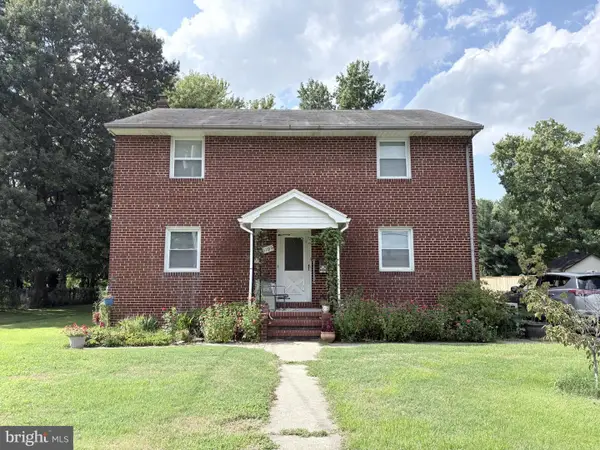 $525,000Coming Soon5 beds -- baths2,224 sq. ft.
1106 Oak Ave, BALTIMORE, MD 21221
MLS# MDBC2178140Listed by: CORNER HOUSE REALTY - Coming Soon
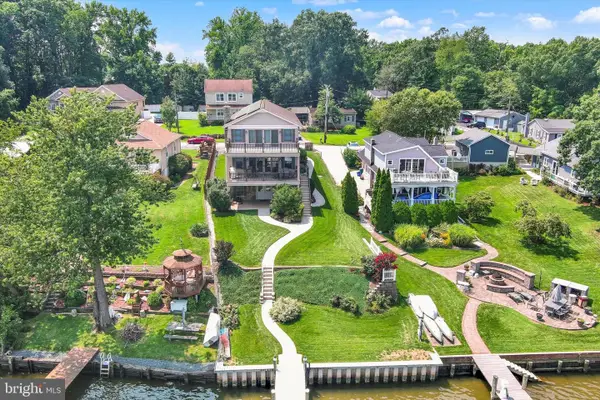 $1,300,000Coming Soon4 beds 4 baths4,624 sq. ft.
20 Sidewell, ESSEX, MD 21221
MLS# MDBC2172014Listed by: COMPASS - Open Sun, 1 to 3pmNew
 $799,000Active4 beds 4 baths2,654 sq. ft.
2304 Poplar Rd, ESSEX, MD 21221
MLS# MDBC2179228Listed by: NORTHROP REALTY - Open Sun, 11am to 1pmNew
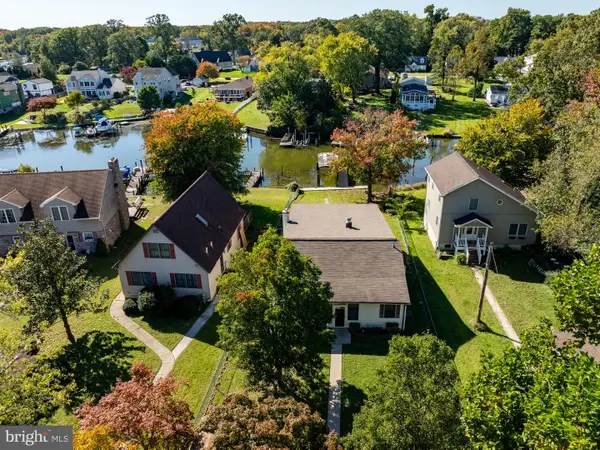 $525,000Active3 beds 2 baths1,760 sq. ft.
330 Wye Rd, ESSEX, MD 21221
MLS# MDBC2179320Listed by: AMERICAN PREMIER REALTY, LLC


Protect your home and budget from life's surprises with an Assurant Home Warranty, backed by a partner that supports you through every step of homeownership. Explore Plans.
©2026 Century 21 Real Estate LLC. All rights reserved. CENTURY 21®, the CENTURY 21 Logo and C21® are service marks owned by Century 21 Real Estate LLC. Century 21 Real Estate LLC fully supports the principles of the Fair Housing Act and the Equal Opportunity Act. Each office is independently owned and operated. Listing information is deemed reliable but not guaranteed accurate.