
79 Yew Rd, Essex, MD 21221
Local realty services provided by:CENTURY 21 Home Team Realty
79 Yew Rd,Essex, MD 21221
$375,000
- 4 Beds
- 3 Baths
- 1,710 sq. ft.
- Single family
- Active
Listed by: santiago carrera
Office: samson properties
MLS#:MDBC2175510
Source:BRIGHTMLS
Price summary
- Price:$375,000
- Price per sq. ft.:$219.3
About this home
Just Reduced, Motivated Sellers! Beautifully renovated and ready to move right in, this home is much larder than it looks. Featuring 4 Bedrooms, 3 Full baths, 4 Levels, and the lower level with a 2nd kitchen space. Beautiful Rear Addition! This home is perfect for a large family, The rear yard is fully fenced and ready for your private gatherings. Solar Panels are leased. Don't miss out on scheduling your tour today.
Contact an agent
Home facts
- Year built:1987
- Subdivision & Development:BRIEN RUN VILLAGE
- Listing ID #:MDBC2175510
- Added:43 day(s) ago
- Updated:October 23, 2026 at 02:00 PM
Rooms and interior
- Bedrooms:4
- Total bathrooms:3
- Full bathrooms:3
- Flooring:Carpet
- Dining Description:Combination Kitchen/Dining, Dining Area, Formal/Separate Dining Room
- Bathrooms Description:Primary Bath(s)
- Kitchen Description:2nd Kitchen, Built-Ins, Carpet, Disposal, Kitchen - Eat-In, Kitchen - Table Space, Oven/Range - Gas, Recessed Lighting
- Bedroom Description:Carpet
- Basement:Yes
- Basement Description:Fully Finished, Partially Finished
- Living area:1,710 sq. ft.
Heating and cooling
- Cooling:Central A/C
- Heating:90% Forced Air, Natural Gas
Structure and exterior
- Roof:Asphalt
- Year built:1987
- Building area:1,710 sq. ft.
- Lot area:0.16 Acres
- Architectural Style:Split Level
- Construction Materials:Vinyl Siding
- Foundation Description:Block
- Levels:4 Story
Schools
- High school:KENWOOD
Utilities
- Water:Public
- Sewer:Public Sewer
Finances and disclosures
- Price:$375,000
- Price per sq. ft.:$219.3
- Tax amount:$3,378 (2026)
Features and amenities
- Amenities:Attic, Built-Ins, Carpet, Ceiling Fan(s), Chair Railings, Recessed Lighting
Parking
- Parking description:Off Street, On Street, Paved Parking
New listings near 79 Yew Rd
- Coming Soon
 $630,000Coming Soon4 beds 3 baths2,253 sq. ft.
2220 Silver Lane Rd, ESSEX, MD 21221
MLS# MDBC2179418Listed by: RE/MAX ADVANTAGE REALTY - Coming Soon
 $250,000Coming Soon3 beds 2 baths1,366 sq. ft.
37 Luffing Ct, BALTIMORE, MD 21221
MLS# MDBC2179344Listed by: KELLER WILLIAMS GATEWAY LLC - Coming Soon
 $264,900Coming Soon3 beds 2 baths1,536 sq. ft.
44 Berkshire Rd, BALTIMORE, MD 21221
MLS# MDBC2179326Listed by: WINNING EDGE - Coming Soon
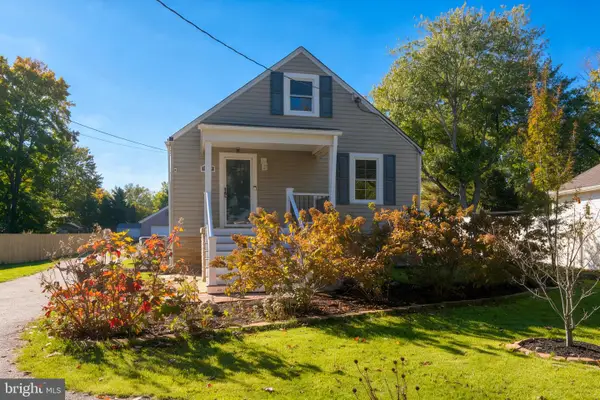 $350,000Coming Soon3 beds 2 baths2,034 sq. ft.
312 Worton Rd, BALTIMORE, MD 21221
MLS# MDBC2179140Listed by: CUMMINGS & CO. REALTORS - Coming Soon
 $295,000Coming Soon4 beds 1 baths1,467 sq. ft.
442 Margaret Ave, BALTIMORE, MD 21221
MLS# MDBC2178500Listed by: CUMMINGS & CO REALTORS - Coming Soon
 $299,000Coming Soon2 beds 2 baths1,655 sq. ft.
522 Hopkins Landing Dr #522, ESSEX, MD 21221
MLS# MDBC2178556Listed by: CUMMINGS & CO REALTORS - Coming Soon
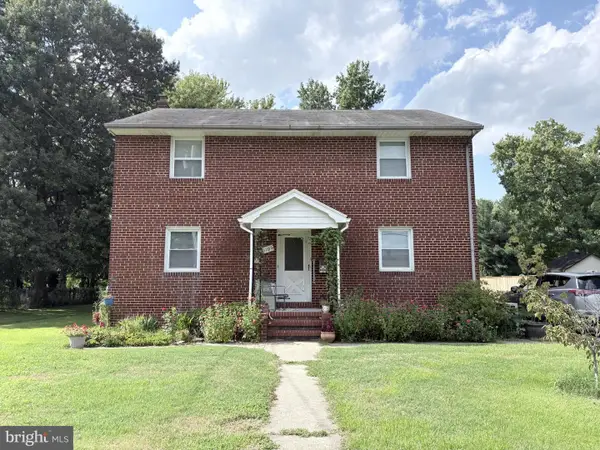 $525,000Coming Soon5 beds -- baths2,224 sq. ft.
1106 Oak Ave, BALTIMORE, MD 21221
MLS# MDBC2178140Listed by: CORNER HOUSE REALTY - Coming Soon
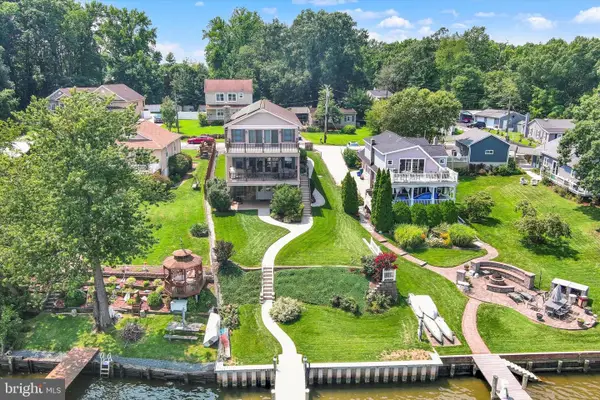 $1,300,000Coming Soon4 beds 4 baths4,624 sq. ft.
20 Sidewell, ESSEX, MD 21221
MLS# MDBC2172014Listed by: COMPASS - Open Sun, 1 to 3pmNew
 $799,000Active4 beds 4 baths2,654 sq. ft.
2304 Poplar Rd, ESSEX, MD 21221
MLS# MDBC2179228Listed by: NORTHROP REALTY - Open Sun, 11am to 1pmNew
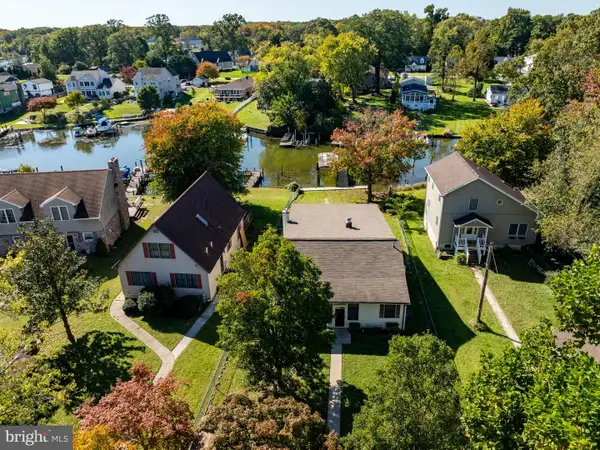 $525,000Active3 beds 2 baths1,760 sq. ft.
330 Wye Rd, ESSEX, MD 21221
MLS# MDBC2179320Listed by: AMERICAN PREMIER REALTY, LLC


Protect your home and budget from life's surprises with an Assurant Home Warranty, backed by a partner that supports you through every step of homeownership. Explore Plans.
©2026 Century 21 Real Estate LLC. All rights reserved. CENTURY 21®, the CENTURY 21 Logo and C21® are service marks owned by Century 21 Real Estate LLC. Century 21 Real Estate LLC fully supports the principles of the Fair Housing Act and the Equal Opportunity Act. Each office is independently owned and operated. Listing information is deemed reliable but not guaranteed accurate.