
6112 Jost St, Fairmount Heights, MD 20743
Local realty services provided by:CENTURY 21 Harris Hawkins & Co.
6112 Jost St,Fairmount Heights, MD 20743
$469,999
- 3 Beds
- 3 Baths
- 2,200 sq. ft.
- Single family
- Active
Listed by: alicia hines
Office: taylor properties
MLS#:MDPG2213258
Source:BRIGHTMLS
Price summary
- Price:$469,999
- Price per sq. ft.:$213.64
About this home
To Be Built | Brand-New Modern Home | Ready to Build
Build the custom home you've always envisioned! This ready-to-build homesite comes with approved permits and utilities, allowing construction to begin immediately.
Customize your dream home with flexible floor plans featuring:
3-4 Bedrooms
2-3 Bathrooms
2-3 Finished Levels
Contemporary modern design with premium finishes and customizable selections
Construction is estimated at just 3-4 months from the start of building, getting you into your new home faster than most new construction opportunities.
Drive by and explore the vacant lot today, then secure your homesite with a construction loan pre-approval. Construction financing is required.
Home pricing starts in the mid-$400s, with final pricing ranging from $469,000 to $550,000, depending on your selected floor plan, finishes, and upgrades.
Looking for a different location? We have multiple buildable lots available throughout the area. Contact us to learn more about available homesites and custom home opportunities.
Don't miss your chance to build a brand-new home designed specifically for your lifestyle! Please inquire, we have many more lots and new modern house design and floors plans available....
Contact an agent
Home facts
- Subdivision & Development:CAPITOL HEIGHTS
- Listing ID #:MDPG2213258
- Added:46 day(s) ago
- Updated:September 14, 2026 at 01:49 PM
Rooms and interior
- Bedrooms:3
- Total bathrooms:3
- Full bathrooms:2
- Half bathrooms:1
- Rooms Total:3
- Living area:2,200 sq. ft.
Heating and cooling
- Cooling:Central A/C
- Heating:90% Forced Air, Electric
Structure and exterior
- Building area:2,200 sq. ft.
- Architectural Style:Art Deco
- Construction Materials:Advanced Framing
- Foundation Description:Concrete Perimeter
- Levels:2 Stories
Utilities
- Water:Public
- Sewer:No Septic System
Finances and disclosures
- Price:$469,999
- Price per sq. ft.:$213.64
- Tax amount:$1,000 (2025)
Parking
- Parking description:Attached Garage, Garage - Front Entry
- Garage:Yes
- Garage spaces:1
New listings near 6112 Jost St
- Coming Soon
 $359,999Coming Soon3 beds 2 baths1,363 sq. ft.
608 59th Ave, CAPITOL HEIGHTS, MD 20743
MLS# MDPG2218440Listed by: BENNETT REALTY SOLUTIONS - New
 $525,000Active6 beds 3 baths4,000 sq. ft.
6105-a Kolb St, CAPITOL HEIGHTS, MD 20743
MLS# MDPG2218728Listed by: REDFIN CORP - New
 $325,000Active4 beds 2 baths936 sq. ft.
805 Eastern Ave, FAIRMOUNT HEIGHTS, MD 20743
MLS# MDPG2217982Listed by: SAMSON PROPERTIES - New
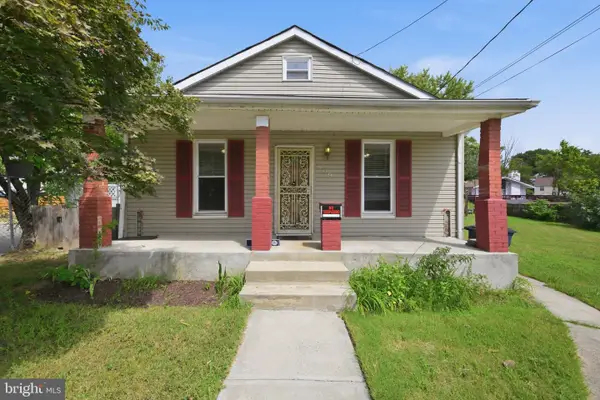 $325,000Active3 beds 2 baths1,246 sq. ft.
809 Eastern Ave, FAIRMOUNT HEIGHTS, MD 20743
MLS# MDPG2217724Listed by: SAMSON PROPERTIES 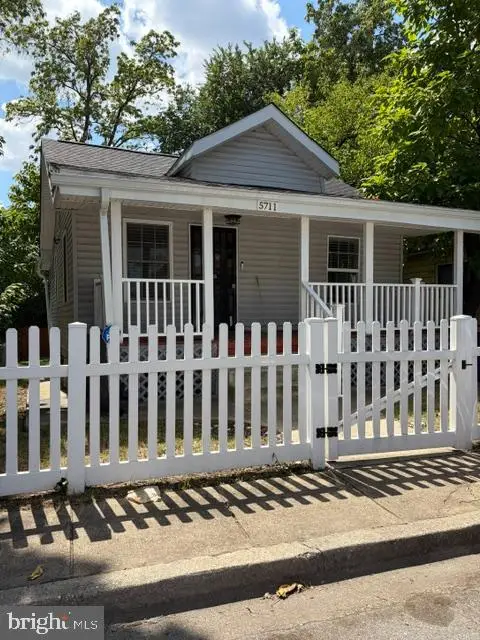 $369,900Active3 beds 1 baths816 sq. ft.
5711 J St, CAPITOL HEIGHTS, MD 20743
MLS# MDPG2216604Listed by: HYA HOMES, LLC.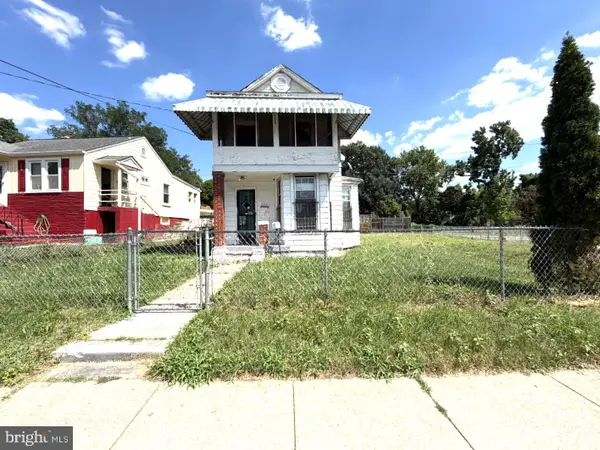 $149,900Active3 beds 1 baths1,180 sq. ft.
703 59th Ave, CAPITOL HEIGHTS, MD 20743
MLS# MDPG2216130Listed by: NORTHROP REALTY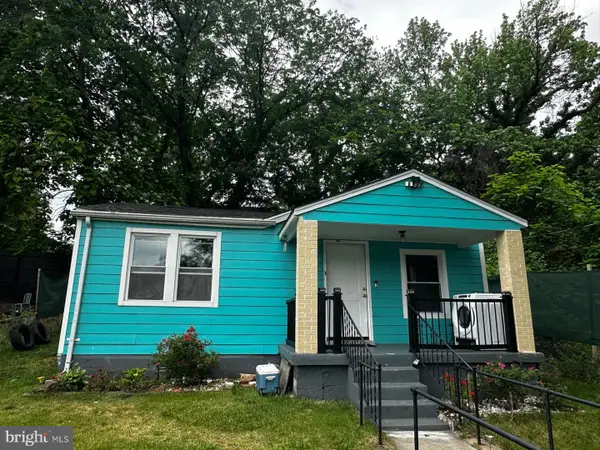 $320,000Active2 beds 1 baths780 sq. ft.
914 60th Ave, CAPITOL HEIGHTS, MD 20743
MLS# MDPG2216138Listed by: SPRING HILL REAL ESTATE, LLC.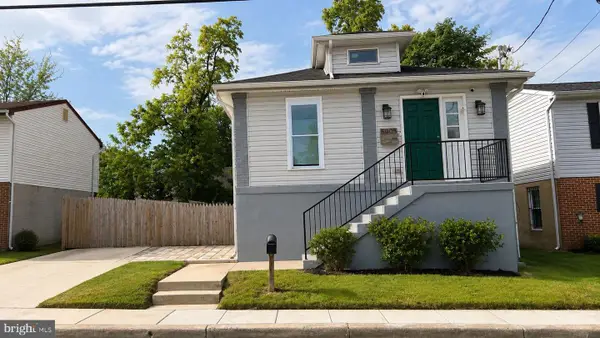 $439,900Active3 beds 3 baths2,014 sq. ft.
5905 J St, CAPITOL HEIGHTS, MD 20743
MLS# MDPG2215584Listed by: BERKSHIRE HATHAWAY HOMESERVICES PENFED REALTY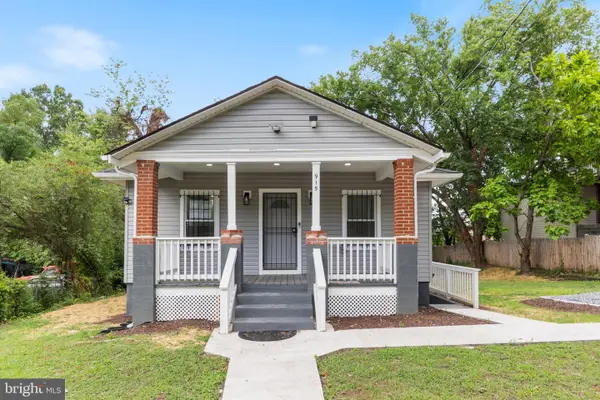 $449,900Active4 beds 2 baths2,136 sq. ft.
915 Eastern Ave Ne, CAPITOL HEIGHTS, MD 20743
MLS# MDPG2213532Listed by: RE/MAX REALTY GROUP


Protect your home and budget from life's surprises with an Assurant Home Warranty, backed by a partner that supports you through every step of homeownership. Explore Plans.
©2026 Century 21 Real Estate LLC. All rights reserved. CENTURY 21®, the CENTURY 21 Logo and C21® are service marks owned by Century 21 Real Estate LLC. Century 21 Real Estate LLC fully supports the principles of the Fair Housing Act and the Equal Opportunity Act. Each office is independently owned and operated. Listing information is deemed reliable but not guaranteed accurate.