
722 60th Ave, Fairmount Heights, MD 20743
Local realty services provided by:CENTURY 21 Downtown
722 60th Ave,Fairmount Heights, MD 20743
$385,000
- 4 Beds
- 2 Baths
- 1,872 sq. ft.
- Single family
- Active
Listed by: quang a pham
Office: fairfax realty select
MLS#:MDPG2222790
Source:BRIGHTMLS
Price summary
- Price:$385,000
- Price per sq. ft.:$205.66
About this home
No FHA Loans until November 10th, 2026. Honey Stop the car!!! Renovated HOME. NEW!! Open Floor Plan. Two finished levels. Dream Kitchen with New Cabinets, Quartz Countertop, and Upgraded Stainless Steel appliances. Open floor plan. New LVP floors in the basement. New Carpet in the Basement. Fenced Yard. Large DECK for summer cook outs. Plenty of Off street parking, Driveway Parking. Detached House. Closing to DC. Easy to show. Will sell fast!! Owner/Agent.
Contact an agent
Home facts
- Year built:1991
- Subdivision & Development:FAIRMOUNT HEIGHTS
- Listing ID #:MDPG2222790
- Added:7 day(s) ago
- Updated:October 23, 2026 at 02:00 PM
Rooms and interior
- Bedrooms:4
- Total bathrooms:2
- Full bathrooms:2
- Rooms Total:4
- Flooring:Carpet, Ceramic Tile, Luxury Vinyl Plank
- Basement:Yes
- Basement Description:Daylight, Full
- Living area:1,872 sq. ft.
Heating and cooling
- Cooling:Central A/C
- Heating:Electric, Heat Pump(s)
Structure and exterior
- Roof:Shingle
- Year built:1991
- Building area:1,872 sq. ft.
- Lot area:0.12 Acres
- Architectural Style:Split Foyer
- Construction Materials:Vinyl Siding
- Foundation Description:Slab
- Levels:2 Stories
Utilities
- Water:Public
- Sewer:Public Sewer
Finances and disclosures
- Price:$385,000
- Price per sq. ft.:$205.66
- Tax amount:$6,328 (2026)
Features and amenities
- Laundry features:Has Laundry
Parking
- Parking description:Off Street, On Street
New listings near 722 60th Ave
- Open Sat, 1 to 3pmNew
 $435,000Active5 beds 3 baths1,920 sq. ft.
711 60th Ave, CAPITOL HEIGHTS, MD 20743
MLS# MDPG2222618Listed by: SAMSON PROPERTIES  $349,900Active4 beds 2 baths1,568 sq. ft.
6105 Kolb St, FAIRMOUNT HEIGHTS, MD 20743
MLS# MDPG2221736Listed by: RE/MAX UNITED REAL ESTATE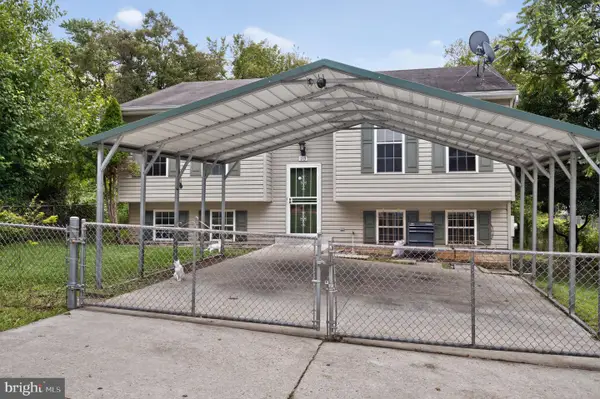 $380,000Active3 beds 2 baths996 sq. ft.
713 60th Ave, CAPITOL HEIGHTS, MD 20743
MLS# MDPG2220810Listed by: ARGENT REALTY,LLC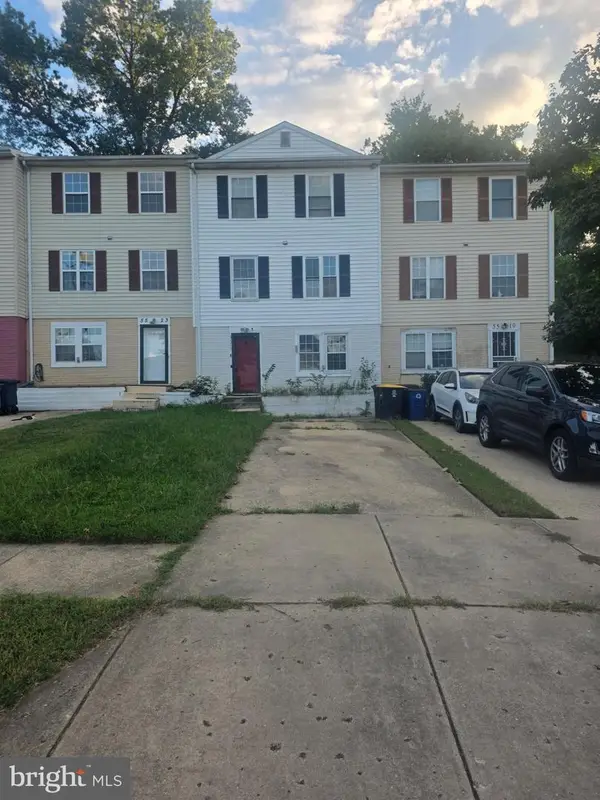 $310,000Active3 beds 3 baths1,200 sq. ft.
5521 K St, FAIRMOUNT HEIGHTS, MD 20743
MLS# MDPG2219886Listed by: HOMESMART $399,000Active4 beds 3 baths1,232 sq. ft.
1002 58th Ave, CAPITOL HEIGHTS, MD 20743
MLS# MDPG2219248Listed by: COMPASS $525,000Pending6 beds 3 baths4,000 sq. ft.
6105-a Kolb St, CAPITOL HEIGHTS, MD 20743
MLS# MDPG2218728Listed by: REDFIN CORP $339,999Active3 beds 2 baths1,363 sq. ft.
608 59th Ave, CAPITOL HEIGHTS, MD 20743
MLS# MDPG2218440Listed by: BENNETT REALTY SOLUTIONS $299,000Pending4 beds 2 baths936 sq. ft.
805 Eastern Ave, FAIRMOUNT HEIGHTS, MD 20743
MLS# MDPG2217982Listed by: SAMSON PROPERTIES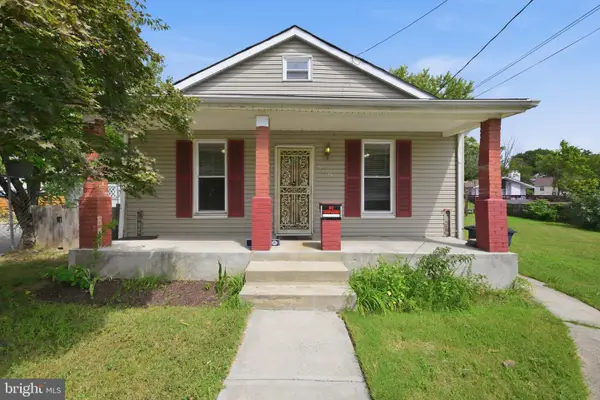 $299,000Pending3 beds 2 baths1,246 sq. ft.
809 Eastern Ave, FAIRMOUNT HEIGHTS, MD 20743
MLS# MDPG2217724Listed by: SAMSON PROPERTIES


Protect your home and budget from life's surprises with an Assurant Home Warranty, backed by a partner that supports you through every step of homeownership. Explore Plans.
©2026 Century 21 Real Estate LLC. All rights reserved. CENTURY 21®, the CENTURY 21 Logo and C21® are service marks owned by Century 21 Real Estate LLC. Century 21 Real Estate LLC fully supports the principles of the Fair Housing Act and the Equal Opportunity Act. Each office is independently owned and operated. Listing information is deemed reliable but not guaranteed accurate.