
1854 Exton Dr, Fallston, MD 21047
Local realty services provided by:CENTURY 21 Reilly Realtors
1854 Exton Dr,Fallston, MD 21047
$569,900
- 3 Beds
- 4 Baths
- 3,336 sq. ft.
- Townhouse
- Coming Soon
Upcoming open houses
- Sun, Nov 0101:00 pm - 03:00 pm
Listed by: mark m novak
Office: cummings & co realtors
MLS#:MDHR2061368
Source:BRIGHTMLS
Price summary
- Price:$569,900
- Price per sq. ft.:$170.83
- Monthly HOA dues:$190
About this home
There’s a big difference between downsizing and right-sizing, and 1854 Exton Drive delivers the spaces you want without the rooms you no longer need.
Located in the desirable 55+ community of Fallston Commons, this beautifully maintained interior townhome offers an exceptional combination of main-level living, generous entertaining space and low-maintenance convenience. The open main level flows seamlessly from the spacious kitchen and dining area into the dramatic two-story family room, creating a bright and inviting setting for everyday living and entertaining.
The main-level primary suite offers the convenience so many buyers are searching for, with a spacious bedroom, one walk-in closet professionally organized by California Closets, and a beautifully appointed bath featuring a dual vanity, oversized tiled shower and heated floor for a true spa-like experience.
Upstairs, the open loft overlooks the family room and provides additional living or workspace, along with a large secondary guest suite, full bath and substantial storage.
The finished lower level adds an entirely different dimension to the home, offering a billiards area, expansive recreation space, second kitchen/bar area and powder room, making it ideal for entertaining, hobbies, movie nights or hosting family and friends.
Outdoor living is equally impressive, with a screened porch, deck, lower patio, built-in fire pit and a peaceful wooded backdrop that provides privacy and a relaxing place to unwind.
Additional highlights include a two-car garage with an epoxy-coated floor, abundant storage and access to community amenities including a clubhouse, outdoor pool, fitness center and tennis courts.
If you’re ready to simplify without sacrificing the space and features you actually enjoy, 1854 Exton Drive may be exactly what you’ve been looking for....
Contact an agent
Home facts
- Year built:2017
- Subdivision & Development:FALLSTON COMMONS
- Listing ID #:MDHR2061368
- Updated:October 25, 2026 at 10:15 AM
Rooms and interior
- Bedrooms:3
- Total bathrooms:4
- Full bathrooms:2
- Half bathrooms:2
- Flooring:Luxury Vinyl Plank
- Bathrooms Description:Bathroom 2, Half Bath, Primary Bath(s), Primary Bathroom
- Kitchen Description:Breakfast Area, Built-In Microwave, Carpet, Crown Moldings, Dishwasher, Disposal, Energy Efficient Appliances, Extra Refrigerator/Freezer, Icemaker, Kitchen - Island, Oven/Range - Gas, Recessed Lighting, Stainless Steel Appliances, Upgraded Countertops, Water Heater - High-Efficiency, Water Heater - Tankless, Wet/Dry Bar
- Bedroom Description:Carpet, Entry Level Bedroom, Primary Bedroom, Walk In Closet(s)
- Basement:Yes
- Basement Description:Connecting Stairway, Daylight, Fully Finished, Partial, Sump Pump, Walkout Level
- Living area:3,336 sq. ft.
Heating and cooling
- Cooling:Ceiling Fan(s), Central A/C
- Heating:Forced Air, Natural Gas
Structure and exterior
- Roof:Architectural Shingle
- Year built:2017
- Building area:3,336 sq. ft.
- Architectural Style:Colonial
- Construction Materials:Brick Front, Vinyl Siding
- Exterior Features:Extensive Hardscape
- Foundation Description:Concrete Perimeter
- Levels:3 Story
Schools
- High school:FALLSTON
- Middle school:FALLSTON
- Elementary school:YOUTHS BENEFIT
Utilities
- Water:Public
- Sewer:Public Septic
Finances and disclosures
- Price:$569,900
- Price per sq. ft.:$170.83
- Tax amount:$5,435 (2026)
Features and amenities
- Laundry features:ENERGY STAR Clothes Washer, Laundry, Washer - Front Loading
- Amenities:Carpet, Ceiling Fan(s), Chair Railings, Crown Moldings, Recessed Lighting, Wet/Dry Bar, Window Treatments
Parking
- Parking description:Attached Garage, Garage - Front Entry, Inside Access, On Street
- Garage:Yes
- Garage spaces:2
New listings near 1854 Exton Dr
- Coming Soon
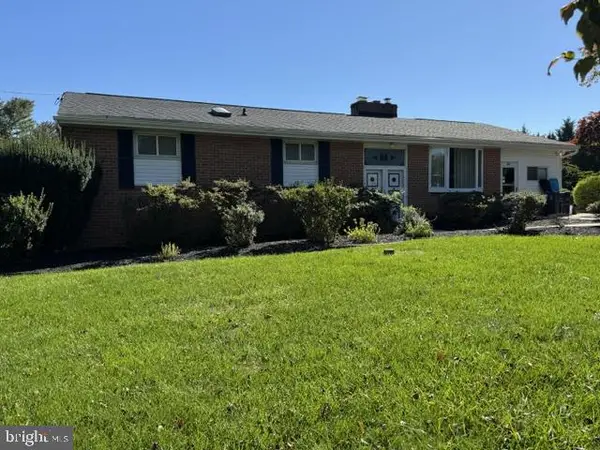 $324,900Coming Soon3 beds 3 baths1,652 sq. ft.
2701 Fallsmont Dr, FALLSTON, MD 21047
MLS# MDHR2061288Listed by: CUMMINGS & CO. REALTORS - New
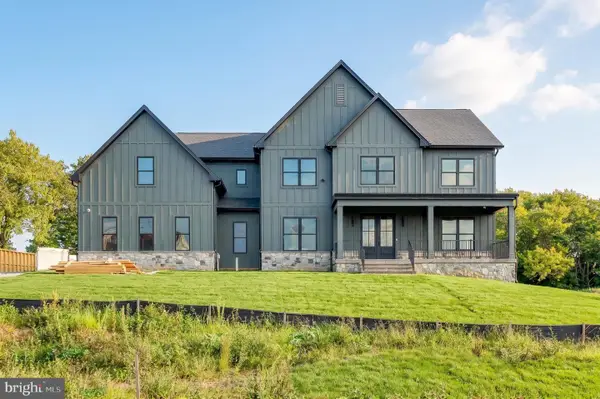 $1,500,000Active4 beds 4 baths6,253 sq. ft.
2509 Port Ln, FALLSTON, MD 21047
MLS# MDHR2060872Listed by: AMERICAN PREMIER REALTY, LLC - New
 $450,000Active4 beds 3 baths2,178 sq. ft.
2106 Brookhaven Ct, FALLSTON, MD 21047
MLS# MDHR2060870Listed by: AMERICAN PREMIER REALTY, LLC - Open Sun, 11am to 1pmNew
 $839,000Active4 beds 4 baths2,640 sq. ft.
3108 Bennington Ct, BALDWIN, MD 21013
MLS# MDHR2060810Listed by: LONG & FOSTER REAL ESTATE, INC.  $874,999Pending4 beds 4 baths4,316 sq. ft.
2411 Haddon Hurst Ct, FALLSTON, MD 21047
MLS# MDHR2060866Listed by: RE/MAX COMPONENTS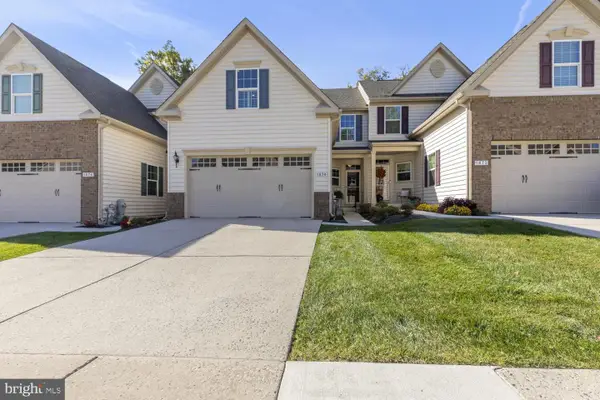 $455,000Pending3 beds 3 baths1,836 sq. ft.
1874 Exton Dr #151, FALLSTON, MD 21047
MLS# MDHR2060766Listed by: CUMMINGS & CO. REALTORS $1,350,000Active5 beds 6 baths7,588 sq. ft.
2304 Willow Vale Dr, FALLSTON, MD 21047
MLS# MDHR2060916Listed by: EXP REALTY, LLC $580,000Active3 beds 3 baths3,056 sq. ft.
2100 Durham Rd, FALLSTON, MD 21047
MLS# MDHR2060880Listed by: LONG & FOSTER REAL ESTATE, INC. $650,000Active5 beds 3 baths3,480 sq. ft.
3329 Hazelwood Dr, FALLSTON, MD 21047
MLS# MDHR2060856Listed by: EXP REALTY, LLC


Protect your home and budget from life's surprises with an Assurant Home Warranty, backed by a partner that supports you through every step of homeownership. Explore Plans.
©2026 Century 21 Real Estate LLC. All rights reserved. CENTURY 21®, the CENTURY 21 Logo and C21® are service marks owned by Century 21 Real Estate LLC. Century 21 Real Estate LLC fully supports the principles of the Fair Housing Act and the Equal Opportunity Act. Each office is independently owned and operated. Listing information is deemed reliable but not guaranteed accurate.