
2300 Carrs Mill Rd, Fallston, MD 21047
Local realty services provided by:CENTURY 21 Above and Beyond
2300 Carrs Mill Rd,Fallston, MD 21047
$530,000
- 5 Beds
- 3 Baths
- 1,902 sq. ft.
- Single family
- Active
Upcoming open houses
- Sat, Sep 0512:00 pm - 01:30 pm
Listed by: deanna f marshall
Office: cummings & co. realtors
MLS#:MDHR2059570
Source:BRIGHTMLS
Price summary
- Price:$530,000
- Price per sq. ft.:$278.65
About this home
Welcome to your new home in Fallston! This 5 bedroom, 3 bathroom home checks all the boxes. Situated on a desirable corner lot across from the high school, you'll have convenience right outside your door while still enjoying plenty of space to spread out. Inside, you will find updates throughout, a comfortable layout with room for everyone and plenty of space to make it your own. When it is time to head outside, the huge yard is ready for entertaining, gardening, seasonal parties and more! The patio is the perfect spot for those cool evenings, morning coffee or gathering with friends and family. With 5 bedrooms, 3 full bathrooms, updated features, a spacious yard, and an incredibly convenient Fallston location, you have to come take a look!
Lots of parking!
Contact an agent
Home facts
- Year built:1978
- Subdivision & Development:WHITE HOUSE PARK
- Listing ID #:MDHR2059570
- Added:1 day(s) ago
- Updated:September 02, 2026 at 05:38 AM
Rooms and interior
- Bedrooms:5
- Total bathrooms:3
- Full bathrooms:3
- Flooring:Carpet, Ceramic Tile, Laminated
- Dining Description:Dining Area
- Bathrooms Description:Primary Bath(s)
- Kitchen Description:Built-In Microwave, Carpet, Dishwasher, Exhaust Fan, Oven/Range - Electric, Recessed Lighting, Refrigerator, Stainless Steel Appliances, Upgraded Countertops, Water Heater
- Bedroom Description:Carpet
- Basement:Yes
- Basement Description:Full, Fully Finished, Heated, Improved, Interior Access, Outside Entrance, Walkout Level
- Living area:1,902 sq. ft.
Heating and cooling
- Cooling:Central A/C
- Heating:Central, Electric, Heat Pump(s)
Structure and exterior
- Roof:Shingle
- Year built:1978
- Building area:1,902 sq. ft.
- Lot area:0.45 Acres
- Lot Features:Corner
- Architectural Style:Split Foyer
- Construction Materials:Brick, Vinyl Siding
- Exterior Features:Deck(s), Exterior Lighting, Patio(s), Porch(es)
- Levels:2 Stories
Schools
- High school:FALLSTON
- Middle school:FALLSTON
- Elementary school:YOUTHS BENEFIT
Utilities
- Water:Well
- Sewer:On Site Septic, Septic Exists
Finances and disclosures
- Price:$530,000
- Price per sq. ft.:$278.65
- Tax amount:$3,998 (2026)
Features and amenities
- Laundry features:Dryer, Dryer In Unit, Washer, Washer In Unit
- Amenities:Carpet, Ceiling Fan(s), Recessed Lighting, Smoke Detector
Parking
- Parking description:Asphalt Driveway, Circular Driveway
New listings near 2300 Carrs Mill Rd
- Coming SoonOpen Sat, 12 to 2pm
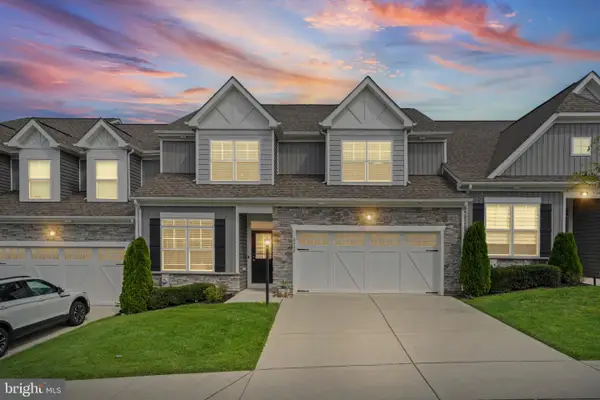 $750,000Coming Soon4 beds 4 baths4,361 sq. ft.
2422 Rosebud Way, FALLSTON, MD 21047
MLS# MDHR2058860Listed by: LONG & FOSTER REAL ESTATE, INC. - Coming Soon
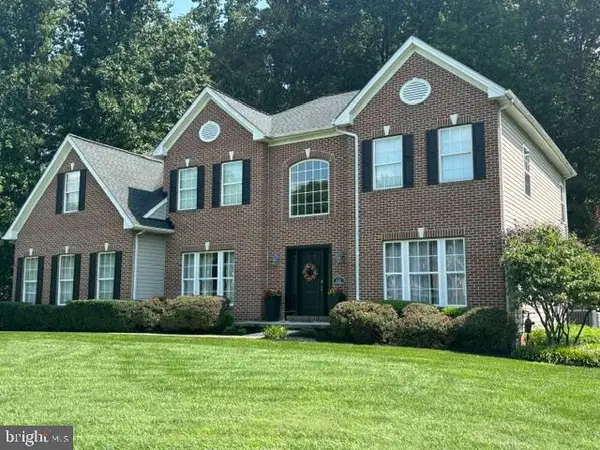 $859,000Coming Soon4 beds 4 baths3,744 sq. ft.
502 Copeland Rd, FALLSTON, MD 21047
MLS# MDHR2059454Listed by: LONG & FOSTER REAL ESTATE, INC. - Coming Soon
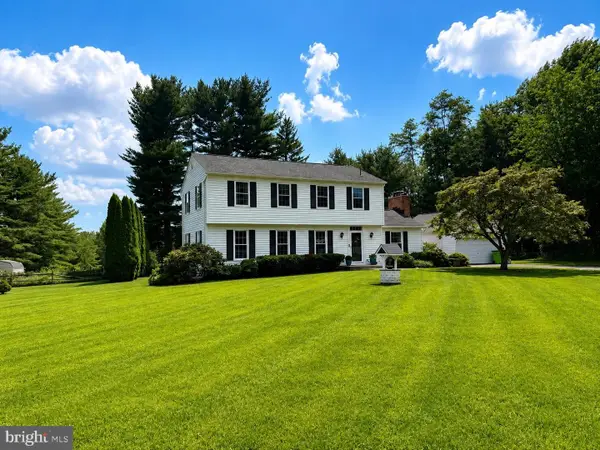 $575,000Coming Soon4 beds 4 baths2,580 sq. ft.
3222 Suffolk Ln, FALLSTON, MD 21047
MLS# MDHR2058902Listed by: REDFIN CORP - Coming Soon
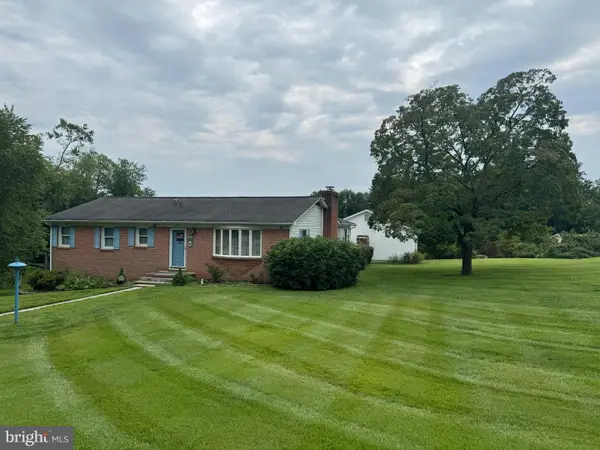 $499,999Coming Soon3 beds 2 baths1,580 sq. ft.
1405 Wildwood Dr, FALLSTON, MD 21047
MLS# MDHR2059220Listed by: LONG & FOSTER REAL ESTATE, INC. - Coming Soon
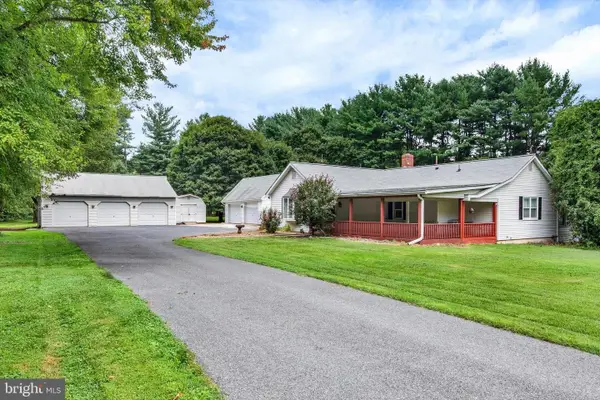 $449,000Coming Soon3 beds 2 baths2,028 sq. ft.
2352 Baldwin Mill Rd, FALLSTON, MD 21047
MLS# MDHR2058750Listed by: BERKSHIRE HATHAWAY HOMESERVICES PENFED REALTY - Coming Soon
 $674,990Coming Soon4 beds 3 baths2,746 sq. ft.
2749 Greene Ln, BALDWIN, MD 21013
MLS# MDHR2058112Listed by: LONG & FOSTER REAL ESTATE, INC. - New
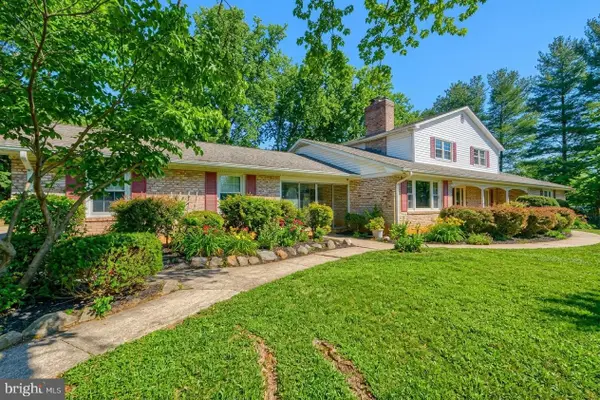 $670,000Active5 beds 4 baths4,472 sq. ft.
2705 Fallston Rd, FALLSTON, MD 21047
MLS# MDHR2059320Listed by: CUMMINGS & CO. REALTORS 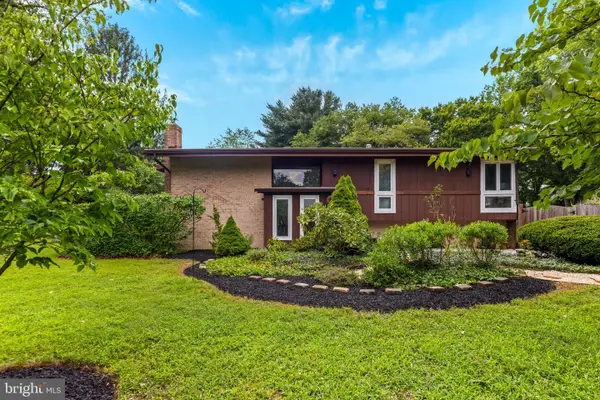 $475,000Pending5 beds 3 baths1,927 sq. ft.
2418 Derby Dr, FALLSTON, MD 21047
MLS# MDHR2059242Listed by: EXP REALTY, LLC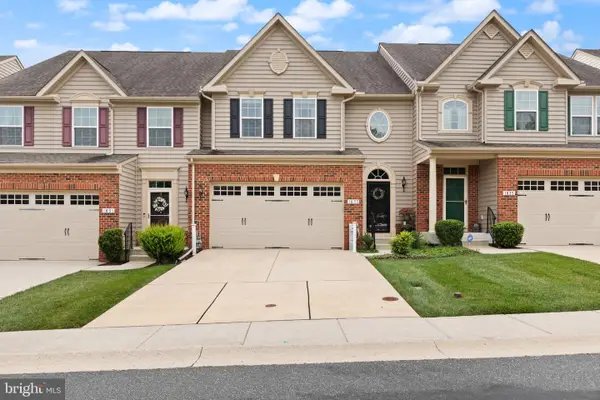 $624,833Active4 beds 4 baths3,806 sq. ft.
1833 Exton Dr, FALLSTON, MD 21047
MLS# MDHR2058540Listed by: LONG & FOSTER REAL ESTATE, INC.


Protect your home and budget from life's surprises with an Assurant Home Warranty, backed by a partner that supports you through every step of homeownership. Explore Plans.
©2026 Century 21 Real Estate LLC. All rights reserved. CENTURY 21®, the CENTURY 21 Logo and C21® are service marks owned by Century 21 Real Estate LLC. Century 21 Real Estate LLC fully supports the principles of the Fair Housing Act and the Equal Opportunity Act. Each office is independently owned and operated. Listing information is deemed reliable but not guaranteed accurate.