
2519 Derby Dr, Fallston, MD 21047
Local realty services provided by:CENTURY 21 Dale Realty Co.
2519 Derby Dr,Fallston, MD 21047
$589,900
- 4 Beds
- 2 Baths
- 2,656 sq. ft.
- Single family
- Active
Listed by: jonathan m waterhouse
Office: keller williams gateway llc.
MLS#:MDHR2060244
Source:BRIGHTMLS
Price summary
- Price:$589,900
- Price per sq. ft.:$222.1
About this home
Set on nearly an acre in Fallston, this updated home offers close to 3,000 square feet of living space with plenty of room to spread out inside and out. The beautifully remodeled kitchen is the centerpiece of the home, complemented by multiple living areas including a spacious family room with vaulted ceilings and lots of natural light. Three bedrooms are located together on the upper level, while the finished walkout lower level provides a fourth bedroom, second full bath and flexible additional living space for a home office, playroom or guests. A screened porch and large deck extend the living space outdoors and overlook the wooded backyard, offering privacy and plenty of room to enjoy the property. Major updates include a new roof and furnace in 2023 and water heater in 2025. With its combination of space, updates, flexible living areas and a large wooded lot, this is a rare opportunity at this price point in Fallston.
The home offers four bedrooms and two full baths, with three bedrooms and a full bath on the upper level and a fourth bedroom and second full bath on the walkout lower level. Outside, a large deck and screened porch provide multiple spaces to relax and enjoy the surrounding setting.
Recent improvements include a new roof and furnace in 2023 and the beautifully remodeled kitchen and electric water heater in 2025. With its wooded setting, generous living space, updated kitchen, and distinctive character, 2519 Derby Drive offers something increasingly hard to find in Fallston, especially at an approachable price point for the area....
Contact an agent
Home facts
- Year built:1976
- Subdivision & Development:HUNTINGTON
- Listing ID #:MDHR2060244
- Added:31 day(s) ago
- Updated:October 23, 2026 at 02:00 PM
Rooms and interior
- Bedrooms:4
- Total bathrooms:2
- Full bathrooms:2
- Flooring:Carpet, Hardwood, Heavy Duty, Tile/Brick
- Dining Description:Dining Area
- Kitchen Description:Breakfast Area, Built-Ins, Carpet, Cooktop, Cooktop - Down Draft, Crown Moldings, Dishwasher, Exhaust Fan, Icemaker, Kitchen - Eat-In, Kitchen - Island, Microwave, Oven - Single, Oven - Wall, Oven/Range - Electric, Range Hood, Refrigerator, Upgraded Countertops, Water Heater
- Bedroom Description:Carpet, Entry Level Bedroom
- Basement:Yes
- Basement Description:Connecting Stairway, Daylight, Full, Outside Entrance, Partially Finished, Walkout Level, Windows
- Living area:2,656 sq. ft.
Heating and cooling
- Cooling:Central A/C
- Heating:Heat Pump(s), Oil
Structure and exterior
- Roof:Architectural Shingle, Asphalt
- Year built:1976
- Building area:2,656 sq. ft.
- Lot area:0.82 Acres
- Lot Features:Backs to Trees, Front Yard, Landscaping, Level, Private, Rear Yard, Secluded, Trees/Wooded
- Architectural Style:Split Level
- Construction Materials:Frame, Wood Siding
- Exterior Features:Deck(s), Play Equipment, Porch(es), Screened
- Foundation Description:Permanent
- Levels:3 Story
Schools
- High school:FALLSTON
- Middle school:FALLSTON
- Elementary school:YOUTHS BENEFIT
Utilities
- Water:Private, Well
- Sewer:Septic Exists
Finances and disclosures
- Price:$589,900
- Price per sq. ft.:$222.1
- Tax amount:$5,137 (2026)
Features and amenities
- Laundry features:Dryer, Washer
- Amenities:Built-Ins, Cable TV, Cable TV Available, Carpet, Ceiling Fan(s), Crown Moldings, Phone Available
Parking
- Parking description:Asphalt Driveway, Attached Carport, Off Street, Paved Driveway, Paved Parking, Private
New listings near 2519 Derby Dr
- Coming Soon
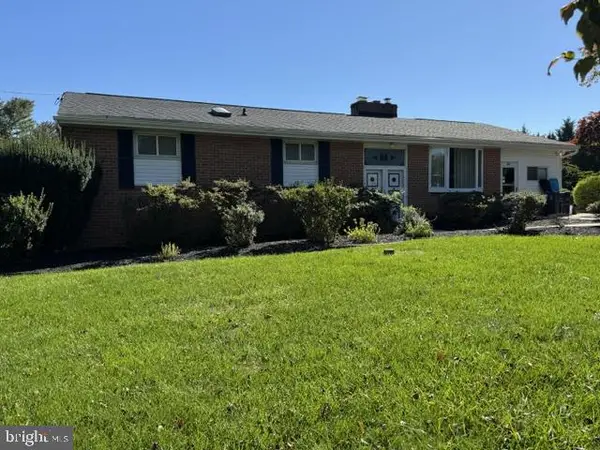 $324,900Coming Soon3 beds 3 baths1,652 sq. ft.
2701 Fallsmont Dr, FALLSTON, MD 21047
MLS# MDHR2061288Listed by: CUMMINGS & CO. REALTORS - Coming Soon
 $580,000Coming Soon3 beds 3 baths3,056 sq. ft.
2100 Durham Rd, FALLSTON, MD 21047
MLS# MDHR2060880Listed by: LONG & FOSTER REAL ESTATE, INC. - New
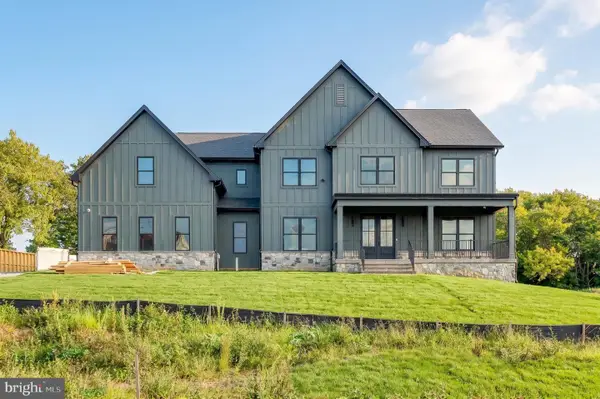 $1,500,000Active4 beds 4 baths6,253 sq. ft.
2509 Port Ln, FALLSTON, MD 21047
MLS# MDHR2060872Listed by: AMERICAN PREMIER REALTY, LLC - New
 $450,000Active4 beds 3 baths2,178 sq. ft.
2106 Brookhaven Ct, FALLSTON, MD 21047
MLS# MDHR2060870Listed by: AMERICAN PREMIER REALTY, LLC - Open Sun, 11am to 1pmNew
 $839,000Active4 beds 4 baths2,640 sq. ft.
3108 Bennington Ct, BALDWIN, MD 21013
MLS# MDHR2060810Listed by: LONG & FOSTER REAL ESTATE, INC.  $874,999Pending4 beds 4 baths4,316 sq. ft.
2411 Haddon Hurst Ct, FALLSTON, MD 21047
MLS# MDHR2060866Listed by: RE/MAX COMPONENTS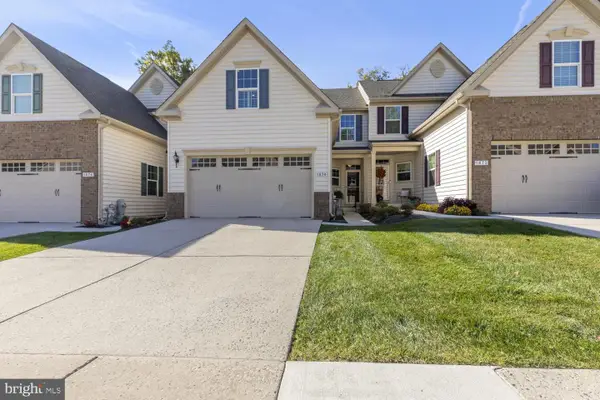 $455,000Pending3 beds 3 baths1,836 sq. ft.
1874 Exton Dr #151, FALLSTON, MD 21047
MLS# MDHR2060766Listed by: CUMMINGS & CO. REALTORS $1,350,000Active5 beds 6 baths7,588 sq. ft.
2304 Willow Vale Dr, FALLSTON, MD 21047
MLS# MDHR2060916Listed by: EXP REALTY, LLC $650,000Active5 beds 3 baths3,480 sq. ft.
3329 Hazelwood Dr, FALLSTON, MD 21047
MLS# MDHR2060856Listed by: EXP REALTY, LLC- Open Sat, 11am to 1pm
 $475,000Pending3 beds 2 baths1,766 sq. ft.
2102 Arabian Ct, FALLSTON, MD 21047
MLS# MDHR2060512Listed by: COLDWELL BANKER REALTY


Protect your home and budget from life's surprises with an Assurant Home Warranty, backed by a partner that supports you through every step of homeownership. Explore Plans.
©2026 Century 21 Real Estate LLC. All rights reserved. CENTURY 21®, the CENTURY 21 Logo and C21® are service marks owned by Century 21 Real Estate LLC. Century 21 Real Estate LLC fully supports the principles of the Fair Housing Act and the Equal Opportunity Act. Each office is independently owned and operated. Listing information is deemed reliable but not guaranteed accurate.