
9998 Sodus Ct, Faulkner, MD 20632
Local realty services provided by:CENTURY 21 A Better Way
9998 Sodus Ct,Faulkner, MD 20632
$650,000
- 4 Beds
- 4 Baths
- 2,940 sq. ft.
- Single family
- Active
Listed by: ross hunsberger
Office: coldwell banker realty
MLS#:MDCH2058806
Source:BRIGHTMLS
Price summary
- Price:$650,000
- Price per sq. ft.:$221.09
- Monthly HOA dues:$0.67
About this home
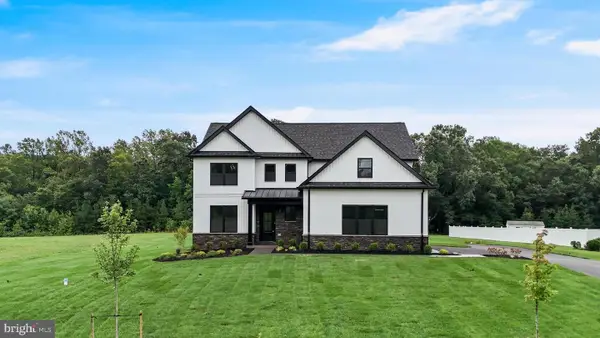
**Seller willing to offer closing assistance** Come take a look at this immaculately maintained Craftsman style home located at the end of the cul-de-sac. This 2,940 square foot home offers 4 large bedrooms and 3.5 bathrooms. Once you step foot through the front door, you will notice the gleaming luxury vinyl plank flooring throughout the main level along with the flared staircase leading upstairs. The main level boasts an open floor concept with the kitchen, living and dining room. You can't help but notice the upgraded kitchen with shaker style soft closing cabinets, granite counter tops, a large island, stainless steel appliances, and spacious pantry. Right off the kitchen is a potential formal dining room. Before heading upstairs, you'll see the main level also provides you with a zero-entry full bathroom and an extra room for a potential office. The zero-entry bathroom could also be beneficial for dog lovers. On the upper level, you'll find four large bedrooms including a gorgeous owner's suite. The owner's suite boasts a lengthy walk-in closet and an en-suite that leaves no stone unturned. You'll have the privilege to enjoy beautiful tile flooring, a dual vanity sink, a water closet, a tiled walk-in shower and a huge soaker tub. Once you head outside, you'll see the home backs to the woods which gives you unlimited chances to witness the serenity of nature, including deer, rabbits, turkeys, etc. This home has endless possibilities to meet all family needs. Don't miss out!!...
Contact an agent
Home facts
- Year built:2022
- Subdivision & Development:SODUS MANOR SUB
- Listing ID #:MDCH2058806
- Added:56 day(s) ago
- Updated:October 23, 2026 at 02:00 PM
Rooms and interior
- Bedrooms:4
- Total bathrooms:4
- Full bathrooms:3
- Half bathrooms:1
- Flooring:Luxury Vinyl Plank, Tile/Brick
- Dining Description:Combination Kitchen/Dining
- Kitchen Description:Built-In Microwave, Carpet, Combination Kitchen/Living, Dishwasher, Disposal, Exhaust Fan, Kitchen - Island, Oven/Range - Electric, Recessed Lighting, Refrigerator, Stainless Steel Appliances, Upgraded Countertops, Water Heater, Wet/Dry Bar
- Bedroom Description:Carpet
- Basement:Yes
- Basement Description:Poured Concrete, Unfinished, Walkout Stairs
- Living area:2,940 sq. ft.
Heating and cooling
- Cooling:Central A/C
- Heating:Electric, Heat Pump(s)
Structure and exterior
- Roof:Architectural Shingle
- Year built:2022
- Building area:2,940 sq. ft.
- Lot area:1.18 Acres
- Lot Features:Backs to Trees, Cul-de-sac, Front Yard, Rear Yard
- Architectural Style:Craftsman
- Construction Materials:CPVC/PVC, Stick Built, Stone, Tile, Vinyl Siding
- Exterior Features:Exterior Lighting, Gutter System
- Foundation Description:Block
- Levels:2 Stories
Utilities
- Water:Well Permit on File
- Sewer:On Site Septic, Private Septic Tank
Finances and disclosures
- Price:$650,000
- Price per sq. ft.:$221.09
- Tax amount:$7,584 (2026)
Features and amenities
- Laundry features:Dryer - Electric, Washer
- Amenities:200+ Amp Service, Cable TV Available, Carpet, Ceiling Fan(s), Double Hung Windows, Recessed Lighting, Store/Office, Wet/Dry Bar
Parking
- Parking description:Attached Garage, Garage - Side Entry
- Garage:Yes
- Garage spaces:2
New listings near 9998 Sodus Ct



Protect your home and budget from life's surprises with an Assurant Home Warranty, backed by a partner that supports you through every step of homeownership. Explore Plans.
©2026 Century 21 Real Estate LLC. All rights reserved. CENTURY 21®, the CENTURY 21 Logo and C21® are service marks owned by Century 21 Real Estate LLC. Century 21 Real Estate LLC fully supports the principles of the Fair Housing Act and the Equal Opportunity Act. Each office is independently owned and operated. Listing information is deemed reliable but not guaranteed accurate.