
2570 Deer Park Rd, Finksburg, MD 21048
Local realty services provided by:CENTURY 21 Rauh & Johns
2570 Deer Park Rd,Finksburg, MD 21048
$375,000
- 3 Beds
- 2 Baths
- - sq. ft.
- Single family
- Sold
Listed by: mark c ruby
Office: re/max advantage realty
MLS#:MDCR2035852
Source:BRIGHTMLS
Sorry, we are unable to map this address
Price summary
- Price:$375,000
About this home
*Opportunity awaits in this solid 3BR rancher located in desirable Southern Finksburg, offering a peaceful country setting that backs to trees while remaining convenient to major commuter routes*Exterior features include a covered front porch, asphalt driveway, attached one-car garage, rear covered porch, concrete patio ideal for entertaining, walkout basement access, & a recently replaced roof*Inside, you'll find a traditional floor plan featuring a spacious living room with a wood-burning brick fireplace, charming oval archways, stained wood trim, replacement vinyl-clad energy-efficient windows, central air conditioning, & original solid hardwood floors throughout much of the main level that are ready to be refinished & restored to their former beauty*New carpet in 2 bedrooms just installed*The dining room offers chair rail molding & hardwood flooring, while the kitchen features maple cabinetry, butcher block countertops, & a very functional layout*The main level also includes three bedrooms with carpet over solid hardwood flooring & a full bath with a soaking tub/shower combination, updated vanity, & ceramic tile flooring*An additional family room provides flexible light filled living space & access to the rear patio/backyard*The lower level offers a finished recreation room, half bath, laundry area, & substantial unfinished storage space with walkout access stairs*Major mechanical components include an oil-fired hot water baseboard heating system, newer well equipment, water treatment components, sump pump, & a Generac generator*This home is being sold in "as-is condition" and priced accordingly and may require some cosmetic updates*With strong bones, a desirable location, & several major system updates already completed, this property presents an excellent opportunity for investors, renovators, or buyers looking to build sweat equity & create their own vision*...
Contact an agent
Home facts
- Year built:1956
- Subdivision & Development:NONE AVAILABLE
- Listing ID #:MDCR2035852
- Added:45 day(s) ago
- Updated:August 10, 2026 at 06:03 AM
Rooms and interior
- Bedrooms:3
- Total bathrooms:2
- Full bathrooms:1
- Half bathrooms:1
- Flooring:Carpet, Ceramic Tile, Solid Hardwood, Vinyl
- Dining Description:Combination Kitchen/Dining, Dining Area, Dining Room
- Bathrooms Description:Full Bath, Half Bath
- Kitchen Description:Built-In Microwave, Carpet, Kitchen - Country, Oven/Range - Electric, Refrigerator
- Bedroom Description:Carpet, Entry Level Bedroom
- Basement:Yes
- Basement Description:Partially Finished, Walkout Stairs
Heating and cooling
- Cooling:Ceiling Fan(s), Central A/C
- Heating:Oil, Radiator
Structure and exterior
- Roof:Architectural Shingle, Asphalt
- Year built:1956
- Lot Features:Backs to Trees
- Architectural Style:Raised Ranch/Rambler
- Construction Materials:Brick
- Exterior Features:Patio(s), Porch(es)
- Foundation Description:Slab
- Levels:2 Stories
Schools
- High school:WESTMINSTER
- Middle school:WEST
- Elementary school:MECHANICSVILLE
Utilities
- Water:Well
- Sewer:Septic Exists
Finances and disclosures
- Price:$375,000
- Tax amount:$3,064 (2025)
Features and amenities
- Laundry features:Dryer, Washer
- Amenities:100 Amp Service, Attic, Carpet, Double Pane Windows
Parking
- Parking description:Asphalt Driveway, Attached Garage, Garage - Front Entry, Garage Door Opener
- Garage:Yes
- Garage spaces:1
New listings near 2570 Deer Park Rd
- New
 $699,999Active4 beds 3 baths3,000 sq. ft.
3364 Old Gamber Rd, FINKSBURG, MD 21048
MLS# MDCR2036966Listed by: CUMMINGS & CO. REALTORS - New
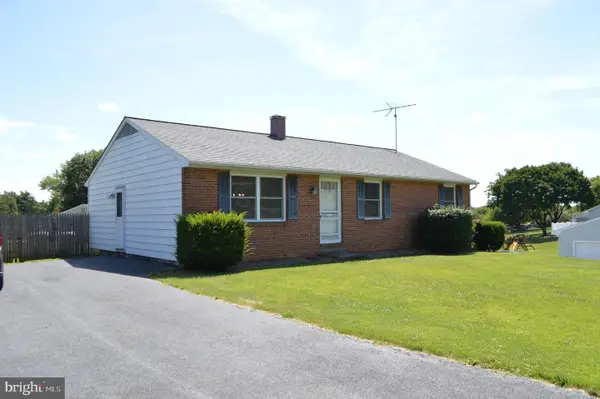 $339,900Active3 beds 2 baths1,188 sq. ft.
1719 Bollinger Rd, WESTMINSTER, MD 21157
MLS# MDCR2036922Listed by: SAMUEL C. HOFF AGENCY - Coming Soon
 $534,000Coming Soon3 beds 2 baths
1371 Wesley Rd, FINKSBURG, MD 21048
MLS# MDCR2036898Listed by: LONG & FOSTER REAL ESTATE, INC. - New
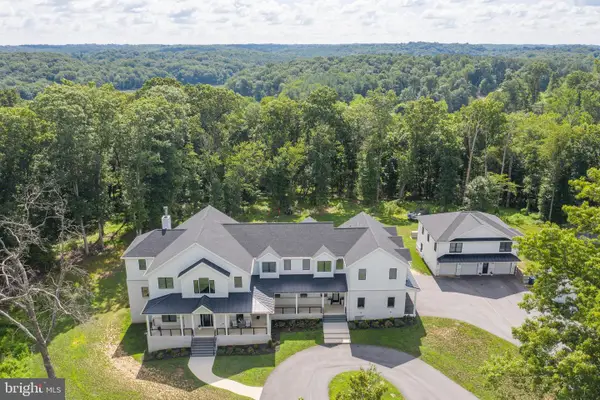 $4,200,000Active10 beds 12 baths13,898 sq. ft.
3443 Gamber Rd, FINKSBURG, MD 21048
MLS# MDCR2036856Listed by: EXP REALTY, LLC - Coming Soon
 $645,000Coming Soon3 beds 3 baths
2093 Trainer Dr, FINKSBURG, MD 21048
MLS# MDCR2036814Listed by: LONG & FOSTER REAL ESTATE, INC. 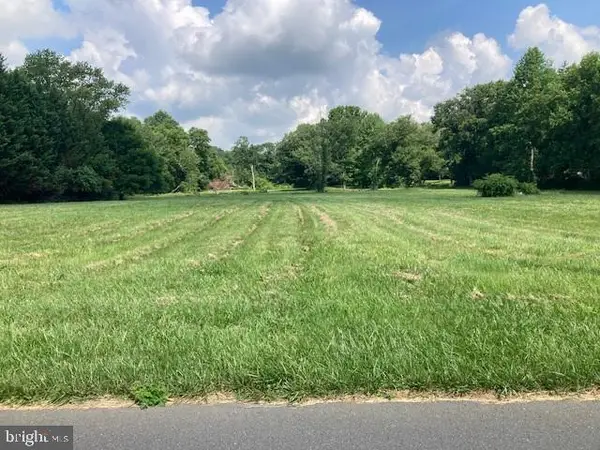 $200,000Pending4.59 Acres
Niner Rd, FINKSBURG, MD 21048
MLS# MDCR2036790Listed by: RE/MAX ADVANTAGE REALTY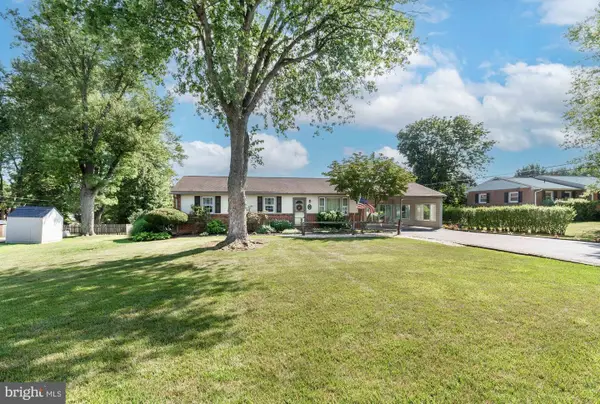 $470,000Active3 beds 2 baths2,432 sq. ft.
1648 Deer Park Rd, FINKSBURG, MD 21048
MLS# MDCR2036512Listed by: RE/MAX ADVANTAGE REALTY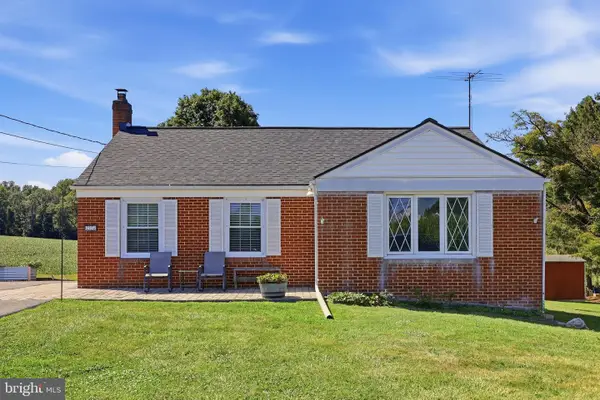 $335,000Pending3 beds 2 baths2,050 sq. ft.
2034 Bethel Rd, FINKSBURG, MD 21048
MLS# MDCR2036594Listed by: CUMMINGS & CO. REALTORS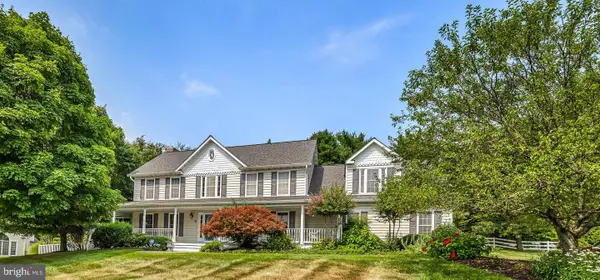 $795,000Active5 beds 3 baths2,822 sq. ft.
2055 Misty Meadow Rd, FINKSBURG, MD 21048
MLS# MDCR2036500Listed by: BERKSHIRE HATHAWAY HOMESERVICES HOMESALE REALTY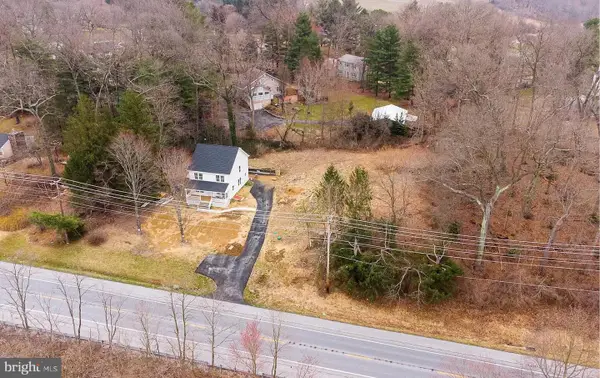 $659,000Active5 beds 5 baths2,800 sq. ft.
3607 Gamber Rd, FINKSBURG, MD 21048
MLS# MDCR2036582Listed by: DALTON WADE, INC.


Protect your home and budget from life's surprises with an Assurant Home Warranty, backed by a partner that supports you through every step of homeownership. Explore Plans.
©2026 Century 21 Real Estate LLC. All rights reserved. CENTURY 21®, the CENTURY 21 Logo and C21® are service marks owned by Century 21 Real Estate LLC. Century 21 Real Estate LLC fully supports the principles of the Fair Housing Act and the Equal Opportunity Act. Each office is independently owned and operated. Listing information is deemed reliable but not guaranteed accurate.