
3317 Old Westminster Pike, Finksburg, MD 21048
Local realty services provided by:CENTURY 21 Downtown
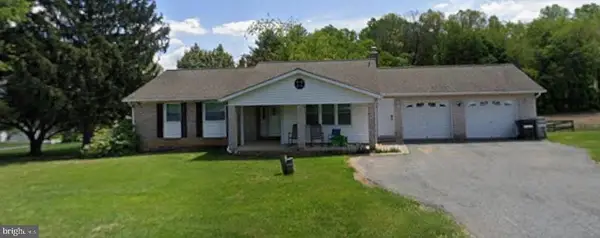
3317 Old Westminster Pike,Finksburg, MD 21048
$439,900
- 3 Beds
- 3 Baths
- 1,738 sq. ft.
- Single family
- Active
Listed by: iftikhar khan
Office: re/max galaxy
MLS#:MDCR2038426
Source:BRIGHTMLS
Price summary
- Price:$439,900
- Price per sq. ft.:$253.11
About this home
This gorgeous house is Beautifully remodeled with 3 bedrooms and 3 spectacular full bathrooms. The main level features an open floor plan consists a living room dining, and kitchen area. Gorgeous kitchen with brand new quartz countertops, Stainless-Steel appliances, and custom cabinetry. Recessed lighting and elegant light fixtures throughout the house. The lower level offers a spacious rec room and a full bathroom. Hardwood Flooring in the Main level. New Paint, New appliances. New HVAC unit. New Water Heater. Almost everything is new in this wonderful house.
Contact an agent
Home facts
- Year built:1949
- Subdivision & Development:NONE AVAILABLE
- Listing ID #:MDCR2038426
- Added:6 day(s) ago
- Updated:October 23, 2026 at 02:00 PM
Rooms and interior
- Bedrooms:3
- Total bathrooms:3
- Full bathrooms:3
- Flooring:Hardwood, Luxury Vinyl Plank
- Basement:Yes
- Basement Description:Combination, Daylight, Full, Fully Finished, Outside Entrance, Rear Entrance, Walkout Level
- Living area:1,738 sq. ft.
Heating and cooling
- Cooling:Central A/C
- Heating:Forced Air, Natural Gas
Structure and exterior
- Roof:Architectural Shingle
- Year built:1949
- Building area:1,738 sq. ft.
- Lot area:0.48 Acres
- Architectural Style:Ranch/Rambler
- Construction Materials:Vinyl Siding
- Foundation Description:Brick/Mortar
- Levels:2 Stories
Utilities
- Water:Well
- Sewer:On Site Septic
Finances and disclosures
- Price:$439,900
- Price per sq. ft.:$253.11
- Tax amount:$2,978 (2026)
Parking
- Parking description:Off Street
New listings near 3317 Old Westminster Pike
- Coming Soon
 $475,000Coming Soon3 beds 2 baths2,173 sq. ft.
1511 Pilgrim Ln, FINKSBURG, MD 21048
MLS# MDCR2036620Listed by: LPT REALTY, LLC - New
 $525,000Active4 beds 3 baths2,478 sq. ft.
4284 Louisville Rd, FINKSBURG, MD 21048
MLS# MDCR2038446Listed by: EXP REALTY, LLC - New
 $999,000Active5 beds 5 baths5,669 sq. ft.
1969 Turnberry Ct, FINKSBURG, MD 21048
MLS# MDCR2038410Listed by: REDFIN CORP  $120,000Pending2 beds 2 baths980 sq. ft.
2551 Baltimore Blvd #84, FINKSBURG, MD 21048
MLS# MDCR2038238Listed by: IRON VALLEY REAL ESTATE CHARM CITY $399,000Active3 beds 3 baths2,248 sq. ft.
606 Vanessa Court Ct, FINKSBURG, MD 21048
MLS# MDCR2038248Listed by: CUMMINGS & CO. REALTORS $659,000Active5 beds 5 baths2,800 sq. ft.
3607 Gamber Rd, FINKSBURG, MD 21048
MLS# MDCR2038250Listed by: DALTON WADE, INC. $309,900Active2 beds 2 baths1,754 sq. ft.
2035 Old Westminster Pike, FINKSBURG, MD 21048
MLS# MDCR2038070Listed by: LONG & FOSTER REAL ESTATE, INC. $120,000Active2 beds 1 baths912 sq. ft.
4600 Sykesville Rd #103, SYKESVILLE, MD 21048
MLS# MDCR2038236Listed by: RE/MAX REALTY CENTRE, INC.- Open Sat, 11am to 1pm
 $475,000Active3 beds 3 baths2,056 sq. ft.
2406 Carzil Dr, FINKSBURG, MD 21048
MLS# MDCR2037926Listed by: KELLER WILLIAMS LUCIDO AGENCY


Protect your home and budget from life's surprises with an Assurant Home Warranty, backed by a partner that supports you through every step of homeownership. Explore Plans.
©2026 Century 21 Real Estate LLC. All rights reserved. CENTURY 21®, the CENTURY 21 Logo and C21® are service marks owned by Century 21 Real Estate LLC. Century 21 Real Estate LLC fully supports the principles of the Fair Housing Act and the Equal Opportunity Act. Each office is independently owned and operated. Listing information is deemed reliable but not guaranteed accurate.