
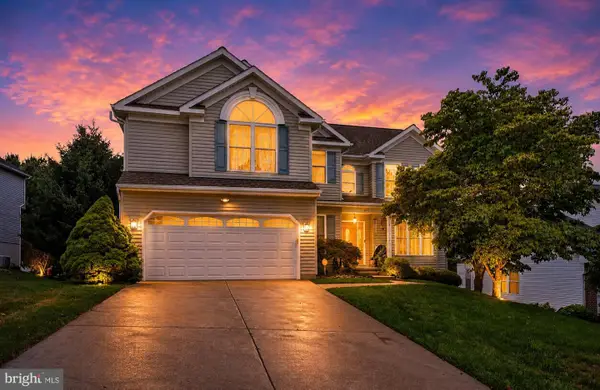
1720 Ingleside Rd, Forest Hill, MD 21050
Local realty services provided by:CENTURY 21 Dale Realty Co.
1720 Ingleside Rd,Forest Hill, MD 21050
$785,000
- 4 Beds
- 4 Baths
- - sq. ft.
- Single family
- Sold
Listed by: paul d molino
Office: exp realty, llc.
MLS#:MDHR2054604
Source:BRIGHTMLS
Sorry, we are unable to map this address
Price summary
- Price:$785,000
About this home
Beautifully Updated & Move-In Ready Single Family Home situated on a picturesque setting with over 1 acre of wide-open outdoor enjoyment! Nestled in a highly desirable location in the Fallston school zone near the Forest Hill/Fallston line, this property offers the perfect blend of peaceful country living with the convenience of nearby shopping, dining, and commuter routes —NO HOA! An inviting front entryway welcomes you into a truly comfortable home filled with the features today’s buyers are looking for. The heart of the home is the stunning renovated kitchen showcasing beautiful cabinetry, tiled floors and backsplash, counter-depth refrigerator, dual cabinet beverage centers, built-in bench seating with extra storage, and an impressive 43” x 74” center island perfect for entertaining and everyday living. The open kitchen and family room layout creates the ideal gathering space and flows seamlessly to the covered rear porch, offering additional space for outdoor dining, relaxation, and entertaining. The spacious upper level features 4 generously sized bedrooms, a convenient upper-level laundry room, updated hall bath, and a luxurious primary suite complete with a large walk-in closet with custom built-ins. The spa-like primary bath offers a beautiful freestanding soaking tub and oversized walk-in super shower. Additional recent upgrades and features include luxury vinyl plank flooring and carpet installed in 2022, plantation shutters in the living room, dining room, and basement, updated deck railings, custom stone accents surrounding the porch and deck area, stove and dishwasher replaced in 2022, dual-zoned HVAC, propane-fueled fireplace in the family room, generator panel, EV Tesla charger, and a mini-split system installed in the garage in 2022 for year-round comfort. (Propane tank is owned 500 gallon) Outdoor enthusiasts, hobbyists, or anyone needing exceptional bonus space will love the incredible custom-built 12x24 shed featuring electric, heating, air conditioning, and a concrete floor — perfect for a workshop, gym, office, or additional storage. The fenced backyard offers privacy, functionality, and endless possibilities for enjoying the outdoors. The finished lower level provides additional living space, powder-room (with rough in for a shower) and abundant storage. Major exterior updates include a new roof installed in 2022. This exceptional property combines modern updates, thoughtful design, functional living space, and a scenic setting that truly feels like home....
Contact an agent
Home facts
- Year built:1995
- Listing ID #:MDHR2054604
- Added:64 day(s) ago
- Updated:July 19, 2026 at 06:02 AM
Rooms and interior
- Bedrooms:4
- Total bathrooms:4
- Full bathrooms:2
- Half bathrooms:2
- Flooring:Carpet, Ceramic Tile, Luxury Vinyl Plank
- Dining Description:Dining Room, Formal/Separate Dining Room
- Bathrooms Description:Primary Bath(s)
- Kitchen Description:Breakfast Area, Built-In Microwave, Butlers Pantry, Carpet, Dishwasher, Kitchen - Gourmet, Kitchen - Island, Kitchen - Table Space, Pantry, Refrigerator, Stainless Steel Appliances, Stove, Upgraded Countertops
- Bedroom Description:Carpet, Walk In Closet(s)
- Basement:Yes
- Basement Description:Fully Finished, Heated, Interior Access, Outside Entrance, Sump Pump, Windows
Heating and cooling
- Cooling:Ceiling Fan(s), Central A/C
- Heating:Forced Air, Propane - Owned
Structure and exterior
- Roof:Architectural Shingle
- Year built:1995
- Architectural Style:Colonial
- Construction Materials:Block
- Exterior Features:Deck(s), Extensive Hardscape, Exterior Lighting, Roof, Sidewalks
- Foundation Description:Block
- Levels:3 Story
Schools
- High school:FALLSTON
- Middle school:FALLSTON
- Elementary school:FOREST LAKES
Utilities
- Water:Private
- Sewer:Private Septic Tank
Finances and disclosures
- Price:$785,000
- Tax amount:$6,545 (2025)
Features and amenities
- Laundry features:Dryer, Laundry, Washer
- Amenities:200+ Amp Service, Attic, Carpet, Ceiling Fan(s), Double Hung Windows, Double Pane Windows
Parking
- Parking description:Additional Storage Area, Asphalt Driveway, Attached Garage, Garage - Side Entry, Garage Door Opener, Inside Access
- Garage:Yes
- Garage spaces:2
New listings near 1720 Ingleside Rd
- Coming Soon
 $685,000Coming Soon4 beds 4 baths
825 Delray Dr, FOREST HILL, MD 21050
MLS# MDHR2056168Listed by: INTEGRITY REAL ESTATE - Coming Soon
 $625,000Coming Soon4 beds 3 baths
35 Santa Anita Ct, FOREST HILL, MD 21050
MLS# MDHR2057406Listed by: AMERICAN PREMIER REALTY, LLC - Open Sun, 11am to 1pmNew
 $415,000Active3 beds 4 baths2,266 sq. ft.
2021 Brandy Dr, FOREST HILL, MD 21050
MLS# MDHR2057686Listed by: CUMMINGS & CO REALTORS - New
 $325,000Active3 beds 4 baths1,700 sq. ft.
1847 Beth Bridge Cir, FOREST HILL, MD 21050
MLS# MDHR2057464Listed by: LPT REALTY, LLC - New
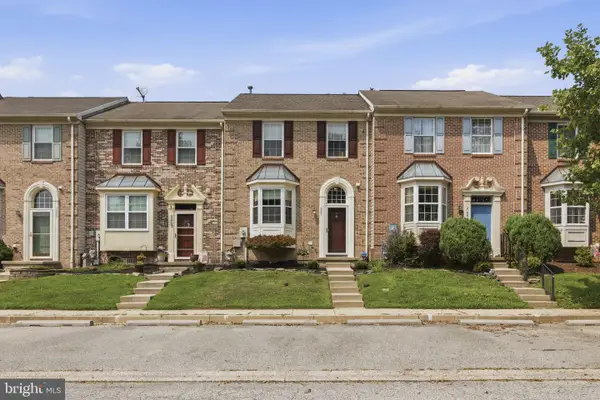 $310,000Active2 beds 3 baths1,657 sq. ft.
2201 Cantley Ct, FOREST HILL, MD 21050
MLS# MDHR2057562Listed by: COMPASS HOME GROUP, LLC - New
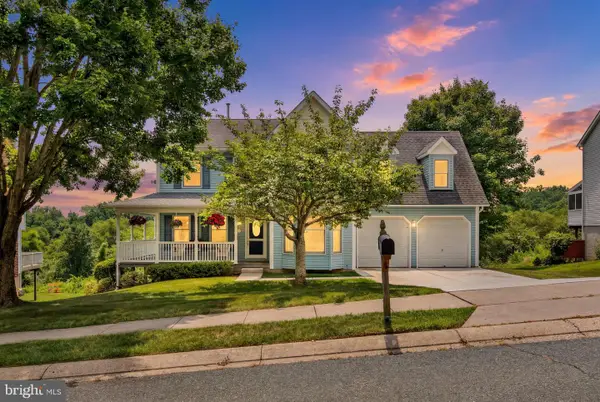 $625,000Active4 beds 4 baths3,381 sq. ft.
827 Bear Cabin Dr, FOREST HILL, MD 21050
MLS# MDHR2057564Listed by: EXECUHOME REALTY - Coming Soon
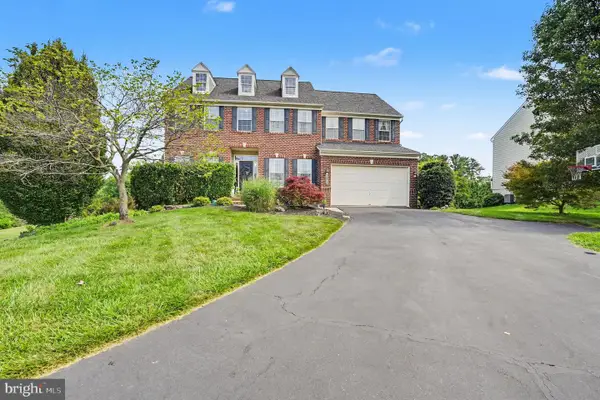 $900,000Coming Soon4 beds 4 baths
1208 Shop View Ct, FOREST HILL, MD 21050
MLS# MDHR2057492Listed by: AMERICAN PREMIER REALTY, LLC - New
 $440,000Active3 beds 4 baths2,418 sq. ft.
206 Colgate Dr, FOREST HILL, MD 21050
MLS# MDHR2057502Listed by: CUMMINGS & CO. REALTORS - New
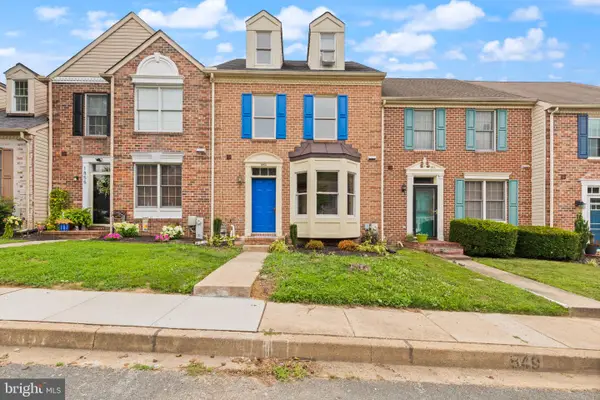 $385,000Active5 beds 3 baths1,376 sq. ft.
1853 Beth Bridge Cir, FOREST HILL, MD 21050
MLS# MDHR2057516Listed by: CUMMINGS & CO REALTORS - Coming Soon
 $725,000Coming Soon5 beds 4 baths
805 Delray Ct, FOREST HILL, MD 21050
MLS# MDHR2057496Listed by: NEXT STEP REALTY


Protect your home and budget from life's surprises with an Assurant Home Warranty, backed by a partner that supports you through every step of homeownership. Explore Plans.
©2026 Century 21 Real Estate LLC. All rights reserved. CENTURY 21®, the CENTURY 21 Logo and C21® are service marks owned by Century 21 Real Estate LLC. Century 21 Real Estate LLC fully supports the principles of the Fair Housing Act and the Equal Opportunity Act. Each office is independently owned and operated. Listing information is deemed reliable but not guaranteed accurate.