
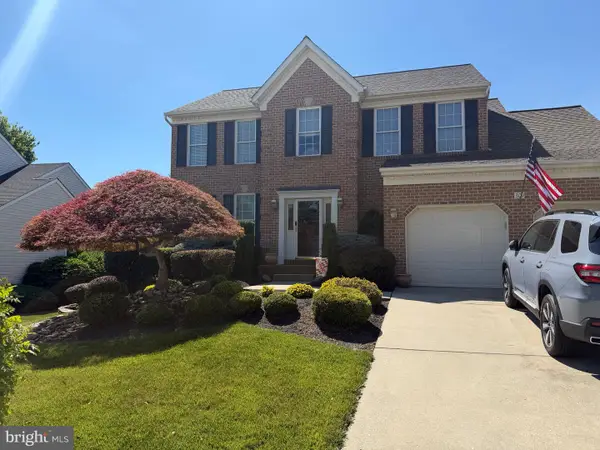
78 Lillian Ct, Forest Hill, MD 21050
Local realty services provided by:CENTURY 21 Norris - Valley Forge
78 Lillian Ct,Forest Hill, MD 21050
$899,999
- 4 Beds
- 5 Baths
- 5,380 sq. ft.
- Single family
- Coming Soon
Listed by: steve g mwaura
Office: cummings & co realtors
MLS#:MDHR2060068
Source:BRIGHTMLS
Price summary
- Price:$899,999
- Price per sq. ft.:$167.29
- Monthly HOA dues:$29.17
About this home
Coming soon!
Contact an agent
Home facts
- Year built:2002
- Subdivision & Development:MAXA MEADOWS
- Listing ID #:MDHR2060068
- Updated:September 15, 2026 at 01:46 PM
Rooms and interior
- Bedrooms:4
- Total bathrooms:5
- Full bathrooms:4
- Half bathrooms:1
- Dining Description:Dining Area
- Bathrooms Description:Primary Bath(s)
- Kitchen Description:Breakfast Area, Built-Ins, Butlers Pantry, Cooktop, Crown Moldings, Dishwasher, Double/Dual Staircase, Icemaker, Kitchen - Eat-In, Kitchen - Island, Kitchen - Table Space, Microwave, Recessed Lighting, Refrigerator, Upgraded Countertops, Wet/Dry Bar
- Basement:Yes
- Basement Description:Connecting Stairway, Daylight, Full, Fully Finished, Improved, Sump Pump, Walkout Level
- Living area:5,380 sq. ft.
Heating and cooling
- Cooling:Ceiling Fan(s)
- Heating:Forced Air, Natural Gas, Zoned
Structure and exterior
- Roof:Asphalt
- Year built:2002
- Building area:5,380 sq. ft.
- Lot area:1.44 Acres
- Lot Features:Cul-de-sac, Landscaping, No Thru Street, Premium, Private
- Architectural Style:Colonial
- Construction Materials:Brick, Brick Front, Combination
- Exterior Features:Bump-outs, Deck(s), Extensive Hardscape, Patio(s), Water Falls
- Levels:3 Story
Utilities
- Water:Well
- Sewer:Septic Exists
Finances and disclosures
- Price:$899,999
- Price per sq. ft.:$167.29
- Tax amount:$7,771 (2026)
Features and amenities
- Laundry features:Dryer, Washer
- Amenities:Built-Ins, Chair Railings, Crown Moldings, Double Pane Windows, Double/Dual Staircase, Insulated Windows, Recessed Lighting, Smoke Detector, Wet/Dry Bar, Window Treatments
- Pool features:In Ground
Parking
- Parking description:Asphalt Driveway, Off Street, On Street, Parking Garage
- Garage:Yes
- Garage spaces:2
New listings near 78 Lillian Ct
- Coming Soon
 $599,000Coming Soon4 beds 3 baths2,722 sq. ft.
2948 Grier Nursery Rd, FOREST HILL, MD 21050
MLS# MDHR2060002Listed by: KELLER WILLIAMS GATEWAY LLC - Coming Soon
 $525,000Coming Soon4 beds 3 baths2,732 sq. ft.
1602 Wileywood, FOREST HILL, MD 21050
MLS# MDHR2059884Listed by: CUMMINGS & CO. REALTORS - Coming Soon
 $849,900Coming Soon3 beds 3 baths2,530 sq. ft.
1547 Morse Rd, FOREST HILL, MD 21050
MLS# MDHR2059918Listed by: ALLFIRST REALTY, INC. - Coming Soon
 $669,990Coming Soon4 beds 4 baths3,217 sq. ft.
309 Streett Cir, FOREST HILL, MD 21050
MLS# MDHR2057292Listed by: CUMMINGS & CO REALTORS  $230,000Pending3 beds 2 baths1,235 sq. ft.
1712-k Landmark Dr #1712-k, FOREST HILL, MD 21050
MLS# MDHR2059348Listed by: COMPASS HOME GROUP, LLC- New
 $525,000Active4 beds 3 baths2,075 sq. ft.
2406 Putnam Rd, FOREST HILL, MD 21050
MLS# MDHR2058150Listed by: NORTHROP REALTY - New
 $175,000Active2 beds 1 baths1,032 sq. ft.
208 Aster Ln, FOREST HILL, MD 21050
MLS# MDHR2059826Listed by: ALBERTI REALTY, LLC - New
 $335,000Active2 beds 2 baths1,340 sq. ft.
303 Willrich Cir #j, FOREST HILL, MD 21050
MLS# MDHR2059738Listed by: MONUMENT SOTHEBY'S INTERNATIONAL REALTY - New
 $375,000Active3 beds 4 baths2,844 sq. ft.
2011 Brandy Dr, FOREST HILL, MD 21050
MLS# MDHR2059798Listed by: CUMMINGS & CO. REALTORS


Protect your home and budget from life's surprises with an Assurant Home Warranty, backed by a partner that supports you through every step of homeownership. Explore Plans.
©2026 Century 21 Real Estate LLC. All rights reserved. CENTURY 21®, the CENTURY 21 Logo and C21® are service marks owned by Century 21 Real Estate LLC. Century 21 Real Estate LLC fully supports the principles of the Fair Housing Act and the Equal Opportunity Act. Each office is independently owned and operated. Listing information is deemed reliable but not guaranteed accurate.