1001 Archery Dr, Fort Washington, MD 20744
Local realty services provided by:CENTURY 21 Sylvia Geist Agency
1001 Archery Dr,Fort Washington, MD 20744
$499,500
- 4 Beds
- 3 Baths
- 2,056 sq. ft.
- Single family
- Active
Listed by: drew d. harmon
Office: compass
MLS#:MDPG2195500
Source:BRIGHTMLS
Price summary
- Price:$499,500
- Price per sq. ft.:$242.95
About this home
VA ASSUMABLE LOAN at 2.25% for VA ELIGIBLE BUYERS, and a MOTIVATED SELLER!! • Now Available with EVEN MORE UPDATES! Sellers have invested over $20,000 in recent improvements, including: NEW WINDOWS: Upper Level (2026) and Main Level (2025) • LVP Flooring Replaced throughout Main Level: 2026 • Roof: 2022 • HVAC: 2019 • Sump Pump: 2021 • Washer & Dryer: 2020 • Siding: 2022 • Deck: 2025 • New Electrical Outlets Throughout: 2026
🏡 Welcome to 1001 Archery Dr, a charming 4-bedroom, 2.5-bathroom home offering over 2,000 square feet of finished living space on a ⅓ acre lot, nestled in the heart of the Fort Foote neighborhood of Fort Washington.
EASY COMMUTE! Convenient access to routes 210, 295 & 495 🛣
Step inside the welcoming Foyer and feel the warm and inviting atmosphere throughout the home. The main level is home to ample entertaining space: the Formal Living Room and Family Room with wood-burning fireplace are both flooded with natural light, perfect for gathering. The large Kitchen is equipped with stainless steel appliances and a spacious breakfast area with table space and pantry. The formal Dining Room features French doors leading to a new deck, offering a seamless transition for indoor-outdoor living. A convenient Powder Room/Half Bath and a Laundry Room with direct access to the 1-car garage complete the main level.
Upstairs, the Primary Bedroom boasts a walk-in closet and newly renovated ensuite Full Bath, complete with tile floors, jetted tub/shower with tile walls, a built-in speaker fan, and a double sink vanity. Three additional Bedrooms, each offering generous space and comfort, and the second Full Bath complete the upper level.
Downstairs, the lower level is brimming with potential, featuring a rough-in plumb for a full bath and ample space to create additional rooms or a recreation area tailored to your needs.
Step outside and enjoy the outdoors on the deck overlooking the expansive back and side yards with abundant green space, perfect for outdoor activities, gardening, or simply enjoying the serene surroundings.
Nearby attractions: National Harbor, MGM & The Theater, Fort Foote Park, Tanger Outlets and more!
Welcome home!
*Photos have been virtually staged....
Contact an agent
Home facts
- Year built:1971
- Listing ID #:MDPG2195500
- Added:113 day(s) ago
- Updated:July 16, 2026 at 02:02 PM
Rooms and interior
- Bedrooms:4
- Total bathrooms:3
- Full bathrooms:2
- Half bathrooms:1
- Flooring:Ceramic Tile, Luxury Vinyl Plank, Vinyl
- Dining Description:Dining Area, Dining Room, Formal/Separate Dining Room
- Bathrooms Description:Full Bath, Half Bath, Primary Bath(s), Primary Bathroom
- Kitchen Description:Breakfast Area, Built-In Microwave, Built-In Range, Dishwasher, Disposal, Exhaust Fan, Extra Refrigerator/Freezer, Kitchen - Eat-In, Kitchen - Table Space, Oven/Range - Electric, Pantry, Recessed Lighting, Refrigerator, Stainless Steel Appliances, Upgraded Countertops, Water Heater
- Bedroom Description:Primary Bedroom, Walk In Closet(s)
- Basement:Yes
- Basement Description:Connecting Stairway, Heated, Interior Access, Poured Concrete, Rough Bath Plumb, Space For Rooms, Unfinished
- Living area:2,056 sq. ft.
Heating and cooling
- Cooling:Central A/C
- Heating:Electric, Forced Air
Structure and exterior
- Roof:Shingle
- Year built:1971
- Building area:2,056 sq. ft.
- Lot area:0.31 Acres
- Lot Features:Corner
- Architectural Style:Colonial
- Construction Materials:Brick, Frame, Vinyl Siding
- Exterior Features:Deck(s), Exterior Lighting, Gutter System, Street Lights
- Foundation Description:Slab
- Levels:3 Story
Schools
- High school:OXON HILL
- Middle school:OXON HILL
- Elementary school:INDIAN QUEEN
Utilities
- Water:Public
- Sewer:Public Sewer
Finances and disclosures
- Price:$499,500
- Price per sq. ft.:$242.95
- Tax amount:$6,026 (2025)
Features and amenities
- Laundry features:Dryer, Dryer - Electric, Has Laundry, Laundry, Washer
- Amenities:Ceiling Fan(s), Recessed Lighting, Smoke Detector, Window Treatments
Parking
- Parking description:Additional Storage Area, Attached Garage, Concrete Driveway, Covered Parking, Garage - Front Entry, Inside Access
- Garage:Yes
- Garage spaces:1
New listings near 1001 Archery Dr
- New
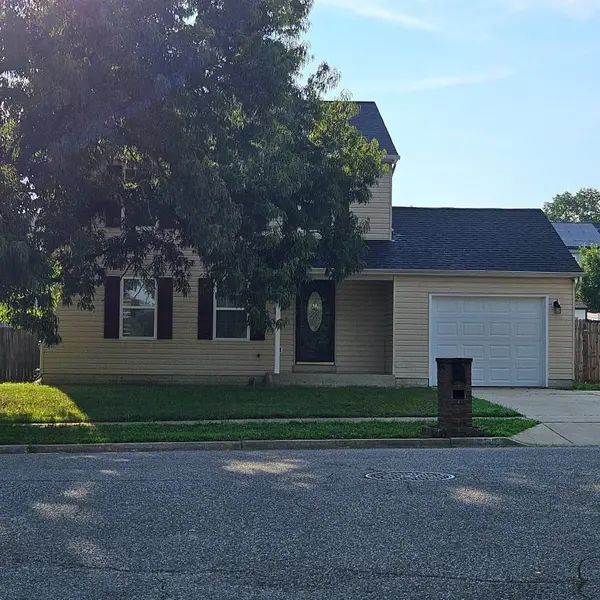 $459,900Active3 beds 4 baths1,404 sq. ft.
3700 Copperville Way, FORT WASHINGTON, MD 20744
MLS# MDPG2211262Listed by: OPV REALTY - New
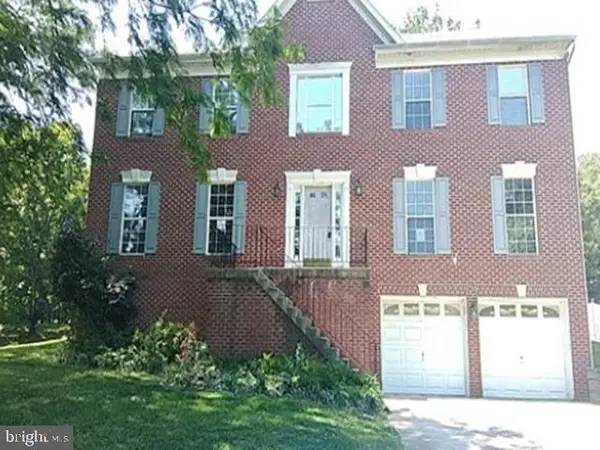 $598,000Active4 beds 3 baths2,812 sq. ft.
10711 Featherstone Dr, FORT WASHINGTON, MD 20744
MLS# MDPG2211266Listed by: REALHOME SERVICES AND SOLUTIONS, INC. - New
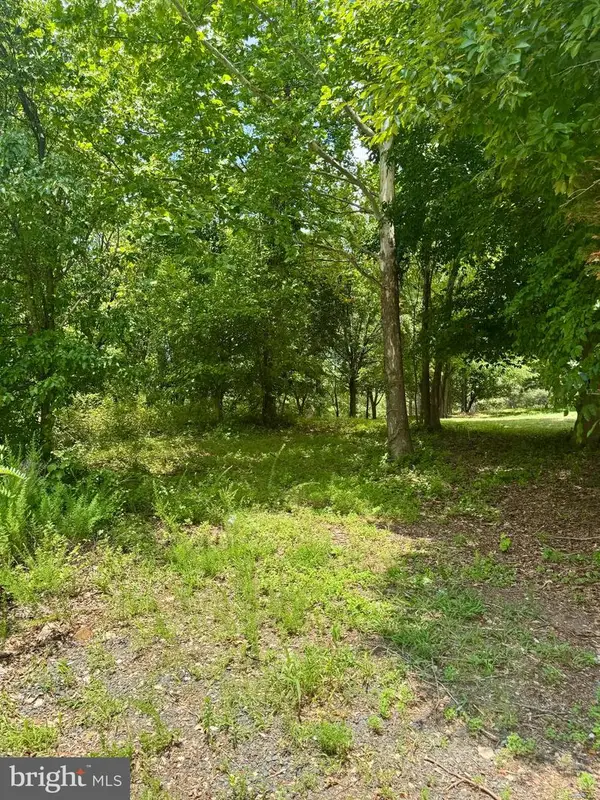 $500,000Active27.68 Acres
9914 Old Fort Rd, FORT WASHINGTON, MD 20744
MLS# MDPG2211164Listed by: AMBER & COMPANY REAL ESTATE 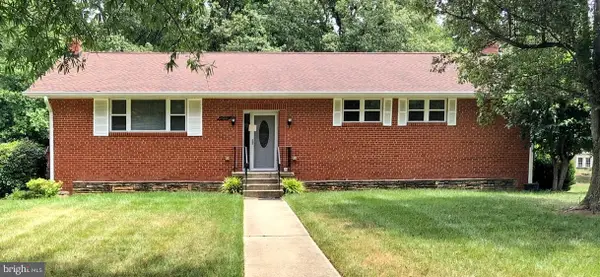
 $360,000Pending6 beds 3 baths1,672 sq. ft.
11608 Hickory Dr, FORT WASHINGTON, MD 20744
MLS# MDPG2209910Listed by: CENTURY 21 NEW MILLENNIUM- Open Sat, 1 to 3pmNew
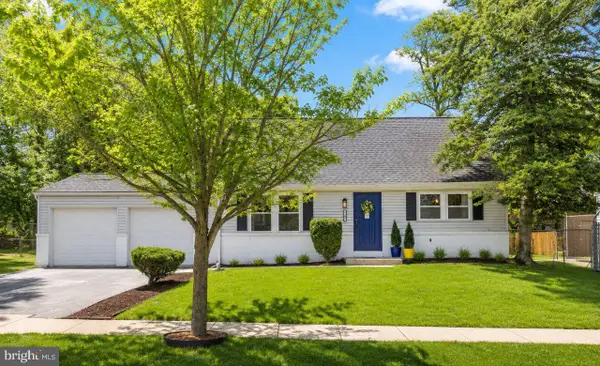 $499,500Active4 beds 2 baths1,404 sq. ft.
9200 Friar Rd, FORT WASHINGTON, MD 20744
MLS# MDPG2210896Listed by: SAMSON PROPERTIES - New
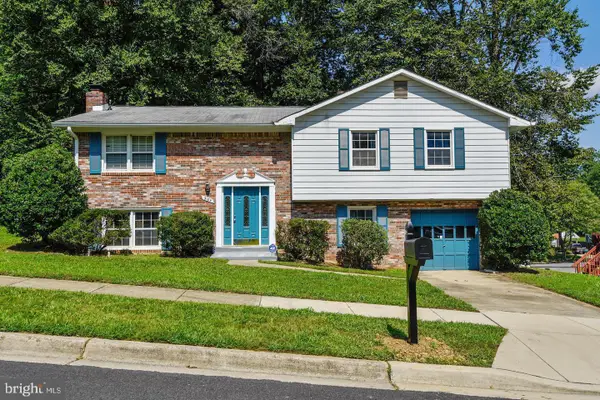 $439,000Active4 beds 3 baths1,344 sq. ft.
3104 Ramsgate Pl, FORT WASHINGTON, MD 20744
MLS# MDPG2210860Listed by: HYA HOMES, LLC. - New
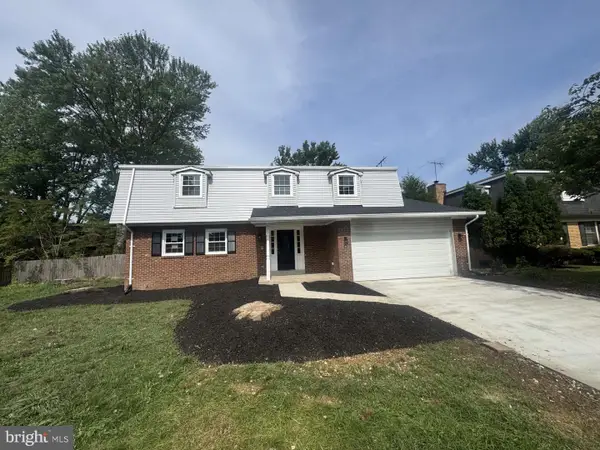 $539,000Active4 beds 3 baths2,292 sq. ft.
11907 Bion Dr, FORT WASHINGTON, MD 20744
MLS# MDPG2210846Listed by: UNITED AMERICAN REALTY - Coming Soon
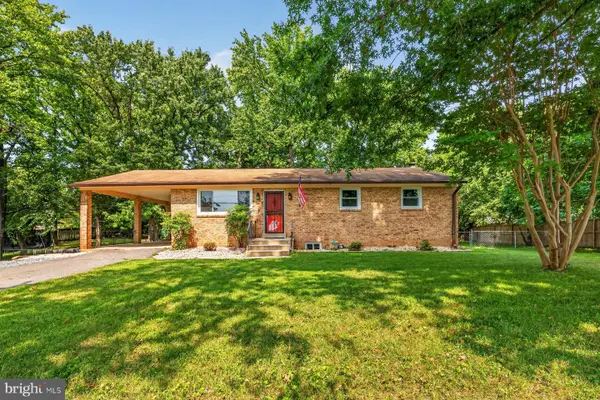 $500,000Coming Soon3 beds 3 baths
8810 Bluffwood Ln, FORT WASHINGTON, MD 20744
MLS# MDPG2210734Listed by: CENTURY 21 NEW MILLENNIUM - Open Sun, 1 to 3pmNew
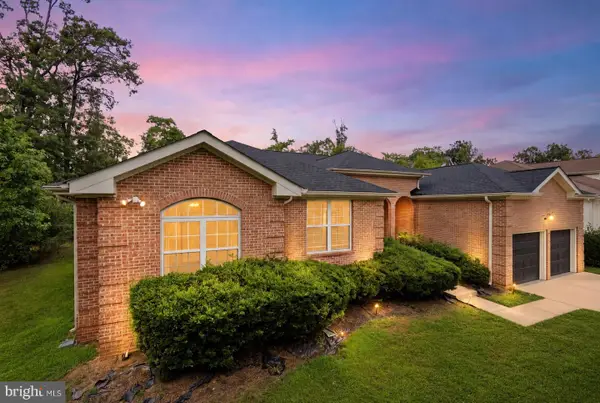 $865,000Active5 beds 4 baths7,184 sq. ft.
13305 Old Fort Rd, FORT WASHINGTON, MD 20744
MLS# MDPG2210710Listed by: REAL BROKER, LLC - New
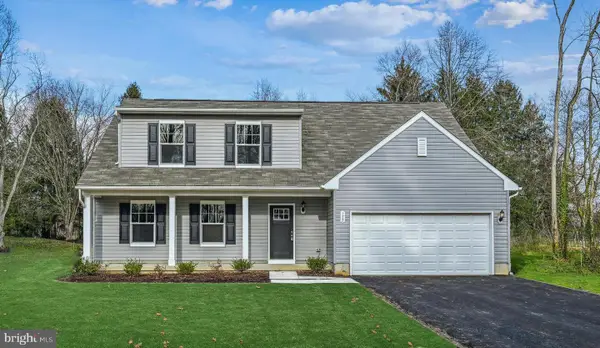 $617,975Active4 beds 3 baths2,177 sq. ft.
600 Kings Ln, FORT WASHINGTON, MD 20744
MLS# MDPG2210596Listed by: SAMSON PROPERTIES


Protect your home and budget from life's surprises with an Assurant Home Warranty, backed by a partner that supports you through every step of homeownership. Explore Plans.
©2026 Century 21 Real Estate LLC. All rights reserved. CENTURY 21®, the CENTURY 21 Logo and C21® are service marks owned by Century 21 Real Estate LLC. Century 21 Real Estate LLC fully supports the principles of the Fair Housing Act and the Equal Opportunity Act. Each office is independently owned and operated. Listing information is deemed reliable but not guaranteed accurate.