11905 Bizet Ct, Fort Washington, MD 20744
Local realty services provided by:CENTURY 21 Dale Realty Co.
Upcoming open houses
- Sun, Jul 1912:30 pm - 02:30 pm
Listed by: alethea d morris
Office: fairfax realty premier
MLS#:MDPG2209288
Source:BRIGHTMLS
Price summary
- Price:$599,990
- Price per sq. ft.:$431.03
About this home
BY APPOINTMENT ONLY OPEN HOUSE SUNDAY 12:30 - 2:30
Welcome to 11905 Bizet Ct, Fort Washington, MD 20744—this well-maintained, beautiful home combines comfort, versatility, and impressive upgrades throughout. You’ll love the layout, featuring 3 bedrooms and 2 full baths on the main level, plus an additional 2 bedrooms and 1 full bath on the lower level—perfect for guests, a home office, or multi-generational living. The welcoming sun room on the main level sits off the dining room, and the lower level features a cozy wood-burning fireplace for year-round ambiance.
Step inside to find low-maintenance wood laminate and sturdy ceramic tile flooring throughout. Enjoy energy efficiency and natural light with solar panels and triple-pane windows. The home also includes standout perks you’ll actually use every day, including a premium French-door refrigerator, all window dressings, and a built-in Vivint security system for added peace of mind.
Outdoor living is a highlight here, too—relax in the spacious sun room and enjoy easy flow to the backyard. With solar shades and heating and cooling systems in the sun room, you can enjoy this space comfortably in every season. Move-in ready and beautifully upgraded, this gem won’t last—schedule your tour today!
Property is conveniently located approximately 5 miles to National Harbor and MGM. Off the Potomac River, you’ll enjoy easy access to Andrews Air Force Base, Bolling Air Force, Washington, DC, and Alexandria.
Two-car parking note: while the home has a one-car garage, two cars can fit in the garage. The driveway can accommodate three cars.
## Upgrades and Features
Sunrun Solar Panels (lease transfer available)
Solar Shades in Sunroom and Family room
HVAC in Sunroom
Black chain link fenced backyard with two separate entrances
Low-maintenance stairs leading from Sunroom to backyard
Low-maintenance medium gray wood laminate floors on upper level
Low-maintenance ceramic tile flooring entire lower level and foyer
3 carpeted bedrooms on upper level
2 ceramic tile floors in bedrooms on lower level
White lattice trim with gate surrounding space below Sun Porch for extra storage
Triple-paned windows throughout, including bay windows on upper level living room and lower level family room
Wood-burning fireplace on lower level
Remodeled kitchen with stainless steel appliances and new garbage disposal
Stainless steel kitchen appliances: French door refrigerator, dishwasher, cooktop range and oven, built-in convection self-cleaning oven, above-cooktop built-in microwave
Washer/dryer hookup
New water heater
Central air/heat (electric)
Attic fans
One-year-old roof
Sump pump
Ornamental trees and shrubbery on property (cement Asian lantern and fountain convey)
2 remote-controlled motion sensors in back of house and 2 motion sensors in front
3 security cameras (lease transfer available)
Bricked-in rock beds flanking the double front doors (great for moving large items)
Enhanced design walkway and porch
Crown molding and chair rails throughout, including columns in living room
Remote garage door opener
Built-in shelving in some rooms
Spacious closets with glass mirrored doors on upper level
Additional storage closet on lower level
New modern fans throughout
Quiet cul-de-sac location in a well-established neighborhood—come see everything this home has to offer in person....
Contact an agent
Home facts
- Year built:1972
- Listing ID #:MDPG2209288
- Added:17 day(s) ago
- Updated:July 18, 2026 at 03:34 AM
Rooms and interior
- Bedrooms:5
- Total bathrooms:3
- Full bathrooms:3
- Basement:Yes
- Basement Description:Connecting Stairway, Daylight, Full, Fully Finished, Heated, Sump Pump
- Living area:1,392 sq. ft.
Heating and cooling
- Cooling:Central A/C
- Heating:Electric, Forced Air
Structure and exterior
- Year built:1972
- Building area:1,392 sq. ft.
- Lot area:0.26 Acres
- Architectural Style:Split Foyer
- Construction Materials:Brick
- Foundation Description:Concrete Perimeter
- Levels:2 Stories
Schools
- High school:FRIENDLY
- Middle school:ACCOKEEK ACADEMY
Utilities
- Water:Public
- Sewer:Public Sewer
Finances and disclosures
- Price:$599,990
- Price per sq. ft.:$431.03
- Tax amount:$5,770 (2025)
Features and amenities
- Amenities:Electric Available
Parking
- Parking description:Attached Garage, Garage - Front Entry
- Garage:Yes
- Garage spaces:1
New listings near 11905 Bizet Ct
- New
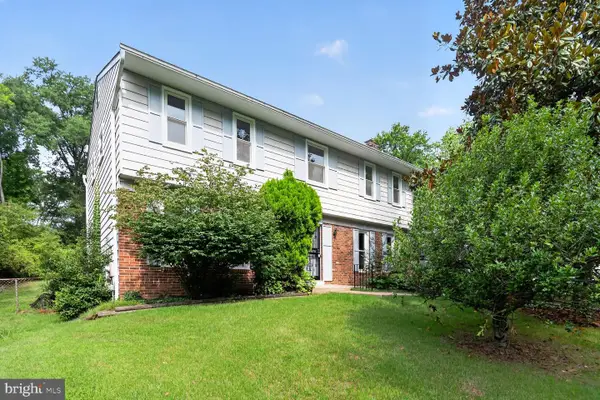 $484,500Active4 beds 3 baths2,888 sq. ft.
9011 Ivanhoe Rd, FORT WASHINGTON, MD 20744
MLS# MDPG2211568Listed by: EXECUHOME REALTY - Coming SoonOpen Sat, 12 to 2pm
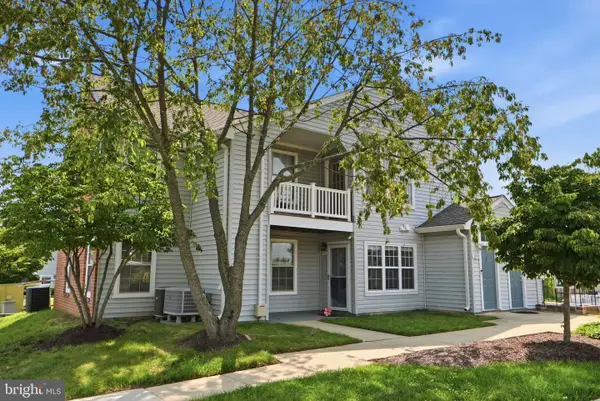 $239,900Coming Soon2 beds 2 baths
8707 Grasmere Ct #8707, FORT WASHINGTON, MD 20744
MLS# MDPG2211540Listed by: THE HOME TEAM REALTY GROUP, LLC - New
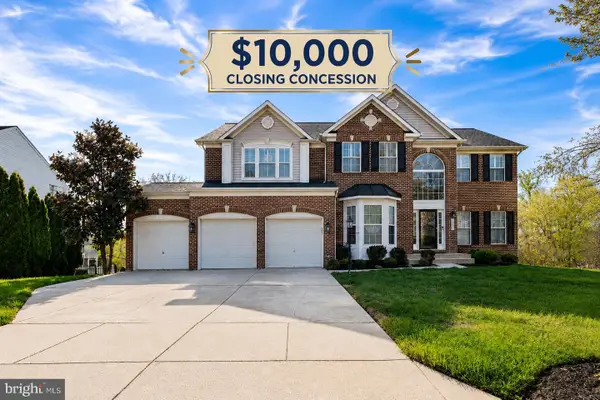 $729,900Active6 beds 4 baths4,667 sq. ft.
10102 Mike Rd, FORT WASHINGTON, MD 20744
MLS# MDPG2211504Listed by: SAMSON PROPERTIES - New
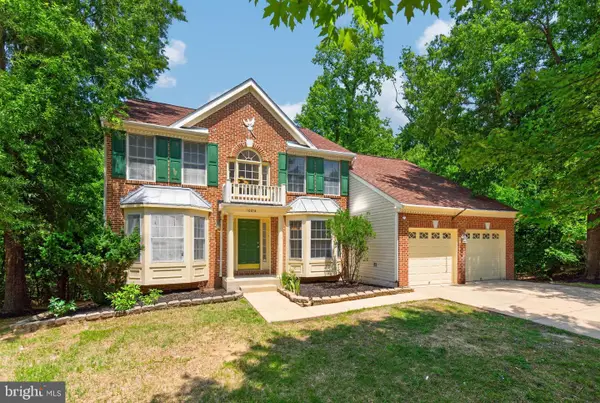 $699,900Active4 beds 4 baths2,612 sq. ft.
10014 Westerly Ln, FORT WASHINGTON, MD 20744
MLS# MDPG2211418Listed by: BERKSHIRE HATHAWAY HOMESERVICES PENFED REALTY - New
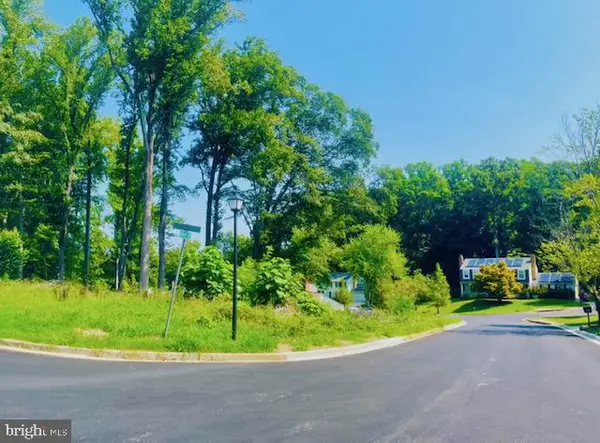 $812,471Active5 beds 4 baths3,862 sq. ft.
13015 Rhame Dr, FORT WASHINGTON, MD 20744
MLS# MDPG2211380Listed by: PEARSON SMITH REALTY, LLC - New
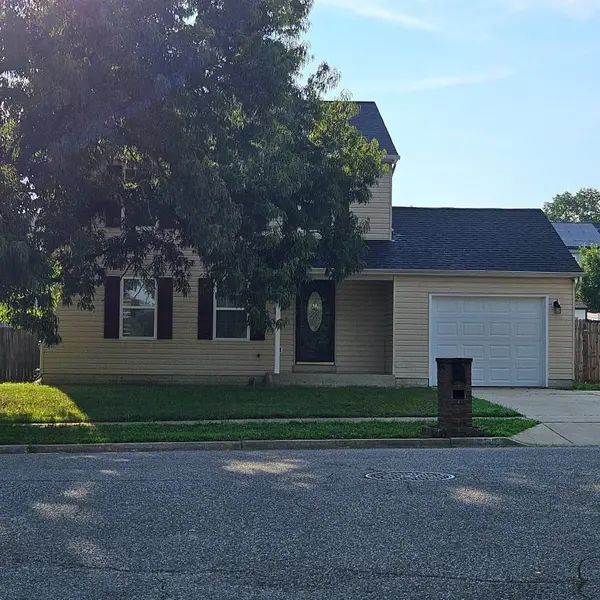 $459,900Active3 beds 4 baths1,404 sq. ft.
3700 Copperville Way, FORT WASHINGTON, MD 20744
MLS# MDPG2211262Listed by: OPV REALTY - New
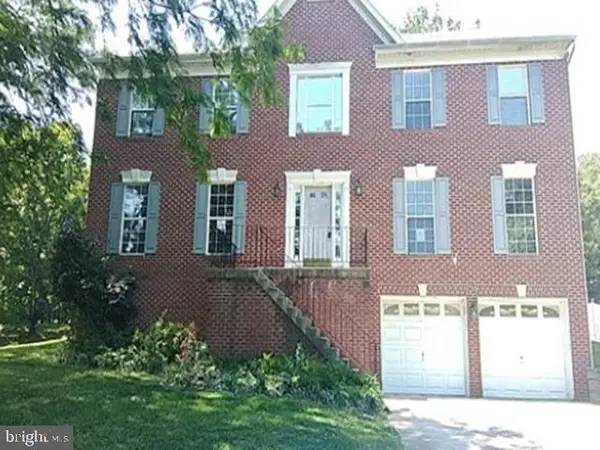 $598,000Active4 beds 3 baths2,812 sq. ft.
10711 Featherstone Dr, FORT WASHINGTON, MD 20744
MLS# MDPG2211266Listed by: REALHOME SERVICES AND SOLUTIONS, INC. - New
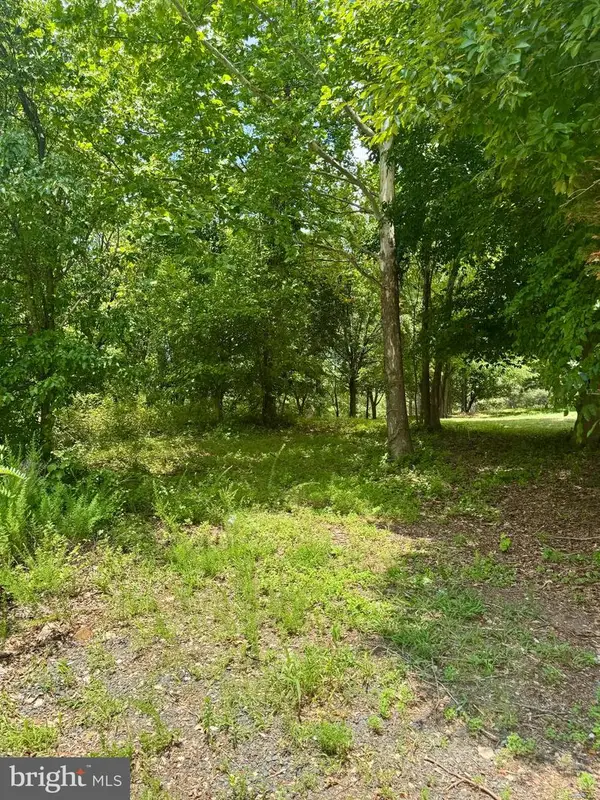 $500,000Active27.68 Acres
9914 Old Fort Rd, FORT WASHINGTON, MD 20744
MLS# MDPG2211164Listed by: AMBER & COMPANY REAL ESTATE 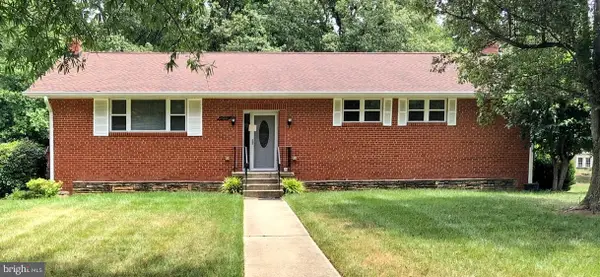
 $360,000Pending6 beds 3 baths1,672 sq. ft.
11608 Hickory Dr, FORT WASHINGTON, MD 20744
MLS# MDPG2209910Listed by: CENTURY 21 NEW MILLENNIUM- Open Sat, 1 to 3pmNew
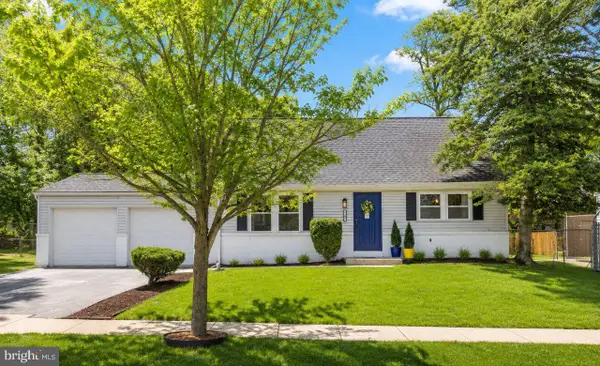 $499,500Active4 beds 2 baths1,404 sq. ft.
9200 Friar Rd, FORT WASHINGTON, MD 20744
MLS# MDPG2210896Listed by: SAMSON PROPERTIES


Protect your home and budget from life's surprises with an Assurant Home Warranty, backed by a partner that supports you through every step of homeownership. Explore Plans.
©2026 Century 21 Real Estate LLC. All rights reserved. CENTURY 21®, the CENTURY 21 Logo and C21® are service marks owned by Century 21 Real Estate LLC. Century 21 Real Estate LLC fully supports the principles of the Fair Housing Act and the Equal Opportunity Act. Each office is independently owned and operated. Listing information is deemed reliable but not guaranteed accurate.