
12014 Bion Dr, Fort Washington, MD 20744
Local realty services provided by:CENTURY 21 Charles Smith Agency, Inc.
12014 Bion Dr,Fort Washington, MD 20744
$622,000
- 4 Beds
- 3 Baths
- - sq. ft.
- Single family
- Sold
Listed by: stevie chris hines
Office: keller williams capital properties
MLS#:MDPG2206196
Source:BRIGHTMLS
Sorry, we are unable to map this address
Price summary
- Price:$622,000
- Monthly HOA dues:$7.92
About this home
**Highly Motivated Seller!** Don't miss this exceptional opportunity to own a beautifully maintained home situated on one of the largest lots in the sought-after Tantallon Square community. Welcome to **12014 Bion Drive, Fort Washington, Maryland**—a move-in-ready residence that has been meticulously cared for over the years and offers the added benefit of no front foot fee. It has been paid in full. Additionally, a one year home warranty plan is offered with the property.
From the moment you arrive, you'll appreciate the curb appeal, the newly installed front entry door and the pride of ownership evident throughout the home. The thoughtfully designed floor plan offers comfortable living and effortless entertaining, featuring spacious formal living and dining rooms, an inviting family room with a cozy fireplace, and an eat-in kitchen that serves as the heart of the home.
The main level also includes a versatile office that can easily function as a first-floor bedroom, with convenient access to a full bathroom just a few steps away—ideal for guests or multigenerational living.
Upstairs, you'll find four generously sized bedrooms and two full bathrooms, including an expansive primary suite designed as a private retreat. The owner's suite features a large walk-in closet, a luxurious ensuite bath, and a separate sitting room that can serve as a nursery, home office, fitness area, or potential fifth bedroom.
Step outside to a spacious rear deck overlooking the expansive backyard—perfect for entertaining, summer barbecues, family gatherings, or simply enjoying the outdoors. Completing the home is an oversized front-load two-car garage with ample space for parking and additional storage.
Ideally located just minutes from National Harbor's premier shopping, dining, and entertainment, this home also offers convenient access to Washington, D.C., Alexandria, and major commuter routes throughout the region.
Schedule your private tour today and discover why this exceptional property is the perfect place to call home!...
Contact an agent
Home facts
- Year built:2004
- Subdivision & Development:TANTALLON SQUARE
- Listing ID #:MDPG2206196
- Added:37 day(s) ago
- Updated:August 26, 2026 at 05:42 AM
Rooms and interior
- Bedrooms:4
- Total bathrooms:3
- Full bathrooms:3
- Dining Description:Dining Room, Formal/Separate Dining Room
- Bathrooms Description:Bathroom 1, Bathroom 2, Bathroom 3, Primary Bathroom
- Kitchen Description:Breakfast Area, Kitchen - Eat-In
- Bedroom Description:Primary Bedroom, Walk In Closet(s)
- Basement:Yes
- Basement Description:Walkout Stairs
Heating and cooling
- Cooling:Central A/C
- Heating:Heat Pump - Gas BackUp, Natural Gas
Structure and exterior
- Year built:2004
- Architectural Style:Colonial
- Construction Materials:Frame
- Foundation Description:Concrete Perimeter
- Levels:2 Stories
Utilities
- Water:Public
- Sewer:Public Sewer
Finances and disclosures
- Price:$622,000
- Tax amount:$6,760 (2025)
Features and amenities
- Amenities:Window Treatments
Parking
- Parking description:Additional Storage Area, Attached Garage, Garage - Front Entry, Oversized
- Garage:Yes
- Garage spaces:2
New listings near 12014 Bion Dr
- Coming Soon
 $374,900Coming Soon4 beds 3 baths1,969 sq. ft.
1586 Potomac Heights Dr #231, FORT WASHINGTON, MD 20744
MLS# MDPG2216106Listed by: WINNING EDGE - Coming Soon
 $639,900Coming Soon5 beds 5 baths2,600 sq. ft.
509 Bricker Dr, FORT WASHINGTON, MD 20744
MLS# MDPG2215396Listed by: BERKSHIRE HATHAWAY HOMESERVICES PENFED REALTY - Coming Soon
 $485,000Coming Soon5 beds 3 baths3,568 sq. ft.
12015 Hickory Dr, FORT WASHINGTON, MD 20744
MLS# MDPG2215066Listed by: EXP REALTY, LLC - Coming Soon
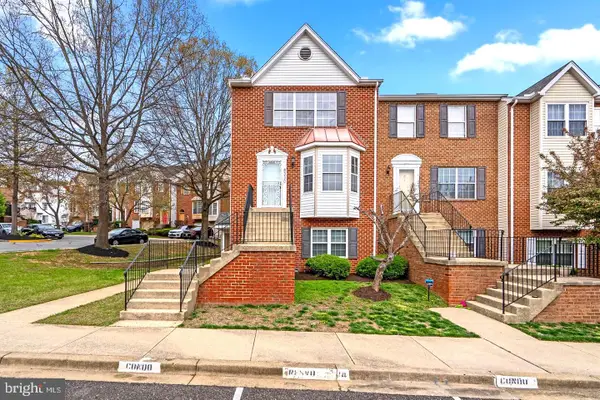 $350,000Coming Soon3 beds 3 baths1,180 sq. ft.
8330 Founders Woods Way #1052, FORT WASHINGTON, MD 20744
MLS# MDPG2210404Listed by: FAIRFAX REALTY PREMIER - Coming Soon
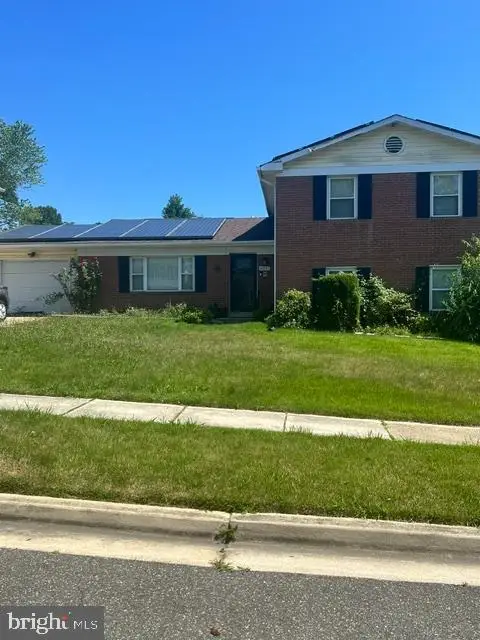 $397,000Coming Soon3 beds 3 baths2,436 sq. ft.
8211 Barrett Rd, FORT WASHINGTON, MD 20744
MLS# MDPG2209320Listed by: EXP REALTY, LLC - New
 $535,000Active4 beds 2 baths1,100 sq. ft.
3515 Lumar Dr, FORT WASHINGTON, MD 20744
MLS# MDPG2216586Listed by: FIRST DECISION REALTY LLC - Open Sun, 1 to 4pmNew
 $1,290,000Active5 beds 5 baths7,801 sq. ft.
9219 Fort Foote Rd, FORT WASHINGTON, MD 20744
MLS# MDPG2216212Listed by: KW METRO CENTER - New
 $815,000Active6 beds 4 baths3,739 sq. ft.
1107 Swan Creek Rd, FORT WASHINGTON, MD 20744
MLS# MDPG2216030Listed by: KELLER WILLIAMS SELECT REALTORS OF ANNAPOLIS - New
 $720,000Active5.01 Acres
11715 Aries Dr, FORT WASHINGTON, MD 20744
MLS# MDPG2215556Listed by: EXP REALTY, LLC - New
 $200,000Active2 beds 2 baths1,044 sq. ft.
Address Withheld By Seller, FORT WASHINGTON, MD 20744
MLS# MDPG2204164Listed by: REAL BROKER, LLC


Protect your home and budget from life's surprises with an Assurant Home Warranty, backed by a partner that supports you through every step of homeownership. Explore Plans.
©2026 Century 21 Real Estate LLC. All rights reserved. CENTURY 21®, the CENTURY 21 Logo and C21® are service marks owned by Century 21 Real Estate LLC. Century 21 Real Estate LLC fully supports the principles of the Fair Housing Act and the Equal Opportunity Act. Each office is independently owned and operated. Listing information is deemed reliable but not guaranteed accurate.