12417 Parkton St, Fort Washington, MD 20744
Local realty services provided by:CENTURY 21 Downtown
12417 Parkton St,Fort Washington, MD 20744
$499,900
- 5 Beds
- 3 Baths
- 2,392 sq. ft.
- Single family
- Active
Listed by: bevia a patrick
Office: keller williams flagship
MLS#:MDPG2210966
Source:BRIGHTMLS
Price summary
- Price:$499,900
- Price per sq. ft.:$208.99
About this home
**5 BEDROOMS. 3 FULL BATHS. TWO FINISHED LEVELS. UNDER $500,000.**
If you have been searching for more space without pushing your budget higher, take another look at 12417 Parkton Street.
This Fort Washington home offers a flexible two-level layout with **five bedrooms, three full baths, multiple living areas and a finished lower level** that creates options well beyond what the above-grade square-footage number alone may suggest.
Upstairs, natural light fills the main living area through large windows. The separate dining room opens directly to the deck, extending the living space outdoors and overlooking the .32-acre lot. Three bedrooms are located on the main level, including a primary bedroom with its own private full bath.
The finished lower level adds another dimension to the home with **two additional bedrooms, a full bath and a spacious recreation room anchored by a fireplace**. Use the extra space for overnight guests, working from home, a fitness area, hobby space, media room or simply the additional room you've been trying to find.
Outside, enjoy a deck, generous yard and off-street driveway parking.
Additional highlights include **public water and sewer, no HOA**, central air and a convenient Fort Washington location with access to shopping, dining, parks, major commuter routes and National Harbor.
For buyers comparing homes closer to Washington, DC, Parkton offers an opportunity to trade a little distance for **more bedrooms, more flexibility and more usable living space for the money.**
Now offered at **$499,900**.
Come experience the space in person, because this is one home where the floor plan tells a much bigger story than the online square-footage number....
Contact an agent
Home facts
- Year built:1975
- Subdivision & Development:TANTALLON SOUTH
- Listing ID #:MDPG2210966
- Added:78 day(s) ago
- Updated:October 23, 2026 at 02:00 PM
Rooms and interior
- Bedrooms:5
- Total bathrooms:3
- Full bathrooms:3
- Basement:Yes
- Basement Description:Daylight, Full, Interior Access, Outside Entrance
- Living area:2,392 sq. ft.
Heating and cooling
- Cooling:Central A/C
- Heating:Central, Electric
Structure and exterior
- Year built:1975
- Building area:2,392 sq. ft.
- Lot area:0.32 Acres
- Architectural Style:Split Foyer
- Construction Materials:Brick, Vinyl Siding
- Foundation Description:Concrete Perimeter
- Levels:2 Stories
Schools
- High school:FRIENDLY
- Middle school:ACCOKEEK ACADEMY
- Elementary school:POTOMAC LANDING
Utilities
- Water:Public
- Sewer:Public Sewer
Finances and disclosures
- Price:$499,900
- Price per sq. ft.:$208.99
- Tax amount:$5,599 (2025)
Parking
- Parking description:On Street
New listings near 12417 Parkton St
- Coming Soon
 $550,000Coming Soon4 beds 3 baths2,198 sq. ft.
1714 Old Drummer Boy Ln, FORT WASHINGTON, MD 20744
MLS# MDPG2219652Listed by: EXP REALTY, LLC - Coming Soon
 $299,990Coming Soon4 beds 2 baths1,800 sq. ft.
3213 Tucker Rd, FORT WASHINGTON, MD 20744
MLS# MDPG2223350Listed by: HOMESMART - Coming Soon
 $499,900Coming Soon4 beds 3 baths1,092 sq. ft.
4005 Kilbourne Dr, FORT WASHINGTON, MD 20744
MLS# MDPG2222540Listed by: SPRING HILL REAL ESTATE, LLC. - Coming Soon
 $439,900Coming Soon4 beds 3 baths2,668 sq. ft.
9815 Jacqueline Dr, FORT WASHINGTON, MD 20744
MLS# MDPG2222272Listed by: SAMSON PROPERTIES - Coming Soon
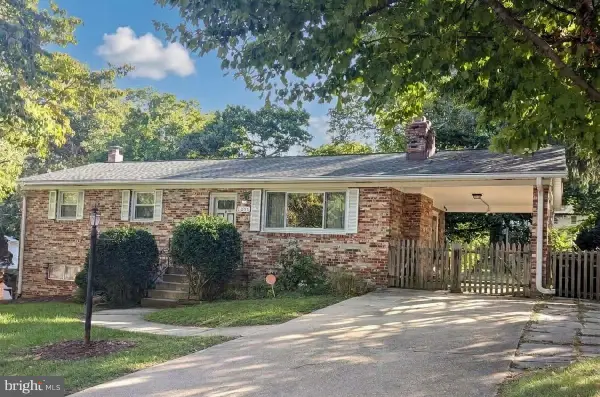
 $399,999Coming Soon3 beds 3 baths2,250 sq. ft.
2805 Rose Valley Dr, FORT WASHINGTON, MD 20744
MLS# MDPG2221130Listed by: CENTURY 21 NEW MILLENNIUM - New
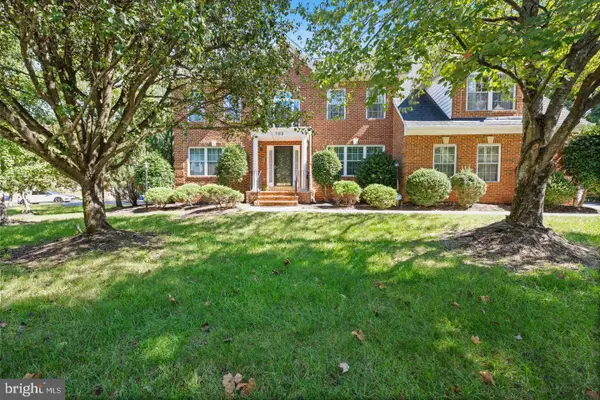 $650,000Active4 beds 4 baths4,192 sq. ft.
103 Cross Foxes Dr, FORT WASHINGTON, MD 20744
MLS# MDPG2223592Listed by: RE/MAX REALTY GROUP - New
 $400,000Active5 beds 3 baths2,219 sq. ft.
9003 Mill Ct, FORT WASHINGTON, MD 20744
MLS# MDPG2223544Listed by: REDFIN CORPORATION - Open Sat, 12 to 2pmNew
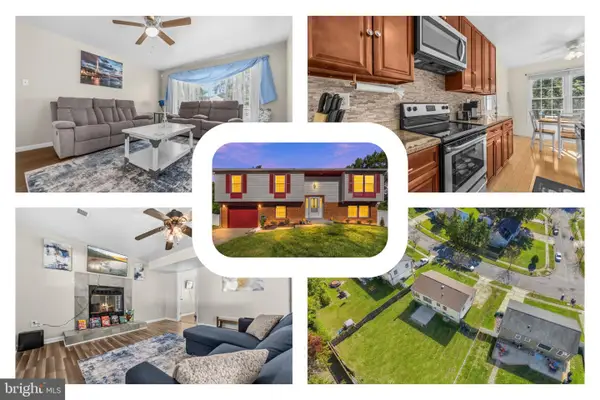 $499,999Active5 beds 3 baths1,414 sq. ft.
12521 Macduff Dr, FORT WASHINGTON, MD 20744
MLS# MDPG2222870Listed by: REDFIN CORP - New
 $389,900Active4 beds 3 baths1,490 sq. ft.
7814 Winnsboro Dr, FORT WASHINGTON, MD 20744
MLS# MDPG2223354Listed by: COLDWELL BANKER REALTY - New
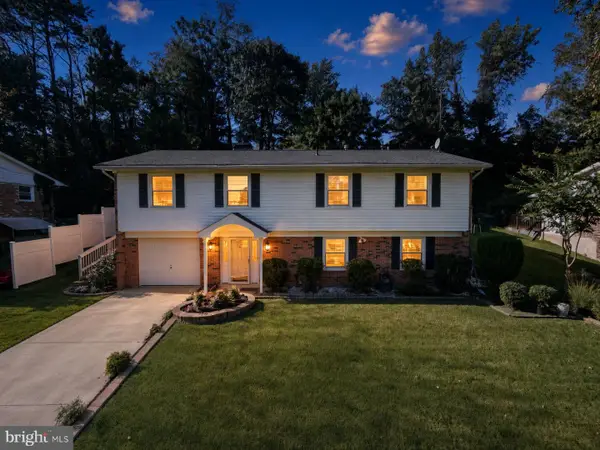 $439,900Active4 beds 3 baths1,372 sq. ft.
10007 Mike Rd, FORT WASHINGTON, MD 20744
MLS# MDPG2221224Listed by: OWN REAL ESTATE


Protect your home and budget from life's surprises with an Assurant Home Warranty, backed by a partner that supports you through every step of homeownership. Explore Plans.
©2026 Century 21 Real Estate LLC. All rights reserved. CENTURY 21®, the CENTURY 21 Logo and C21® are service marks owned by Century 21 Real Estate LLC. Century 21 Real Estate LLC fully supports the principles of the Fair Housing Act and the Equal Opportunity Act. Each office is independently owned and operated. Listing information is deemed reliable but not guaranteed accurate.