12521 Macduff Dr, Fort Washington, MD 20744
Local realty services provided by:CENTURY 21 Dale Realty Co.
12521 Macduff Dr,Fort Washington, MD 20744
$475,000
- 5 Beds
- 3 Baths
- 2,104 sq. ft.
- Single family
- Active
Listed by: hazel shakur
Office: redfin corp
MLS#:MDPG2224810
Source:BRIGHTMLS
Price summary
- Price:$475,000
- Price per sq. ft.:$225.76
About this home
Strategically priced to maximize exposure and buyer competition. Seller requests highest and best offers by Nov 18 at 5pm. Seller reserves the right to accept an exceptional offer prior to the deadline.
Welcome to 12521 Macduff Dr, Fort Washington, a versatile split-foyer home offering 5 bedrooms, 3 full baths, an attached one-car garage, and a spacious backyard with room to relax or entertain. The main level features a bright, open layout with a generous living area, three comfortable bedrooms, and two full baths. Downstairs, the walk-out lower level adds two more bedrooms and a full bath, creating flexible space for guests, a home office, recreation, or extended living arrangements. Step outside from the lower level to an expansive backyard ready for summer cookouts, outdoor gatherings, gardening, or quiet afternoons in your own private retreat. Conveniently located near major commuter routes connecting to the Capital Beltway, Joint Base Andrews, and employment centers throughout the Washington, DC, and Northern Virginia region, this location also puts entertainment and recreation within easy reach. Enjoy gaming, dining, and live entertainment at MGM National Harbor, shop designer and name-brand favorites at Tanger Outlets, catch the action at Rosecroft Raceway, or explore the waterfront and historic grounds of Fort Washington Park along the Potomac River. With generous indoor and outdoor space and access to shopping, dining, recreation, and regional commuting routes, this home offers a flexible setting for a variety of lifestyles. ***SELECT FURNISHINGS MAY BE NEGOTIABLE***
Mortgage savings may be available for buyers of this listing.
May include Virtually Staged or Rendered photos, Virtual Twilight....
Contact an agent
Home facts
- Year built:1977
- Subdivision & Development:TANTALLON ON THE POTOMAC
- Listing ID #:MDPG2224810
- Updated:November 04, 2026 at 04:40 PM
Rooms and interior
- Bedrooms:5
- Total bathrooms:3
- Full bathrooms:3
- Flooring:Laminate Plank
- Dining Description:Combination Kitchen/Dining, Dining Area
- Kitchen Description:Breakfast Area, Built-In Microwave, Crown Moldings, Dishwasher, Disposal, Exhaust Fan, Kitchen - Eat-In, Kitchen - Island, Kitchen - Table Space, Oven/Range - Electric, Refrigerator, Stainless Steel Appliances, Upgraded Countertops, Water Heater
- Living area:2,104 sq. ft.
Heating and cooling
- Cooling:Ceiling Fan(s), Central A/C
- Heating:Electric, Heat Pump(s)
Structure and exterior
- Roof:Asphalt
- Year built:1977
- Building area:2,104 sq. ft.
- Lot area:0.26 Acres
- Architectural Style:Split Foyer
- Construction Materials:Brick, Combination
- Exterior Features:Patio(s), Porch(es), Sidewalks
- Levels:2 Stories
Utilities
- Water:Public
- Sewer:Public Sewer
Finances and disclosures
- Price:$475,000
- Price per sq. ft.:$225.76
- Tax amount:$6,012 (2026)
Features and amenities
- Laundry features:Dryer - Electric
- Amenities:Cable TV, Ceiling Fan(s), Chair Railings, Crown Moldings, Electric Available, Security System, Window Treatments
Parking
- Parking description:Attached Garage, Concrete Driveway, Garage - Front Entry, Garage Door Opener, Inside Access, On Street
- Garage:Yes
- Garage spaces:1
New listings near 12521 Macduff Dr
- Coming Soon
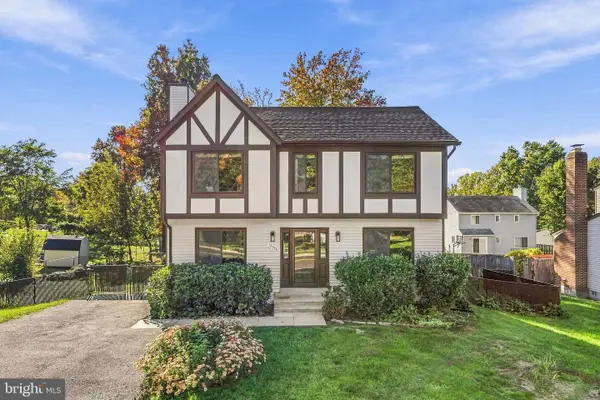 $479,900Coming Soon4 beds 3 baths2,160 sq. ft.
12513 Gable Ln, FORT WASHINGTON, MD 20744
MLS# MDPG2223446Listed by: RE/MAX REALTY SERVICES - Coming Soon
 $450,000Coming Soon5 beds 3 baths2,340 sq. ft.
2016 Tinker Dr, FORT WASHINGTON, MD 20744
MLS# MDPG2223122Listed by: SAMSON PROPERTIES - Coming Soon
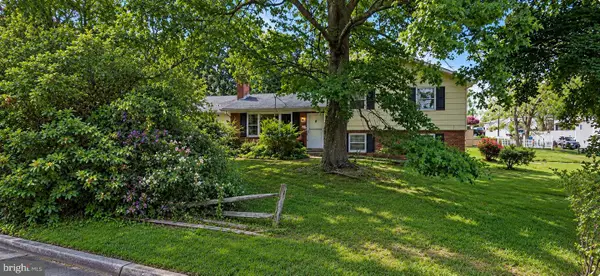 $400,000Coming Soon3 beds 2 baths1,775 sq. ft.
2901 Testway Ave, FORT WASHINGTON, MD 20744
MLS# MDPG2223496Listed by: EXP REALTY, LLC - Coming Soon
 $550,000Coming Soon4 beds 3 baths2,198 sq. ft.
1714 Old Drummer Boy Ln, FORT WASHINGTON, MD 20744
MLS# MDPG2219652Listed by: EXP REALTY, LLC - Coming Soon
 $299,990Coming Soon4 beds 2 baths1,800 sq. ft.
3213 Tucker Rd, FORT WASHINGTON, MD 20744
MLS# MDPG2223350Listed by: HOMESMART - Coming Soon
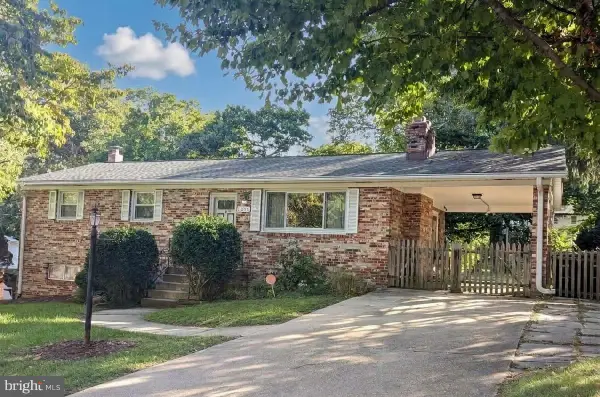
 $399,999Coming Soon3 beds 3 baths2,250 sq. ft.
2805 Rose Valley Dr, FORT WASHINGTON, MD 20744
MLS# MDPG2221130Listed by: CENTURY 21 NEW MILLENNIUM - Open Sun, 2 to 4pmNew
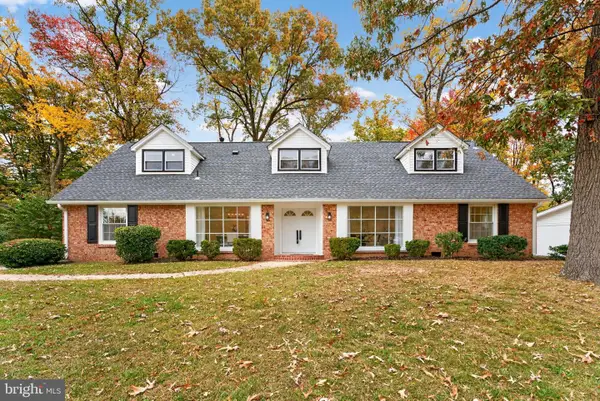 $669,990Active5 beds 4 baths2,748 sq. ft.
809 Swan Creek Rd, FORT WASHINGTON, MD 20744
MLS# MDPG2223908Listed by: COLDWELL BANKER REALTY - New
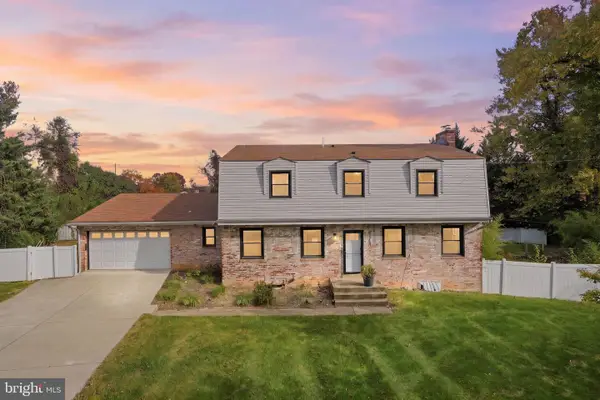 $500,000Active4 beds 4 baths2,328 sq. ft.
9610 Ponca Pl, FORT WASHINGTON, MD 20744
MLS# MDPG2224654Listed by: THE HOME TEAM REALTY GROUP, LLC - New
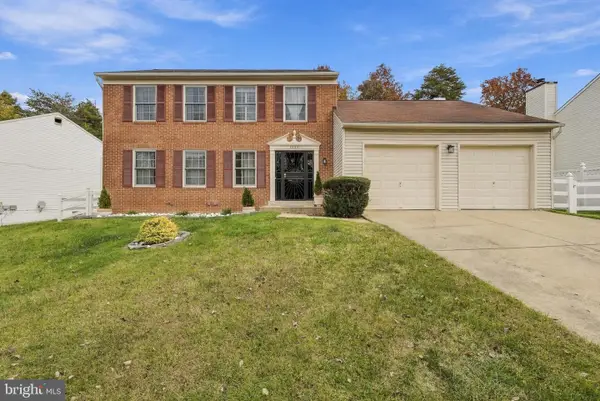 $529,000Active4 beds 3 baths1,814 sq. ft.
6804 Middlefield Ter, FORT WASHINGTON, MD 20744
MLS# MDPG2224738Listed by: EPIQUE REALTY


Protect your home and budget from life's surprises with an Assurant Home Warranty, backed by a partner that supports you through every step of homeownership. Explore Plans.
©2026 Century 21 Real Estate LLC. All rights reserved. CENTURY 21®, the CENTURY 21 Logo and C21® are service marks owned by Century 21 Real Estate LLC. Century 21 Real Estate LLC fully supports the principles of the Fair Housing Act and the Equal Opportunity Act. Each office is independently owned and operated. Listing information is deemed reliable but not guaranteed accurate.