
13111 Glasgow Way, Fort Washington, MD 20744
Local realty services provided by:CENTURY 21 The Real Estate Store
13111 Glasgow Way,Fort Washington, MD 20744
$625,000
- 5 Beds
- 4 Baths
- 4,900 sq. ft.
- Single family
- Coming Soon
Listed by: dorian dawodu, oludotun dawodu
Office: keller williams preferred properties
MLS#:MDPG2219464
Source:BRIGHTMLS
Price summary
- Price:$625,000
- Price per sq. ft.:$127.55
About this home
Beautifully situated in Fort Washington’s desirable Tantallon community, this inviting home features contemporary 2026 kitchen and bathroom renovations that show exceptionally well. The basement includes two versatile bonus rooms—ideal for a home office, fitness space, playroom or additional storage. Enjoy stylish modern finishes in an established neighborhood convenient to shopping, dining, recreation, National Harbor and major commuter routes.
Contact an agent
Home facts
- Year built:1973
- Subdivision & Development:TANTALLON
- Listing ID #:MDPG2219464
- Updated:September 16, 2026 at 10:51 PM
Rooms and interior
- Bedrooms:5
- Total bathrooms:4
- Full bathrooms:3
- Half bathrooms:1
- Flooring:Ceramic Tile, Hardwood
- Basement:Yes
- Basement Description:Walkout Level
- Living area:4,900 sq. ft.
Heating and cooling
- Cooling:Central A/C
- Heating:Forced Air, Natural Gas
Structure and exterior
- Roof:Asphalt
- Year built:1973
- Building area:4,900 sq. ft.
- Lot area:0.55 Acres
- Architectural Style:Split Foyer
- Construction Materials:Brick, Frame, Vinyl Siding
- Exterior Features:Deck(s)
- Foundation Description:Concrete Perimeter
- Levels:2 Stories
Schools
- High school:FRIENDLY
- Middle school:EUGENE BURROUGHS
- Elementary school:POTOMAC LANDING
Utilities
- Water:Public
- Sewer:Public Sewer
Finances and disclosures
- Price:$625,000
- Price per sq. ft.:$127.55
- Tax amount:$7,355 (2026)
Features and amenities
- Laundry features:Dryer In Unit, Washer In Unit
- Amenities:Electric Available, Natural Gas Available
Parking
- Parking description:Attached Garage, Garage - Front Entry
- Garage:Yes
- Garage spaces:2
New listings near 13111 Glasgow Way
- Coming SoonOpen Sun, 2 to 4pm
 $625,000Coming Soon6 beds 4 baths3,630 sq. ft.
12930 Asbury Dr, FORT WASHINGTON, MD 20744
MLS# MDPG2219004Listed by: ATLAS ONE REALTY - Coming Soon
 $509,000Coming Soon4 beds 3 baths2,634 sq. ft.
410 Aqua Lynn Dr, FORT WASHINGTON, MD 20744
MLS# MDPG2219192Listed by: ADVANTAGE REALTY OF MARYLAND - Coming Soon
 $550,000Coming Soon5 beds 4 baths2,032 sq. ft.
12200 Clear Creek Dr, FORT WASHINGTON, MD 20744
MLS# MDPG2219210Listed by: FAIRFAX REALTY PREMIER - Coming Soon
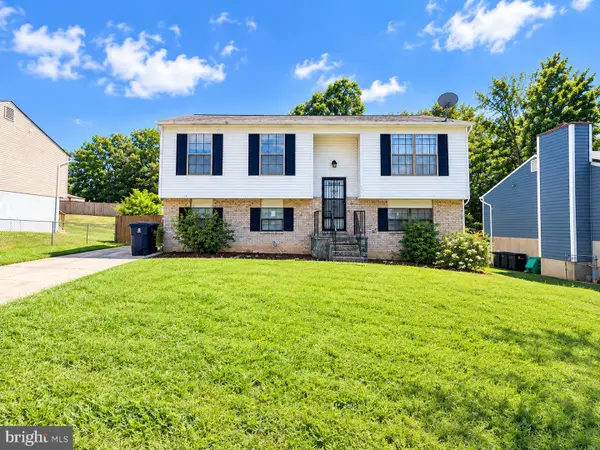 $275,000Coming Soon1 beds 1 baths1,012 sq. ft.
3809 Webster Pl, FORT WASHINGTON, MD 20744
MLS# MDPG2219358Listed by: KELLER WILLIAMS PREFERRED PROPERTIES - Coming Soon
 $715,000Coming Soon5 beds 4 baths5,239 sq. ft.
8817 Fran Del Dr, FORT WASHINGTON, MD 20744
MLS# MDPG2219268Listed by: EXIT ESSENTIALS REALTY, LLC - Coming SoonOpen Sun, 2 to 4pm
 $599,000Coming Soon6 beds 4 baths2,214 sq. ft.
758 Gleneagles Dr, FORT WASHINGTON, MD 20744
MLS# MDPG2212038Listed by: CORCORAN MCENEARNEY - Coming Soon
 $559,900Coming Soon4 beds 4 baths3,286 sq. ft.
10006 Highland Vw Vw, FORT WASHINGTON, MD 20744
MLS# MDPG2218488Listed by: KELLER WILLIAMS REALTY DULLES - Coming Soon
 $575,000Coming Soon7 beds 3 baths2,800 sq. ft.
8304 Allentown Rd, FORT WASHINGTON, MD 20744
MLS# MDPG2218450Listed by: CAPRIKA REALTY - Coming Soon
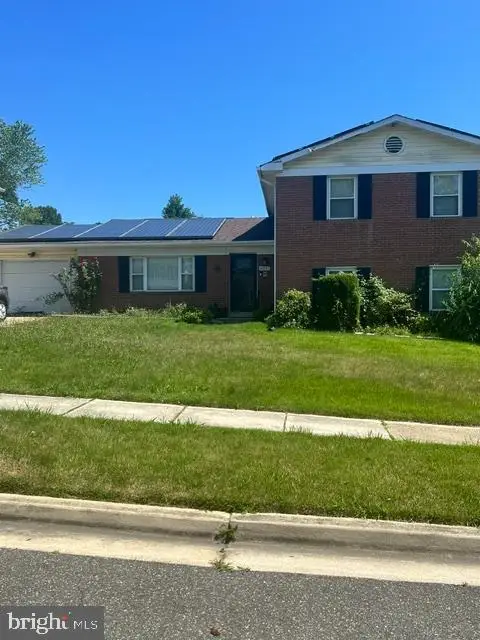 $397,000Coming Soon4 beds 3 baths2,436 sq. ft.
8211 Barrett Rd, FORT WASHINGTON, MD 20744
MLS# MDPG2209320Listed by: EXP REALTY, LLC


Protect your home and budget from life's surprises with an Assurant Home Warranty, backed by a partner that supports you through every step of homeownership. Explore Plans.
©2026 Century 21 Real Estate LLC. All rights reserved. CENTURY 21®, the CENTURY 21 Logo and C21® are service marks owned by Century 21 Real Estate LLC. Century 21 Real Estate LLC fully supports the principles of the Fair Housing Act and the Equal Opportunity Act. Each office is independently owned and operated. Listing information is deemed reliable but not guaranteed accurate.