2206 Browns Ln, Fort Washington, MD 20744
Local realty services provided by:CENTURY 21 Charles Smith Agency, Inc.
2206 Browns Ln,Fort Washington, MD 20744
$275,000
- 4 Beds
- 3 Baths
- 1,136 sq. ft.
- Single family
- Pending
Listed by: melanie fabiyi
Office: kw united
MLS#:MDPG2224382
Source:BRIGHTMLS
Price summary
- Price:$275,000
- Price per sq. ft.:$242.08
About this home
Bring your vision and transform this property into your next investment success! This spacious ranch-style home offers a flexible layout with three bedrooms on the main level, including a primary suite with en-suite bath, plus a fourth bedroom downstairs.
Features include a bay-window living room, dining area, French doors leading to a large Florida room, and a finished lower level with a rec room, bonus room with fireplace, half bath, laundry room, and an oversize utility/HVAC room with ample storage. The large, fenced backyard wraps around the side of the home, offering privacy and outdoor potential.
Close to National Harbor, parks, recreation centers, and with an easy commute into DC.
Contact an agent
Home facts
- Year built:1966
- Subdivision & Development:ROSECROFT PARK
- Listing ID #:MDPG2224382
- Added:1 day(s) ago
- Updated:October 30, 2026 at 11:45 PM
Rooms and interior
- Bedrooms:4
- Total bathrooms:3
- Full bathrooms:2
- Half bathrooms:1
- Basement:Yes
- Basement Description:Fully Finished, Walkout Stairs
- Living area:1,136 sq. ft.
Heating and cooling
- Heating:Electric, Forced Air
Structure and exterior
- Year built:1966
- Building area:1,136 sq. ft.
- Lot area:0.23 Acres
- Architectural Style:Ranch/Rambler
- Construction Materials:Frame
- Foundation Description:Slab
- Levels:1 Story
Utilities
- Water:Public
- Sewer:Public Sewer
Finances and disclosures
- Price:$275,000
- Price per sq. ft.:$242.08
- Tax amount:$4,752 (2026)
Parking
- Parking description:Attached Carport
New listings near 2206 Browns Ln
- Coming Soon
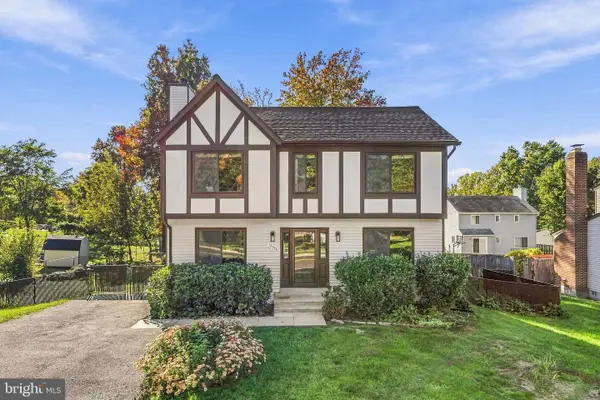 $479,900Coming Soon4 beds 3 baths2,160 sq. ft.
12513 Gable Ln, FORT WASHINGTON, MD 20744
MLS# MDPG2223446Listed by: RE/MAX REALTY SERVICES - Coming Soon
 $550,000Coming Soon6 beds 3 baths1,125 sq. ft.
4407 Payne Dr, FORT WASHINGTON, MD 20744
MLS# MDPG2223910Listed by: KELLER WILLIAMS REALTY - Coming Soon
 $479,000Coming Soon5 beds 3 baths2,822 sq. ft.
8215 Cagle Rd, FORT WASHINGTON, MD 20744
MLS# MDPG2223734Listed by: BENNETT REALTY SOLUTIONS - Coming Soon
 $450,000Coming Soon5 beds 3 baths2,340 sq. ft.
2016 Tinker Dr, FORT WASHINGTON, MD 20744
MLS# MDPG2223122Listed by: SAMSON PROPERTIES - Coming SoonOpen Sat, 12 to 4pm
 $714,990Coming Soon5 beds 4 baths3,560 sq. ft.
11007 Battlement Ln, FORT WASHINGTON, MD 20744
MLS# MDPG2223110Listed by: REALTY ONE GROUP PERFORMANCE, LLC - Coming Soon
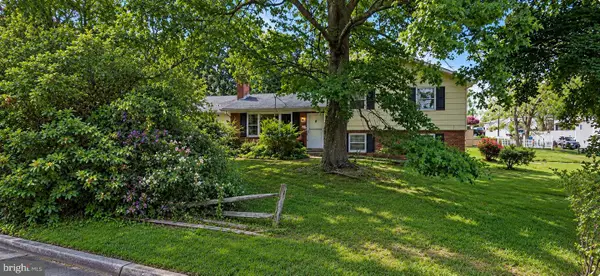 $400,000Coming Soon3 beds 2 baths1,775 sq. ft.
2901 Testway Ave, FORT WASHINGTON, MD 20744
MLS# MDPG2223496Listed by: EXP REALTY, LLC - Coming Soon
 $550,000Coming Soon4 beds 3 baths2,198 sq. ft.
1714 Old Drummer Boy Ln, FORT WASHINGTON, MD 20744
MLS# MDPG2219652Listed by: EXP REALTY, LLC - Coming Soon
 $299,990Coming Soon4 beds 2 baths1,800 sq. ft.
3213 Tucker Rd, FORT WASHINGTON, MD 20744
MLS# MDPG2223350Listed by: HOMESMART - Coming Soon
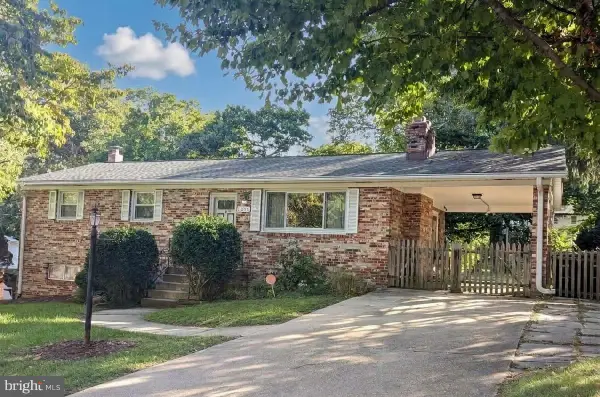
 $399,999Coming Soon3 beds 3 baths2,250 sq. ft.
2805 Rose Valley Dr, FORT WASHINGTON, MD 20744
MLS# MDPG2221130Listed by: CENTURY 21 NEW MILLENNIUM


Protect your home and budget from life's surprises with an Assurant Home Warranty, backed by a partner that supports you through every step of homeownership. Explore Plans.
©2026 Century 21 Real Estate LLC. All rights reserved. CENTURY 21®, the CENTURY 21 Logo and C21® are service marks owned by Century 21 Real Estate LLC. Century 21 Real Estate LLC fully supports the principles of the Fair Housing Act and the Equal Opportunity Act. Each office is independently owned and operated. Listing information is deemed reliable but not guaranteed accurate.