2501 Friendship Heights Dr, Fort Washington, MD 20744
Local realty services provided by:CENTURY 21 The Real Estate Store
2501 Friendship Heights Dr,Fort Washington, MD 20744
$899,900
- 6 Beds
- 5 Baths
- 7,242 sq. ft.
- Single family
- Active
Listed by: monica renee hedgspeth
Office: real broker, llc.
MLS#:MDPG2213678
Source:BRIGHTMLS
Price summary
- Price:$899,900
- Price per sq. ft.:$124.26
- Monthly HOA dues:$50
About this home
NEW SELLER INCENTIVE! The seller is offering a generous $15,000 buyer credit with an acceptable offer—an excellent opportunity to help with closing costs, an interest-rate buy-down (per your lender approval), or home improvements. Ask About the Solar Power Down Payment Assistance Program!!
Welcome to 2501 Friendship Heights Drive, a spacious and versatile property offering wonderful possibilities for multigenerational living, over 7200 sq ft.
This 6 Bedroom 4.5-bathroom home provides room for everyone to gather while still enjoying comfort and privacy. The large primary suite includes the distinctive convenience of separate “his-and-her” water closets, two custom built walk-in closets and a separate ensuite lounge area.
Outdoor living is equally impressive. The expansive deck built in 2022 features both an open-air entertaining area and a screened-in section, creating inviting spaces for dining, relaxing, and enjoying the outdoors in comfort and provides coverage for the patio below.
The large lot offers even more room to enjoy, along with a custom-built shed for convenient storage or additional functional space.
Parking is unusually exceptional, with a driveway that can accommodate up to six vehicles in addition to the two-car garage—ideal for larger households, guests, and gatherings.
Commuting is very convenient with access to Maryland Route 210, shopping centers, Tanger Outlet,
many restaurants, and entertainment at National Harbor.
With flexible living spaces, abundant parking, generous outdoor amenities, and a $15,000 seller credit, this home presents an opportunity you will not want to miss!...
Contact an agent
Home facts
- Year built:2006
- Subdivision & Development:WASHINGTON OVERLOOK
- Listing ID #:MDPG2213678
- Added:1 day(s) ago
- Updated:August 03, 2026 at 02:06 PM
Rooms and interior
- Bedrooms:6
- Total bathrooms:5
- Full bathrooms:4
- Half bathrooms:1
- Flooring:Carpet, Wood
- Dining Description:Combination Kitchen/Dining, Dining Area
- Kitchen Description:Built-In Microwave, Built-In Range, Carpet, Dishwasher, Icemaker, Kitchen - Island, Refrigerator
- Bedroom Description:Carpet, Walk In Closet(s)
- Basement:Yes
- Basement Description:Fully Finished
- Living area:7,242 sq. ft.
Heating and cooling
- Cooling:Central A/C
- Heating:Heat Pump(s), Natural Gas
Structure and exterior
- Year built:2006
- Building area:7,242 sq. ft.
- Lot area:0.69 Acres
- Architectural Style:Colonial
- Construction Materials:Frame
- Exterior Features:Deck(s), Exterior Lighting, Patio(s)
- Foundation Description:Block
- Levels:3 Story
Schools
- High school:FRIENDLY
Utilities
- Water:Public
- Sewer:No Septic System
Finances and disclosures
- Price:$899,900
- Price per sq. ft.:$124.26
- Tax amount:$12,076 (2025)
Features and amenities
- Laundry features:Dryer, Hookup, Washer
- Amenities:Carbon Monoxide Detector(s), Carpet, Ceiling Fan(s), Electric Available, Exterior Cameras, Motion Detectors, Natural Gas Available, Security System, Smoke Detector, Sprinkler System - Indoor
Parking
- Parking description:Asphalt Driveway, Attached Garage, Garage - Front Entry, Garage Door Opener
- Garage:Yes
- Garage spaces:2
New listings near 2501 Friendship Heights Dr
- New
 $38,000Active0.19 Acres
9907 Wenzel Ln #outlotc, FORT WASHINGTON, MD 20744
MLS# MDPG2213628Listed by: ALL SERVICE REAL ESTATE - New
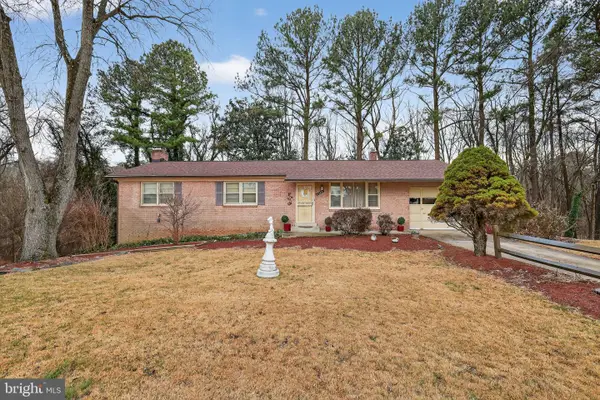
 $345,000Active3 beds 2 baths1,296 sq. ft.
4705 Brava Ct, FORT WASHINGTON, MD 20744
MLS# MDPG2213544Listed by: CENTURY 21 ENVISION - Coming Soon
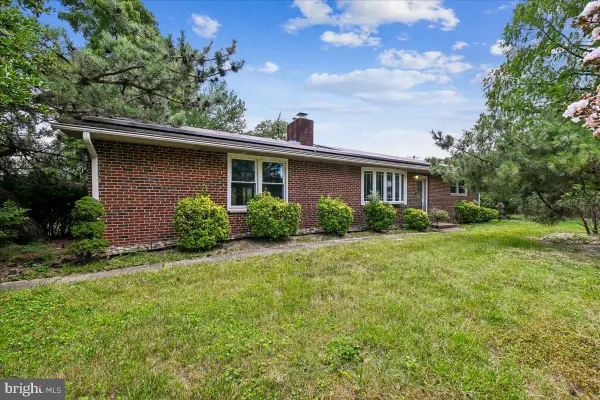 $489,000Coming Soon3 beds 2 baths
8830 Bluffwood Ln, FORT WASHINGTON, MD 20744
MLS# MDPG2211002Listed by: WEICHERT, REALTORS - New
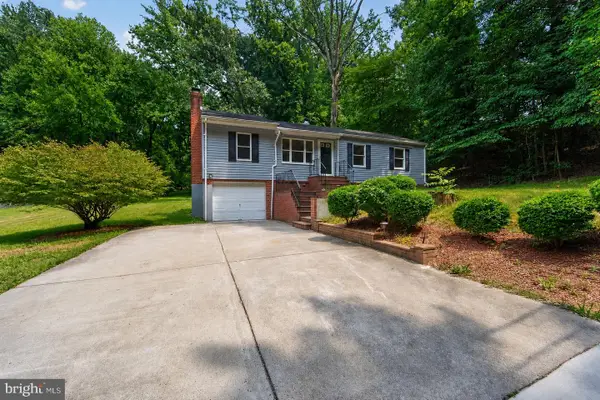 $459,900Active5 beds 2 baths2,450 sq. ft.
7012 Noah Dr, FORT WASHINGTON, MD 20744
MLS# MDPG2213528Listed by: WEICHERT, REALTORS - New
 $524,888Active4 beds 3 baths1,891 sq. ft.
9309 Cross Bow Rd, FORT WASHINGTON, MD 20744
MLS# MDPG2212856Listed by: EXP REALTY, LLC - New
 $190,000Active2 beds 2 baths1,433 sq. ft.
8696 Devon Hills Dr, FORT WASHINGTON, MD 20744
MLS# MDPG2212114Listed by: THE HOME TEAM REALTY GROUP, LLC - Coming Soon
 $870,000Coming Soon6 beds 4 baths
810 Sero Pine Ln, FORT WASHINGTON, MD 20744
MLS# MDPG2213362Listed by: REAL BROKER, LLC - New
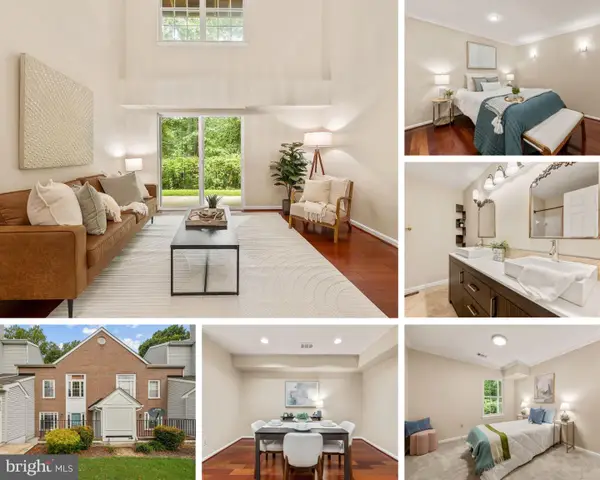 $285,000Active3 beds 2 baths1,526 sq. ft.
8682 Devon Hills Dr, FORT WASHINGTON, MD 20744
MLS# MDPG2205000Listed by: KW METRO CENTER - New
 $399,000Active5 beds 3 baths1,212 sq. ft.
9003 Mill Ct, FORT WASHINGTON, MD 20744
MLS# MDPG2212412Listed by: REDFIN CORPORATION


Protect your home and budget from life's surprises with an Assurant Home Warranty, backed by a partner that supports you through every step of homeownership. Explore Plans.
©2026 Century 21 Real Estate LLC. All rights reserved. CENTURY 21®, the CENTURY 21 Logo and C21® are service marks owned by Century 21 Real Estate LLC. Century 21 Real Estate LLC fully supports the principles of the Fair Housing Act and the Equal Opportunity Act. Each office is independently owned and operated. Listing information is deemed reliable but not guaranteed accurate.