
2903 Kingsway Rd, Fort Washington, MD 20744
Local realty services provided by:CENTURY 21 Harbor Realty
Listed by: india hall
Office: homesmart
MLS#:MDPG2214612
Source:BRIGHTMLS
Price summary
- Price:$439,900
- Price per sq. ft.:$418.95
About this home
SPACE. FLEXIBILITY. NO HOA. AND ROOM TO MAKE IT YOUR OWN.
Welcome to 2903 Kingsway Road, an all-brick Fort Washington home offering something increasingly difficult to find at this price point: more than 2,000 square feet of finished living space (1,050 on each level), 4 bedrooms, 3 full baths, an oversized 2-car garage, a generous lot, and no HOA.
The main level blends classic character with meaningful updates, including beautifully maintained hardwood floors, abundant natural light, built-in dining room shelving, and two renovated bathrooms featuring porcelain tile. The kitchen offers stainless steel appliances, granite countertops, a dedicated breakfast area, and LVP flooring installed in 2024.
But the real opportunity may be downstairs.
The finished lower level extends the full length of the home and adds approximately 1,000 square feet of usable living space. A spacious recreation area, brick fireplace, full bathroom, additional bedroom with window, bar area, laundry, abundant storage, and a separate exterior entrance give this level tremendous flexibility. Create a guest retreat, home office, gym, media room, hobby space, or a comfortable secondary living area—the footprint is already here for the next owner to personalize.
And unlike many newer communities, there is no HOA—meaning no additional monthly HOA payment and greater freedom to enjoy and personalize your property, subject to applicable county requirements.
Outside, the large, level yard offers space to entertain, garden, play, or create the outdoor setting you envision. The oversized 2-car garage is another standout feature, providing room for vehicles, storage, equipment, projects, and more.
Two wood-burning brick fireplaces add warmth and character, while newer flooring throughout the lower level and staircase creates a carpet-free interior.
Conveniently located near I-495, National Harbor, MGM National Harbor, shopping, dining, Washington, DC, and Northern Virginia, this home delivers space, location, flexibility, and value in one established Fort Washington neighborhood.
Some homes are already finished exactly the way someone else wanted them. This one gives you the opportunity to make it yours....
Contact an agent
Home facts
- Year built:1964
- Subdivision & Development:ROSEDALE ESTATES
- Listing ID #:MDPG2214612
- Added:77 day(s) ago
- Updated:October 26, 2026 at 02:01 PM
Rooms and interior
- Bedrooms:4
- Total bathrooms:3
- Full bathrooms:3
- Flooring:Hardwood
- Bathrooms Description:Primary Bath(s)
- Kitchen Description:Built-In Microwave, Built-Ins, Disposal, Exhaust Fan, Kitchen - Gourmet, Kitchen - Table Space, Microwave, Oven/Range - Electric, Stainless Steel Appliances, Stove, Upgraded Countertops
- Bedroom Description:Entry Level Bedroom
- Basement:Yes
- Basement Description:Connecting Stairway, Full, Fully Finished, Garage Access, Interior Access, Outside Entrance, Rear Entrance, Side Entrance, Windows
- Living area:1,050 sq. ft.
Heating and cooling
- Heating:Forced Air, Natural Gas
Structure and exterior
- Roof:Architectural Shingle, Composite
- Year built:1964
- Building area:1,050 sq. ft.
- Lot area:0.26 Acres
- Architectural Style:Raised Ranch/Rambler
- Construction Materials:Brick
- Exterior Features:Patio(s)
- Foundation Description:Concrete Perimeter
- Levels:2 Stories
Schools
- High school:FRIENDLY
- Elementary school:APPLE GROVE
Utilities
- Water:Public
- Sewer:Public Sewer
Finances and disclosures
- Price:$439,900
- Price per sq. ft.:$418.95
- Tax amount:$4,646 (2025)
Features and amenities
- Laundry features:Dryer, Dryer In Unit, Has Laundry, Washer, Washer In Unit
- Amenities:Bar, Built-Ins, Ceiling Fan(s)
Parking
- Parking description:Additional Storage Area, Attached Garage, Garage - Front Entry, Garage Door Opener, Off Street, Private
- Garage:Yes
- Garage spaces:2
New listings near 2903 Kingsway Rd
- Coming Soon
 $479,000Coming Soon5 beds 3 baths2,822 sq. ft.
8215 Cagle Rd, FORT WASHINGTON, MD 20744
MLS# MDPG2223734Listed by: BENNETT REALTY SOLUTIONS - Coming Soon
 $535,000Coming Soon5 beds 4 baths1,922 sq. ft.
Address Withheld By Seller, FORT WASHINGTON, MD 20744
MLS# MDPG2223886Listed by: BENNETT REALTY SOLUTIONS - Coming Soon
 $450,000Coming Soon5 beds 3 baths2,340 sq. ft.
2016 Tinker Dr, FORT WASHINGTON, MD 20744
MLS# MDPG2223122Listed by: SAMSON PROPERTIES - Coming SoonOpen Sat, 12 to 4pm
 $714,990Coming Soon5 beds 4 baths3,560 sq. ft.
11007 Battlement Ln, FORT WASHINGTON, MD 20744
MLS# MDPG2223110Listed by: REALTY ONE GROUP PERFORMANCE, LLC - Coming Soon
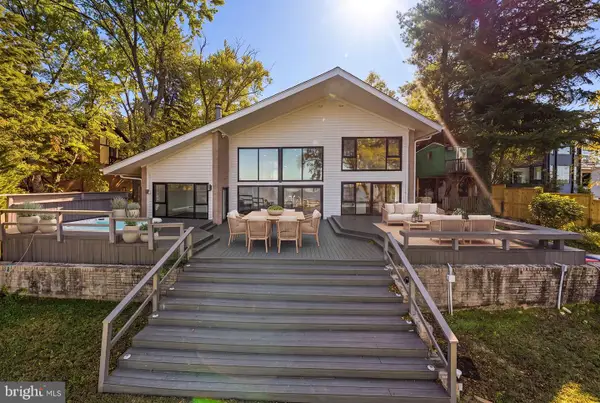 $2,450,000Coming Soon4 beds 4 baths3,860 sq. ft.
10913 Mariner Dr, FORT WASHINGTON, MD 20744
MLS# MDPG2219902Listed by: TTR SOTHEBY'S INTERNATIONAL REALTY - Coming Soon
 $750,000Coming Soon5 beds 4 baths3,032 sq. ft.
12905 Kilburnie Cir, FORT WASHINGTON, MD 20744
MLS# MDPG2221698Listed by: COMPASS - Coming Soon
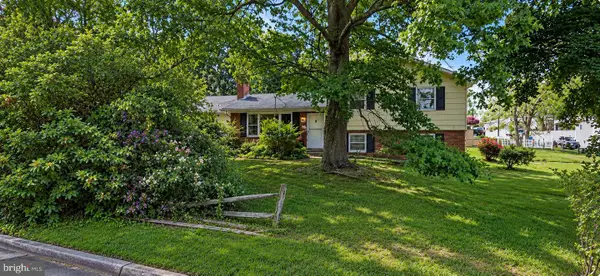 $400,000Coming Soon3 beds 2 baths1,775 sq. ft.
2901 Testway Ave, FORT WASHINGTON, MD 20744
MLS# MDPG2223496Listed by: EXP REALTY, LLC - Coming Soon
 $550,000Coming Soon4 beds 3 baths2,198 sq. ft.
1714 Old Drummer Boy Ln, FORT WASHINGTON, MD 20744
MLS# MDPG2219652Listed by: EXP REALTY, LLC - Coming Soon
 $299,990Coming Soon4 beds 2 baths1,800 sq. ft.
3213 Tucker Rd, FORT WASHINGTON, MD 20744
MLS# MDPG2223350Listed by: HOMESMART - Coming SoonOpen Sat, 11am to 1pm
 $439,900Coming Soon4 beds 3 baths2,668 sq. ft.
9815 Jacqueline Dr, FORT WASHINGTON, MD 20744
MLS# MDPG2222272Listed by: SAMSON PROPERTIES


Protect your home and budget from life's surprises with an Assurant Home Warranty, backed by a partner that supports you through every step of homeownership. Explore Plans.
©2026 Century 21 Real Estate LLC. All rights reserved. CENTURY 21®, the CENTURY 21 Logo and C21® are service marks owned by Century 21 Real Estate LLC. Century 21 Real Estate LLC fully supports the principles of the Fair Housing Act and the Equal Opportunity Act. Each office is independently owned and operated. Listing information is deemed reliable but not guaranteed accurate.