2911 Gosport Ct, Fort Washington, MD 20744
Local realty services provided by:CENTURY 21 Above and Beyond
2911 Gosport Ct,Fort Washington, MD 20744
$206,000
- 4 Beds
- 3 Baths
- 2,324 sq. ft.
- Single family
- Pending
Listed by: susan e lambert
Office: exit first realty
MLS#:MDPG2213394
Source:BRIGHTMLS
Price summary
- Price:$206,000
- Price per sq. ft.:$88.64
About this home
Multiple offer situation. Offer deadline is Noon on Tuesday 8/11/26. Bring a flashlight as there is no power at the property. The Seller is the guardian of the property, is exempt from the disclosure/disclaimer statement and knows nothing about the property. Once there is a ratified contract the contract must be approved by the Prince George's County court system and this may take up to 45 days AFTER contract ratification. The list price is the appraised value, and the judge will not approve any offer less than the list price. Only cash or hard money offers will be considered. The property is sold strictly as is and the Seller will make no repairs, with no exceptions. There may be biological growth and structural irregularities. Home needs a total rehab but has a great floorplan, square footage and lots of potential. A smart buyer knows that sweat equity will provide a great return on your investment! This is close to commuter routes, public transportation, shopping and dining!
Contact an agent
Home facts
- Year built:1965
- Subdivision & Development:ROSEDALE ESTATES
- Listing ID #:MDPG2213394
- Added:79 day(s) ago
- Updated:October 25, 2026 at 08:16 AM
Rooms and interior
- Bedrooms:4
- Total bathrooms:3
- Full bathrooms:3
- Dining Description:Dining Room
- Bathrooms Description:Bathroom 1, Bathroom 3, Primary Bathroom
- Bedroom Description:Primary Bedroom
- Basement:Yes
- Basement Description:Daylight, Full
- Living area:2,324 sq. ft.
Heating and cooling
- Cooling:Central A/C
- Heating:Forced Air, Natural Gas
Structure and exterior
- Year built:1965
- Building area:2,324 sq. ft.
- Lot area:0.35 Acres
- Architectural Style:Split Level
- Construction Materials:Brick
- Foundation Description:Slab
- Levels:3 Story
Utilities
- Water:Public
- Sewer:Public Sewer
Finances and disclosures
- Price:$206,000
- Price per sq. ft.:$88.64
- Tax amount:$5,135 (2025)
Features and amenities
- Laundry features:Laundry
Parking
- Parking description:On Street
New listings near 2911 Gosport Ct
- Coming Soon
 $450,000Coming Soon5 beds 3 baths2,340 sq. ft.
2016 Tinker Dr, FORT WASHINGTON, MD 20744
MLS# MDPG2223122Listed by: SAMSON PROPERTIES - Coming Soon
 $714,990Coming Soon5 beds 4 baths3,560 sq. ft.
11007 Battlement Ln, FORT WASHINGTON, MD 20744
MLS# MDPG2223110Listed by: REALTY ONE GROUP PERFORMANCE, LLC - Coming Soon
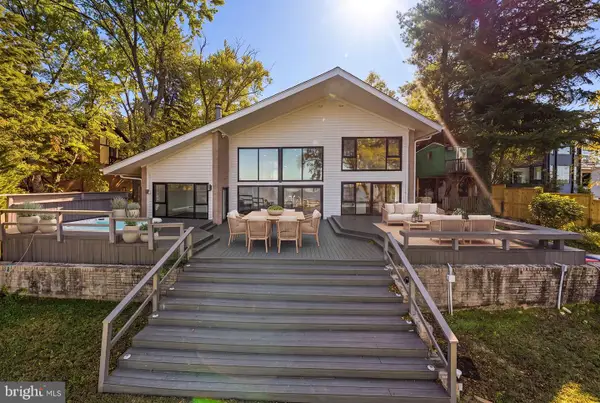 $2,450,000Coming Soon4 beds 4 baths3,860 sq. ft.
10913 Mariner Dr, FORT WASHINGTON, MD 20744
MLS# MDPG2219902Listed by: TTR SOTHEBY'S INTERNATIONAL REALTY - Coming Soon
 $750,000Coming Soon5 beds 4 baths3,032 sq. ft.
12905 Kilburnie Cir, FORT WASHINGTON, MD 20744
MLS# MDPG2221698Listed by: COMPASS - Coming Soon
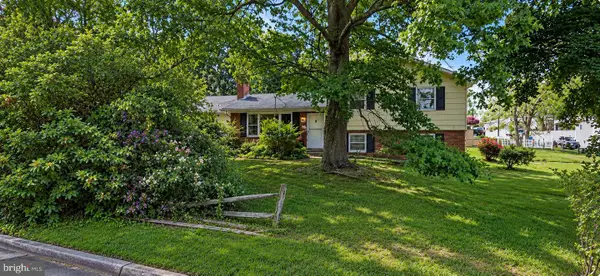 $400,000Coming Soon3 beds 2 baths1,775 sq. ft.
2901 Testway Ave, FORT WASHINGTON, MD 20744
MLS# MDPG2223496Listed by: EXP REALTY, LLC - Coming Soon
 $550,000Coming Soon4 beds 3 baths2,198 sq. ft.
1714 Old Drummer Boy Ln, FORT WASHINGTON, MD 20744
MLS# MDPG2219652Listed by: EXP REALTY, LLC - Coming Soon
 $299,990Coming Soon4 beds 2 baths1,800 sq. ft.
3213 Tucker Rd, FORT WASHINGTON, MD 20744
MLS# MDPG2223350Listed by: HOMESMART - Coming SoonOpen Sat, 11am to 1pm
 $439,900Coming Soon4 beds 3 baths2,668 sq. ft.
9815 Jacqueline Dr, FORT WASHINGTON, MD 20744
MLS# MDPG2222272Listed by: SAMSON PROPERTIES - Coming Soon
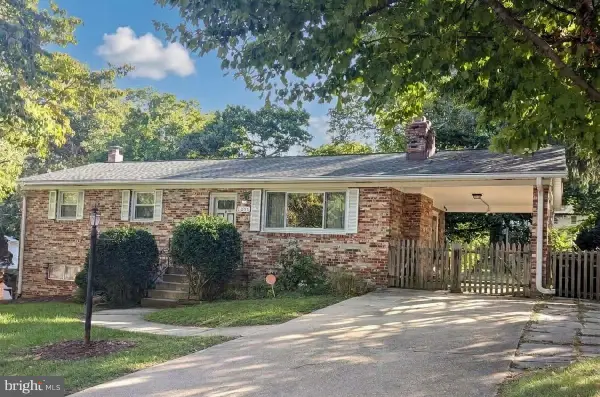
 $399,999Coming Soon3 beds 3 baths2,250 sq. ft.
2805 Rose Valley Dr, FORT WASHINGTON, MD 20744
MLS# MDPG2221130Listed by: CENTURY 21 NEW MILLENNIUM - New
 $529,999Active5 beds 3 baths2,784 sq. ft.
11905 Bizet Ct, FORT WASHINGTON, MD 20744
MLS# MDPG2223292Listed by: SAMSON PROPERTIES


Protect your home and budget from life's surprises with an Assurant Home Warranty, backed by a partner that supports you through every step of homeownership. Explore Plans.
©2026 Century 21 Real Estate LLC. All rights reserved. CENTURY 21®, the CENTURY 21 Logo and C21® are service marks owned by Century 21 Real Estate LLC. Century 21 Real Estate LLC fully supports the principles of the Fair Housing Act and the Equal Opportunity Act. Each office is independently owned and operated. Listing information is deemed reliable but not guaranteed accurate.