
4407 Payne Dr, Fort Washington, MD 20744
Local realty services provided by:CENTURY 21 The Real Estate Store
4407 Payne Dr,Fort Washington, MD 20744
$565,000
- 6 Beds
- 3 Baths
- 1,125 sq. ft.
- Single family
- Active
Listed by: daniel j. demers
Office: sell your home services
MLS#:MDPG2219098
Source:BRIGHTMLS
Price summary
- Price:$565,000
- Price per sq. ft.:$502.22
About this home
Discover exceptional space and versatility in this impressive Fort Washington home! Offering two kitchens and multiple living areas, the layout provides a unique “two homes in one” feel—perfect for multigenerational living, guests, entertaining, or simply enjoying extra space. The home features generous living and dining areas, a finished lower level, and a flexible floor plan with room for everyone.
Enjoy a spacious lot with front, side, and rear yard space—ideal for outdoor entertaining, recreation, and relaxing. The finished lower level adds even more usable living space and flexibility. Conveniently located near shopping, dining, major commuter routes, National Harbor, and Washington, DC. With its size, versatility, two kitchens, and multiple living spaces, this home offers possibilities that are hard to find. Come see it for yourself!
Contact an agent
Home facts
- Year built:1965
- Subdivision & Development:MORGAN
- Listing ID #:MDPG2219098
- Added:1 day(s) ago
- Updated:September 15, 2026 at 10:37 AM
Rooms and interior
- Bedrooms:6
- Total bathrooms:3
- Full bathrooms:3
- Flooring:Vinyl
- Dining Description:Dining Area
- Kitchen Description:2nd Kitchen, Dishwasher, Disposal, ENERGY STAR Freezer, Extra Refrigerator/Freezer, Icemaker, Kitchen - Eat-In, Microwave, Oven - Single, Oven/Range - Electric, Oven/Range - Gas, Recessed Lighting, Refrigerator, Stainless Steel Appliances, Upgraded Countertops
- Bedroom Description:Entry Level Bedroom
- Basement:Yes
- Basement Description:Full, Fully Finished, Heated, Interior Access, Outside Entrance, Walkout Level, Windows
- Living area:1,125 sq. ft.
Heating and cooling
- Cooling:Central A/C, Programmable Thermostat
- Heating:Central, Natural Gas
Structure and exterior
- Roof:Asphalt, Pitched, Shingle
- Year built:1965
- Building area:1,125 sq. ft.
- Lot area:0.32 Acres
- Lot Features:Front Yard, SideYard(s)
- Architectural Style:Split Level
- Construction Materials:Brick, Vinyl Siding
- Exterior Features:Deck(s), Play Area, Play Equipment
- Foundation Description:Concrete Perimeter
- Levels:1 Story
Utilities
- Water:Public
- Sewer:Public Sewer
Finances and disclosures
- Price:$565,000
- Price per sq. ft.:$502.22
- Tax amount:$5,740 (2025)
Features and amenities
- Laundry features:Dryer - Electric
- Amenities:Attic, Cable TV, Ceiling Fan(s), Electric Available, Natural Gas Available, Recessed Lighting
New listings near 4407 Payne Dr
- Coming SoonOpen Sun, 2 to 4pm
 $599,000Coming Soon6 beds 4 baths2,214 sq. ft.
758 Gleneagles Dr, FORT WASHINGTON, MD 20744
MLS# MDPG2212038Listed by: CORCORAN MCENEARNEY - Coming Soon
 $559,900Coming Soon4 beds 4 baths3,286 sq. ft.
10006 Highland Vw Vw, FORT WASHINGTON, MD 20744
MLS# MDPG2218488Listed by: KELLER WILLIAMS REALTY DULLES - Coming Soon
 $575,000Coming Soon7 beds 3 baths2,800 sq. ft.
8304 Allentown Rd, FORT WASHINGTON, MD 20744
MLS# MDPG2218450Listed by: CAPRIKA REALTY - Coming Soon
 $599,999Coming Soon4 beds 4 baths2,308 sq. ft.
7003 Lanham Ln, FORT WASHINGTON, MD 20744
MLS# MDPG2218356Listed by: SPRING HILL REAL ESTATE, LLC. - Coming Soon
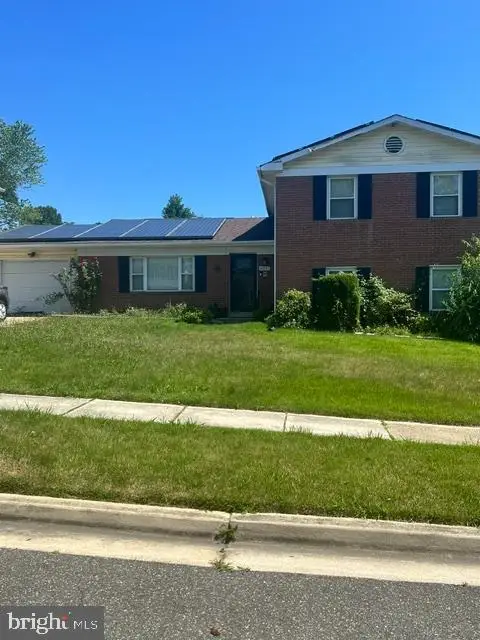 $397,000Coming Soon4 beds 3 baths2,436 sq. ft.
8211 Barrett Rd, FORT WASHINGTON, MD 20744
MLS# MDPG2209320Listed by: EXP REALTY, LLC - New
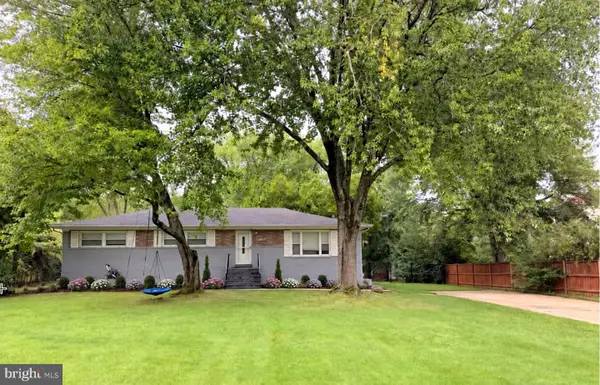 $589,000Active6 beds 3 baths3,171 sq. ft.
10807 Hill Top Dr, FORT WASHINGTON, MD 20744
MLS# MDPG2219272Listed by: COMPASS  $270,000Active3 beds 2 baths1,322 sq. ft.
1445 Potomac Heights Dr #184, FORT WASHINGTON, MD 20744
MLS# MDPG2216770Listed by: MOATS REALTY LLC- Open Sat, 12 to 2:30pmNew
 $525,000Active5 beds 3 baths1,392 sq. ft.
306 Dias Dr, FORT WASHINGTON, MD 20744
MLS# MDPG2216328Listed by: SAMSON PROPERTIES - New
 $465,000Active3 beds 2 baths2,574 sq. ft.
13011 Clarion Rd, FORT WASHINGTON, MD 20744
MLS# MDPG2218126Listed by: FARIS HOMES


Protect your home and budget from life's surprises with an Assurant Home Warranty, backed by a partner that supports you through every step of homeownership. Explore Plans.
©2026 Century 21 Real Estate LLC. All rights reserved. CENTURY 21®, the CENTURY 21 Logo and C21® are service marks owned by Century 21 Real Estate LLC. Century 21 Real Estate LLC fully supports the principles of the Fair Housing Act and the Equal Opportunity Act. Each office is independently owned and operated. Listing information is deemed reliable but not guaranteed accurate.