511 Kisconko Turn, Fort Washington, MD 20744
Local realty services provided by:CENTURY 21 The Real Estate Store
511 Kisconko Turn,Fort Washington, MD 20744
$450,000
- 5 Beds
- 3 Baths
- - sq. ft.
- Single family
- Sold
Listed by: charles arthur walton ii
Office: weichert, realtors
MLS#:MDPG2209506
Source:BRIGHTMLS
Sorry, we are unable to map this address
Price summary
- Price:$450,000
About this home
Welcome to this spacious brick split-foyer home in Fort Washington. The property offers a bright main level with hardwood flooring, a separate dining area, a functional kitchen, and generous living spaces. The lower level provides additional flexible space for recreation, a home office, storage, or other needs. Outside, enjoy a large fenced backyard with a patio and mature trees, plus an attached garage and driveway parking. Conveniently located near shopping, dining, commuter routes, and area amenities.
The home appears substantially larger than the square footage shown in public tax records. Public records may not reflect all areas of the property; the listed square footage is not guaranteed. Buyers and their agents should independently verify the home’s finished living area and total square footage.
Some listing photographs have been digitally enhanced for clarity and presentation; no permanent property features have been added or removed. Schedule your showing today!
Contact an agent
Home facts
- Year built:1975
- Subdivision & Development:INDIAN QUEEN ESTATES
- Listing ID #:MDPG2209506
- Added:109 day(s) ago
- Updated:October 24, 2026 at 10:39 AM
Rooms and interior
- Bedrooms:5
- Total bathrooms:3
- Full bathrooms:3
- Rooms Total:13
- Flooring:Wood
- Kitchen Description:Crown Moldings
- Basement:Yes
- Basement Description:Full
Heating and cooling
- Cooling:Ceiling Fan(s), Central A/C, Heat Pump(s)
- Heating:Electric, Forced Air, Heat Pump(s), Natural Gas
Structure and exterior
- Year built:1975
- Architectural Style:Raised Ranch/Rambler, Ranch/Rambler
- Construction Materials:Brick
- Foundation Description:Slab
- Levels:2 Stories
Utilities
- Water:Public
- Sewer:Public Sewer
Finances and disclosures
- Price:$450,000
- Tax amount:$6,331 (2025)
Features and amenities
- Amenities:Bar, Crown Moldings
Parking
- Parking description:Attached Garage, Garage - Front Entry
- Garage:Yes
- Garage spaces:1
New listings near 511 Kisconko Turn
- Coming Soon
 $450,000Coming Soon5 beds 3 baths2,340 sq. ft.
2016 Tinker Dr, FORT WASHINGTON, MD 20744
MLS# MDPG2223122Listed by: SAMSON PROPERTIES - Coming Soon
 $714,990Coming Soon5 beds 4 baths3,560 sq. ft.
11007 Battlement Ln, FORT WASHINGTON, MD 20744
MLS# MDPG2223110Listed by: REALTY ONE GROUP PERFORMANCE, LLC - Coming Soon
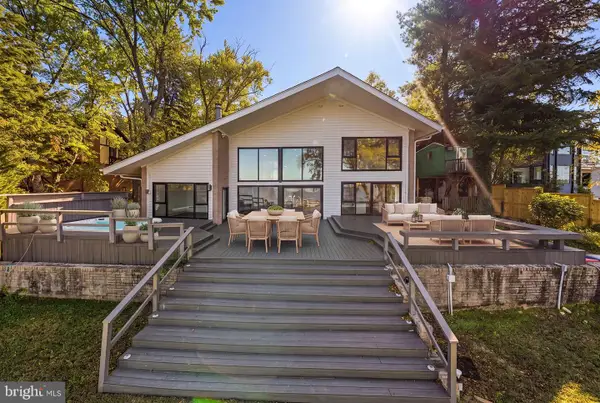 $2,450,000Coming Soon4 beds 4 baths3,860 sq. ft.
10913 Mariner Dr, FORT WASHINGTON, MD 20744
MLS# MDPG2219902Listed by: TTR SOTHEBY'S INTERNATIONAL REALTY - Coming Soon
 $750,000Coming Soon5 beds 4 baths3,032 sq. ft.
12905 Kilburnie Cir, FORT WASHINGTON, MD 20744
MLS# MDPG2221698Listed by: COMPASS - Coming Soon
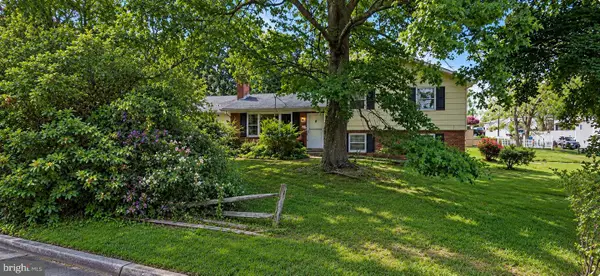 $400,000Coming Soon3 beds 2 baths1,775 sq. ft.
2901 Testway Ave, FORT WASHINGTON, MD 20744
MLS# MDPG2223496Listed by: EXP REALTY, LLC - Coming Soon
 $550,000Coming Soon4 beds 3 baths2,198 sq. ft.
1714 Old Drummer Boy Ln, FORT WASHINGTON, MD 20744
MLS# MDPG2219652Listed by: EXP REALTY, LLC - Coming Soon
 $299,990Coming Soon4 beds 2 baths1,800 sq. ft.
3213 Tucker Rd, FORT WASHINGTON, MD 20744
MLS# MDPG2223350Listed by: HOMESMART - Coming Soon
 $499,900Coming Soon4 beds 3 baths1,092 sq. ft.
4005 Kilbourne Dr, FORT WASHINGTON, MD 20744
MLS# MDPG2222540Listed by: SPRING HILL REAL ESTATE, LLC. - Coming SoonOpen Sat, 11am to 1pm
 $439,900Coming Soon4 beds 3 baths2,668 sq. ft.
9815 Jacqueline Dr, FORT WASHINGTON, MD 20744
MLS# MDPG2222272Listed by: SAMSON PROPERTIES - Coming Soon
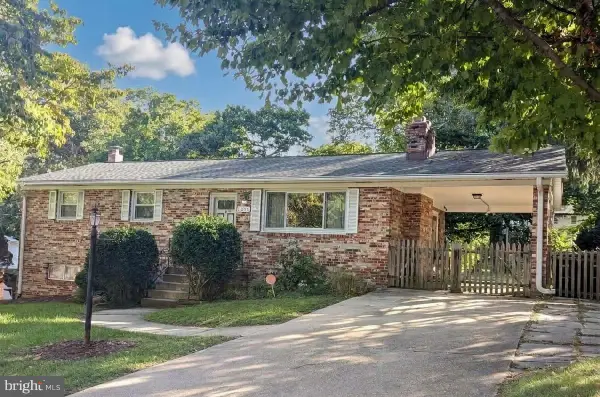
 $399,999Coming Soon3 beds 3 baths2,250 sq. ft.
2805 Rose Valley Dr, FORT WASHINGTON, MD 20744
MLS# MDPG2221130Listed by: CENTURY 21 NEW MILLENNIUM


Protect your home and budget from life's surprises with an Assurant Home Warranty, backed by a partner that supports you through every step of homeownership. Explore Plans.
©2026 Century 21 Real Estate LLC. All rights reserved. CENTURY 21®, the CENTURY 21 Logo and C21® are service marks owned by Century 21 Real Estate LLC. Century 21 Real Estate LLC fully supports the principles of the Fair Housing Act and the Equal Opportunity Act. Each office is independently owned and operated. Listing information is deemed reliable but not guaranteed accurate.