
6705 Cherryfield Rd, Fort Washington, MD 20744
Local realty services provided by:CENTURY 21 Gold
6705 Cherryfield Rd,Fort Washington, MD 20744
$529,800
- 5 Beds
- 4 Baths
- - sq. ft.
- Single family
- Sold
Listed by: daryl gayhardt
Office: central properties, llc,
MLS#:MDPG2200366
Source:BRIGHTMLS
Sorry, we are unable to map this address
Price summary
- Price:$529,800
About this home
Spacious and thoughtfully updated, this 5 bedroom, 3.5 bath home offers a versatile layout and stylish finishes throughout a little TLC is needed however, the major renovations are completed! Wood floors flow across the main level, complemented by a gas fireplace and a beautifully remodeled kitchen featuring quartz countertops, stainless steel appliances, and a peninsula with seating. A separate dining room provides the perfect setting for gatherings. Upstairs, the primary suite includes a walk-in closet and a modern en-suite bath with a large tiled shower and dual vanity. Three additional generously sized bedrooms and bedroom-level laundry hookups add everyday convenience. The expansive finished walk-up basement offers a kitchenette, full bath, and a fifth bedroom, ideal for guests or extended living. Enjoy outdoor living on the deck and patio overlooking a large, tree-lined backyard, plus the ease of an attached two-car garage. Select photos for this listing have been virtually staged. Tesla Solar panels convey (transferred to buyer, buyer needs to qualify for transfer). Home is being sold as-is. Garage has mini-split system for heat and air! Additional storage room off garage!...
Contact an agent
Home facts
- Year built:1992
- Subdivision & Development:STONEGATE
- Listing ID #:MDPG2200366
- Added:142 day(s) ago
- Updated:September 03, 2026 at 05:55 AM
Rooms and interior
- Bedrooms:5
- Total bathrooms:4
- Full bathrooms:3
- Half bathrooms:1
- Rooms Total:12
- Flooring:Luxury Vinyl Plank, Partially Carpeted, Tile/Brick
- Dining Description:Dining Area, Dining Room
- Bathrooms Description:Bathroom 1
- Kitchen Description:2nd Kitchen, Breakfast Area, Built-In Microwave, Carpet, Dishwasher, Kitchen - Eat-In, Oven - Single
- Bedroom Description:Carpet
- Basement:Yes
- Basement Description:Fully Finished, Walkout Stairs
Heating and cooling
- Cooling:Central A/C
- Heating:Heat Pump(s), Natural Gas
Structure and exterior
- Roof:Composite
- Year built:1992
- Lot Features:Suburban
- Architectural Style:Colonial
- Construction Materials:Brick, Vinyl Siding
- Exterior Features:Deck(s), Outbuilding(s), Porch(es), Sidewalks
- Foundation Description:Permanent
- Levels:2 1/2 Stories
Schools
- High school:CROSSLAND
- Middle school:THURGOOD MARSHALL
- Elementary school:ALLENWOOD
Utilities
- Water:Public
- Sewer:Public Sewer
Finances and disclosures
- Price:$529,800
- Tax amount:$7,115 (2026)
Features and amenities
- Laundry features:Hookup
- Amenities:100 Amp Service, Cable TV Available, Carpet, Ceiling Fan(s), Electric Available, Natural Gas Available
Parking
- Parking description:Attached Garage, Concrete Driveway, Garage - Side Entry, Garage Door Opener, Inside Access, Off Street, On Street
- Garage:Yes
- Garage spaces:2
New listings near 6705 Cherryfield Rd
- Coming Soon
 $849,999Coming Soon4 beds 4 baths3,618 sq. ft.
13911 Piscataway Dr, FORT WASHINGTON, MD 20744
MLS# MDPG2217478Listed by: NEXTHOME ENVISION - Coming Soon
 $449,999Coming Soon4 beds 3 baths2,012 sq. ft.
2100 High Timber Rd, FORT WASHINGTON, MD 20744
MLS# MDPG2216934Listed by: OWN REAL ESTATE - Coming Soon
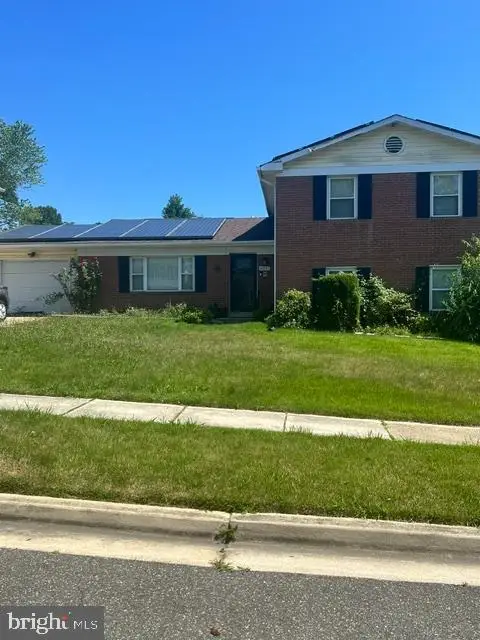 $397,000Coming Soon4 beds 3 baths2,436 sq. ft.
8211 Barrett Rd, FORT WASHINGTON, MD 20744
MLS# MDPG2209320Listed by: EXP REALTY, LLC - New
 $124,900Active0.46 Acres
1701 Lee Rd, FORT WASHINGTON, MD 20744
MLS# MDPG2217440Listed by: SAMSON PROPERTIES - Open Sun, 2 to 5pmNew
 $355,000Active7 beds 4 baths3,286 sq. ft.
2608 Holly Dr, FORT WASHINGTON, MD 20744
MLS# MDPG2217768Listed by: LONG & FOSTER REAL ESTATE, INC. - New
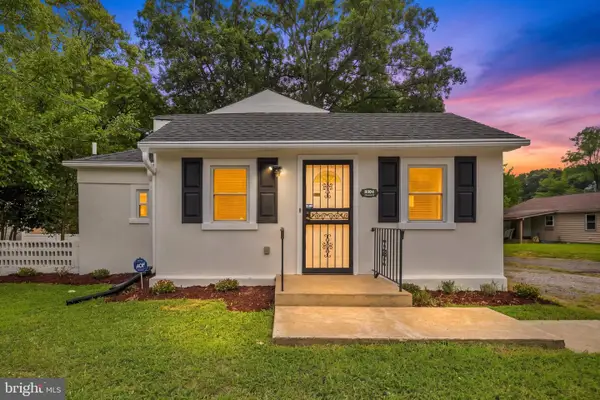 $339,900Active3 beds 1 baths922 sq. ft.
8004 Allentown, FORT WASHINGTON, MD 20744
MLS# MDPG2211430Listed by: REDFIN CORPORATION - New
 $169,900Active0.46 Acres
624 River Bend Rd, FORT WASHINGTON, MD 20744
MLS# MDPG2217408Listed by: SAMSON PROPERTIES  $450,000Pending4 beds 2 baths2,300 sq. ft.
7916 Klovstad Dr, FORT WASHINGTON, MD 20744
MLS# MDPG2217314Listed by: BENNETT REALTY SOLUTIONS- New
 $270,000Active3 beds 2 baths1,322 sq. ft.
1445 Potomac Dr #184, FORT WASHINGTON, MD 20744
MLS# MDPG2216770Listed by: MOATS REALTY LLC - New
 $495,000Active4 beds 3 baths1,805 sq. ft.
Address Withheld By Seller, FORT WASHINGTON, MD 20744
MLS# MDPG2216978Listed by: FAIRFAX REALTY PREMIER


Protect your home and budget from life's surprises with an Assurant Home Warranty, backed by a partner that supports you through every step of homeownership. Explore Plans.
©2026 Century 21 Real Estate LLC. All rights reserved. CENTURY 21®, the CENTURY 21 Logo and C21® are service marks owned by Century 21 Real Estate LLC. Century 21 Real Estate LLC fully supports the principles of the Fair Housing Act and the Equal Opportunity Act. Each office is independently owned and operated. Listing information is deemed reliable but not guaranteed accurate.