7307 Allentown Rd, Fort Washington, MD 20744
Local realty services provided by:CENTURY 21 Above and Beyond
7307 Allentown Rd,Fort Washington, MD 20744
$460,000
- 6 Beds
- 3 Baths
- 1,144 sq. ft.
- Single family
- Active
Listed by: ielen k puh
Office: samson properties
MLS#:MDPG2225510
Source:BRIGHTMLS
Price summary
- Price:$460,000
- Price per sq. ft.:$402.1
About this home
Spacious & Versatile 6-BR Split-Foyer with Incredible Dual-Living or Income Potential!
Welcome to this beautifully maintained, all-brick split-foyer home offering 6 bedrooms, 3 full bathrooms, and an exceptional layout that adapts perfectly to your lifestyle. Situated on a generous 0.33-acre lot in Fort Washington, this property delivers the ideal combination of space, flexibility, and convenience.
Upper-Level Living:
Walk up to a bright and airy main level featuring gorgeous hardwood floors and abundant natural light. The updated kitchen is equipped for any home chef, flowing seamlessly into the dining and living spaces. Down the hall, you will find three spacious bedrooms and two full bathrooms, including a primary suite. Step out from the main level onto your private deck—the perfect spot for morning coffee, evening relaxation, or weekend barbecues.
Lower-Level Flexibility (In-Law Suite / Rental Opportunity):
The fully finished lower level is a standout feature of this home, functioning as a completely self-contained living space. With its own separate entrance, full second kitchen, large living area, cozy wood-burning fireplace, 2 bedrooms, and 1 full bathroom, this level is tailor-made for an in-law suite, multigenerational living, or potential rental income. It also provides direct, level access to the expansive backyard.
Outdoor Space & Location:
Enjoy a massive, flat backyard with endless possibilities for gardening, play, or outdoor entertaining. Strategically located with quick access to Allentown Road, I-495, Joint Base Andrews, National Harbor, and Washington D.C., making your daily commute a breeze.
Whether you are looking for a spacious home to grow into, a multi-generational setup, or a property that can help pay its own mortgage, 7307 Allentown Road is a rare find. Schedule your tour today!...
Contact an agent
Home facts
- Year built:1981
- Subdivision & Development:STONEGATE
- Listing ID #:MDPG2225510
- Added:1 day(s) ago
- Updated:November 12, 2026 at 12:01 PM
Rooms and interior
- Bedrooms:6
- Total bathrooms:3
- Full bathrooms:3
- Dining Description:Dining Area
- Bathrooms Description:Primary Bath(s)
- Kitchen Description:Built-In Microwave, Dishwasher, Disposal, Icemaker, Kitchen - Table Space, Oven/Range - Electric, Refrigerator
- Basement:Yes
- Basement Description:Front Entrance, Full, Rear Entrance, Side Entrance
- Living area:1,144 sq. ft.
Heating and cooling
- Cooling:Ceiling Fan(s), Central A/C
- Heating:Forced Air, Natural Gas
Structure and exterior
- Roof:Asphalt
- Year built:1981
- Building area:1,144 sq. ft.
- Lot area:0.33 Acres
- Architectural Style:Split Foyer
- Construction Materials:Brick
- Exterior Features:Porch(es)
- Foundation Description:Slab
- Levels:2 Stories
Utilities
- Water:Public
- Sewer:Public Sewer
Finances and disclosures
- Price:$460,000
- Price per sq. ft.:$402.1
- Tax amount:$6,100 (2026)
Features and amenities
- Amenities:Main Entrance Lock, Window Treatments
Parking
- Parking description:Off Street
New listings near 7307 Allentown Rd
- Coming Soon
 $450,000Coming Soon5 beds 3 baths2,340 sq. ft.
2016 Tinker Dr, FORT WASHINGTON, MD 20744
MLS# MDPG2223122Listed by: SAMSON PROPERTIES - Coming Soon
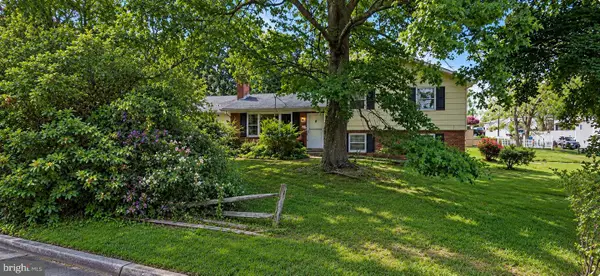 $400,000Coming Soon3 beds 2 baths1,775 sq. ft.
2901 Testway Ave, FORT WASHINGTON, MD 20744
MLS# MDPG2223496Listed by: EXP REALTY, LLC - Coming Soon
 $550,000Coming Soon4 beds 3 baths2,198 sq. ft.
1714 Old Drummer Boy Ln, FORT WASHINGTON, MD 20744
MLS# MDPG2219652Listed by: EXP REALTY, LLC - Coming Soon
 $299,990Coming Soon4 beds 2 baths1,800 sq. ft.
3213 Tucker Rd, FORT WASHINGTON, MD 20744
MLS# MDPG2223350Listed by: HOMESMART - Coming Soon
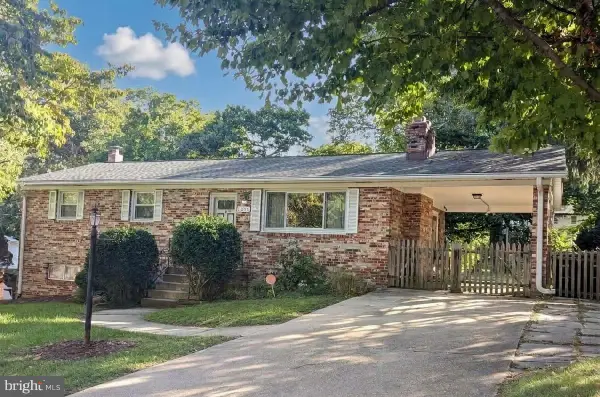
 $399,999Coming Soon3 beds 3 baths2,250 sq. ft.
2805 Rose Valley Dr, FORT WASHINGTON, MD 20744
MLS# MDPG2221130Listed by: CENTURY 21 NEW MILLENNIUM - New
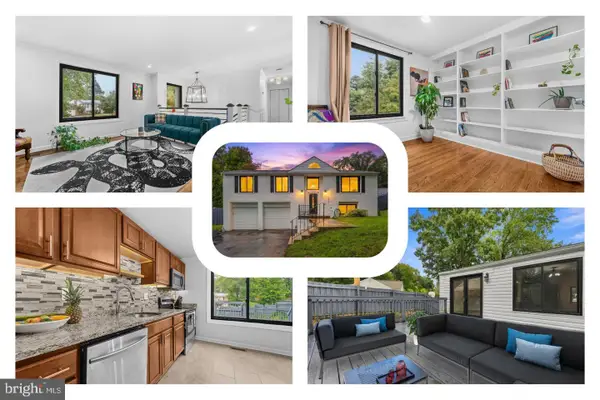 $475,000Active4 beds 2 baths1,605 sq. ft.
302 Taurus Dr, FORT WASHINGTON, MD 20744
MLS# MDPG2225380Listed by: REDFIN CORP - New
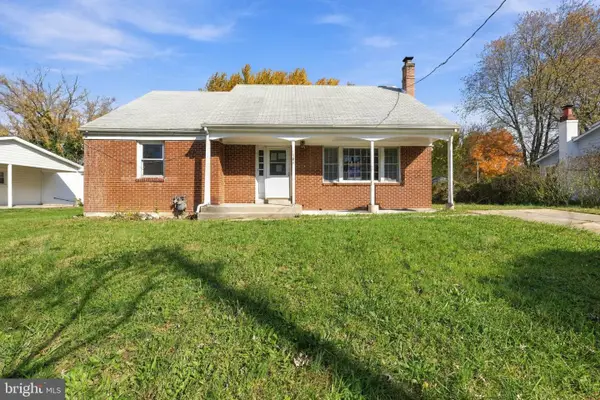 $274,900Active4 beds 3 baths1,668 sq. ft.
7504 Grange Hall Dr, FORT WASHINGTON, MD 20744
MLS# MDPG2225466Listed by: D.S.A. PROPERTIES & INVESTMENTS LLC - New
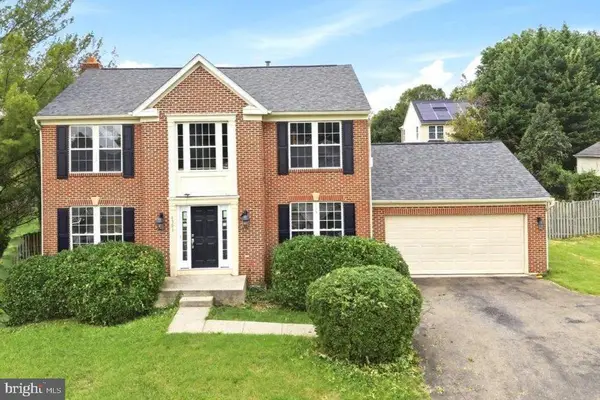 $560,000Active4 beds 3 baths2,940 sq. ft.
6903 Bock Rd, FORT WASHINGTON, MD 20744
MLS# MDPG2225440Listed by: EXP REALTY, LLC 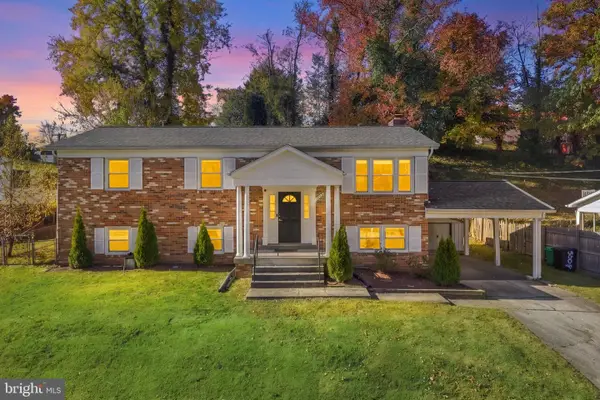 $425,000Pending5 beds 3 baths1,242 sq. ft.
3009 Rose Valley Dr, FORT WASHINGTON, MD 20744
MLS# MDPG2224050Listed by: REDFIN CORP


Protect your home and budget from life's surprises with an Assurant Home Warranty, backed by a partner that supports you through every step of homeownership. Explore Plans.
©2026 Century 21 Real Estate LLC. All rights reserved. CENTURY 21®, the CENTURY 21 Logo and C21® are service marks owned by Century 21 Real Estate LLC. Century 21 Real Estate LLC fully supports the principles of the Fair Housing Act and the Equal Opportunity Act. Each office is independently owned and operated. Listing information is deemed reliable but not guaranteed accurate.