
758 Gleneagles Dr, Fort Washington, MD 20744
Local realty services provided by:CENTURY 21 Ryon Real Estate
758 Gleneagles Dr,Fort Washington, MD 20744
$599,000
- 6 Beds
- 4 Baths
- 2,214 sq. ft.
- Single family
- Coming Soon
Upcoming open houses
- Sun, Sep 2002:00 pm - 04:00 pm
Listed by: karl m operle
Office: corcoran mcenearney
MLS#:MDPG2212038
Source:BRIGHTMLS
Price summary
- Price:$599,000
- Price per sq. ft.:$270.55
About this home
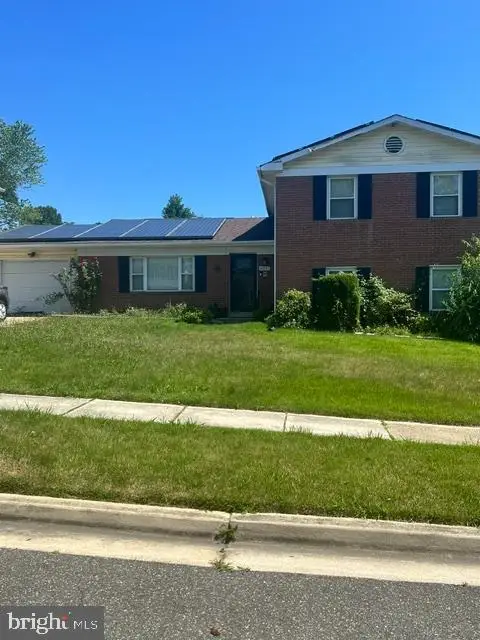
Welcome to this beautifully updated detached home in Fort Washington, offering spacious living across three finished levels. The main level features hardwood floors, an open-concept living room with large windows, a powder room, and a spacious eat-in kitchen beautifully updated in 2026 with 42" white cabinetry with gold trim, white quartz countertops with gray veining, a large island with seating for three, new backsplash, stainless steel appliances, and gold hardware. The dining area opens directly to the large rear deck, creating an ideal space for everyday living and entertaining. A den/family room with built-in cabinetry, shelving, and a wood-burning fireplace adds flexible living space, while a pantry and multiple hallway closets provide excellent storage.
The upper level features new carpet and offers 5 bedrooms, including a spacious owner's suite with generous closets and built-in shelving and a private full bath with custom ceramic tile and walk-in shower. Four additional bedrooms, a second full bath, and a convenient laundry room with folding table complete the upper level.
The fully finished lower level provides additional flexible living space with a spacious recreation/family room, an additional room ideal for a guest room, office, or hobby space, and a full bath with custom ceramic tile shower. A large storage room with laundry tub and additional under-stair storage add valuable functionality. Outside, enjoy a large rear deck with a screened section, fully fenced backyard, storage shed, and two-car garage. Additional 2026 updates include interior and exterior painting, new foyer light, upper-level carpet, and a new A/C compressor. Conveniently located near Fort Washington National Park, golf, grocery stores, and a quick drive to National Harbor, this move-in-ready home offers stylish updates, generous living space, abundant storage, and excellent outdoor living....
Contact an agent
Home facts
- Year built:1973
- Subdivision & Development:TANTALLON ON THE POTOMAC
- Listing ID #:MDPG2212038
- Updated:September 13, 2026 at 01:34 PM
Rooms and interior
- Bedrooms:6
- Total bathrooms:4
- Full bathrooms:3
- Half bathrooms:1
- Dining Description:Dining Area, Dining Room
- Bathrooms Description:Bathroom 2, Full Bath, Half Bath, Primary Bathroom
- Kitchen Description:Built-Ins, Carpet, Kitchen - Island, Kitchen - Table Space, Pantry, Recessed Lighting
- Bedroom Description:Carpet, Primary Bedroom
- Basement:Yes
- Basement Description:Connecting Stairway, Fully Finished, Interior Access
- Living area:2,214 sq. ft.
Heating and cooling
- Cooling:Central A/C
- Heating:Forced Air, Natural Gas
Structure and exterior
- Year built:1973
- Building area:2,214 sq. ft.
- Lot area:0.31 Acres
- Architectural Style:Colonial
- Construction Materials:Frame
- Exterior Features:Deck(s), Patio(s)
- Foundation Description:Concrete Perimeter
- Levels:3 Story
Schools
- High school:FRIENDLY
- Middle school:OXON HILL
- Elementary school:COLIN POWELL ACADEMY
Utilities
- Water:Public
- Sewer:Public Sewer
Finances and disclosures
- Price:$599,000
- Price per sq. ft.:$270.55
- Tax amount:$7,123 (2025)
Features and amenities
- Laundry features:Laundry
- Amenities:Built-Ins, Carpet, Ceiling Fan(s), Recessed Lighting
Parking
- Parking description:Attached Garage, Garage - Front Entry, Garage Door Opener
- Garage:Yes
- Garage spaces:1
New listings near 758 Gleneagles Dr
- Coming Soon
 $559,900Coming Soon4 beds 4 baths3,286 sq. ft.
10006 Highland Vw Vw, FORT WASHINGTON, MD 20744
MLS# MDPG2218488Listed by: KELLER WILLIAMS REALTY DULLES - Coming Soon
 $575,000Coming Soon7 beds 3 baths2,800 sq. ft.
8304 Allentown Rd, FORT WASHINGTON, MD 20744
MLS# MDPG2218450Listed by: CAPRIKA REALTY - Coming Soon
 $599,999Coming Soon4 beds 4 baths2,308 sq. ft.
7003 Lanham Ln, FORT WASHINGTON, MD 20744
MLS# MDPG2218356Listed by: SPRING HILL REAL ESTATE, LLC. - Coming Soon
 $397,000Coming Soon4 beds 3 baths2,436 sq. ft.
8211 Barrett Rd, FORT WASHINGTON, MD 20744
MLS# MDPG2209320Listed by: EXP REALTY, LLC - Open Sat, 12 to 2:30pmNew
 $525,000Active5 beds 3 baths1,392 sq. ft.
306 Dias Dr, FORT WASHINGTON, MD 20744
MLS# MDPG2216328Listed by: SAMSON PROPERTIES - New
 $465,000Active3 beds 2 baths2,574 sq. ft.
13011 Clarion Rd, FORT WASHINGTON, MD 20744
MLS# MDPG2218126Listed by: FARIS HOMES - New
 $285,000Active3 beds 2 baths1,526 sq. ft.
8682 Devon Hills Dr, FORT WASHINGTON, MD 20744
MLS# MDPG2218818Listed by: KW METRO CENTER - New
 $495,000Active5 beds 3 baths1,243 sq. ft.
3604 Stonesboro Rd, FORT WASHINGTON, MD 20744
MLS# MDPG2218134Listed by: COLDWELL BANKER REALTY - New
 $150,000Active2.59 Acres
504 Holly Rd, FORT WASHINGTON, MD 20744
MLS# MDPG2218500Listed by: KELLER WILLIAMS REALTY


Protect your home and budget from life's surprises with an Assurant Home Warranty, backed by a partner that supports you through every step of homeownership. Explore Plans.
©2026 Century 21 Real Estate LLC. All rights reserved. CENTURY 21®, the CENTURY 21 Logo and C21® are service marks owned by Century 21 Real Estate LLC. Century 21 Real Estate LLC fully supports the principles of the Fair Housing Act and the Equal Opportunity Act. Each office is independently owned and operated. Listing information is deemed reliable but not guaranteed accurate.