903 Cascade Dr, Fort Washington, MD 20744
Local realty services provided by:CENTURY 21 Charles Smith Agency, Inc.
903 Cascade Dr,Fort Washington, MD 20744
$489,000
- 4 Beds
- 3 Baths
- 1,326 sq. ft.
- Single family
- Active
Listed by: albert elliott
Office: long & foster real estate, inc.
MLS#:MDPG2214024
Source:BRIGHTMLS
Price summary
- Price:$489,000
- Price per sq. ft.:$368.78
About this home
Welcome home to this beautifully maintained split-level residence offering exceptional curb appeal in one of Fort Washington's most desirable neighborhoods. Perfectly situated just minutes from Fort Washington Park, two marinas, National Harbor, and major commuter routes, this home combines comfort, convenience, and lifestyle.
Step inside to discover gleaming hardwood floors and a bright, open-concept main level filled with natural light from an impressive skylight. The kitchen is the heart of the home, featuring abundant cabinetry, generous counter space, and seamless access to the spacious rear deck—ideal for summer barbecues, outdoor dining, or simply relaxing while overlooking the fully fenced backyard. Interior Photos are on the way.
The upper level offers three generously sized bedrooms, including a comfortable primary suite with a private bath, plus a second full hall bathroom. The finished lower level expands your living space with a large recreation room centered around a cozy fireplace, an additional full bathroom, and flexible space perfect for entertaining, a home office, gym, or guest accommodations.
Major updates provide added peace of mind, including a newer roof (4yrs), siding, HVAC system(2024), and Leaf Guard gutter system (2022). Enjoy easy access to Washington, DC, Joint Base Andrews, National Harbor, MGM, Reagan National Airport, shopping, dining, parks, and public transportation.
This move-in-ready home offers the perfect combination of modern updates, functional living space, and an outstanding location. Don't miss your opportunity to make 903 Cascades Drive your next home!...
Contact an agent
Home facts
- Year built:1984
- Subdivision & Development:PISCATAWAY ESTATES
- Listing ID #:MDPG2214024
- Added:79 day(s) ago
- Updated:October 23, 2026 at 02:00 PM
Rooms and interior
- Bedrooms:4
- Total bathrooms:3
- Full bathrooms:3
- Dining Description:Dining Area
- Bathrooms Description:Primary Bath(s)
- Kitchen Description:Dishwasher, Disposal, Kitchen - Table Space, Oven/Range - Electric, Refrigerator, Stove
- Basement:Yes
- Basement Description:Front Entrance, Fully Finished, Improved
- Living area:1,326 sq. ft.
Heating and cooling
- Cooling:Ceiling Fan(s), Central A/C
- Heating:Electric, Forced Air
Structure and exterior
- Roof:Composite
- Year built:1984
- Building area:1,326 sq. ft.
- Lot area:0.25 Acres
- Architectural Style:Split Foyer
- Construction Materials:Frame
- Exterior Features:Deck(s), Sidewalks
- Foundation Description:Permanent
- Levels:2 Stories
Schools
- High school:FRIENDLY
- Middle school:ACCOKEEK ACADEMY
Utilities
- Water:Public
- Sewer:Public Sewer
Finances and disclosures
- Price:$489,000
- Price per sq. ft.:$368.78
- Tax amount:$4,857 (2024)
Features and amenities
- Laundry features:Dryer, Washer
- Amenities:Window Treatments
Parking
- Parking description:Detached Garage, Garage - Front Entry
- Garage:Yes
- Garage spaces:1
New listings near 903 Cascade Dr
- Coming Soon
 $550,000Coming Soon4 beds 3 baths2,198 sq. ft.
1714 Old Drummer Boy Ln, FORT WASHINGTON, MD 20744
MLS# MDPG2219652Listed by: EXP REALTY, LLC - Coming Soon
 $299,990Coming Soon4 beds 2 baths1,800 sq. ft.
3213 Tucker Rd, FORT WASHINGTON, MD 20744
MLS# MDPG2223350Listed by: HOMESMART - Coming Soon
 $499,900Coming Soon4 beds 3 baths1,092 sq. ft.
4005 Kilbourne Dr, FORT WASHINGTON, MD 20744
MLS# MDPG2222540Listed by: SPRING HILL REAL ESTATE, LLC. - Coming Soon
 $439,900Coming Soon4 beds 3 baths2,668 sq. ft.
9815 Jacqueline Dr, FORT WASHINGTON, MD 20744
MLS# MDPG2222272Listed by: SAMSON PROPERTIES - Coming Soon
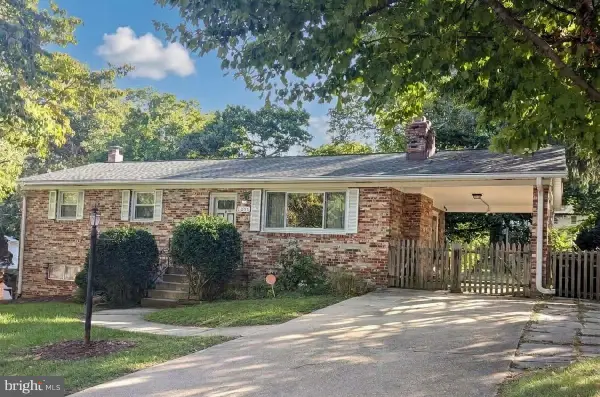
 $399,999Coming Soon3 beds 3 baths2,250 sq. ft.
2805 Rose Valley Dr, FORT WASHINGTON, MD 20744
MLS# MDPG2221130Listed by: CENTURY 21 NEW MILLENNIUM - New
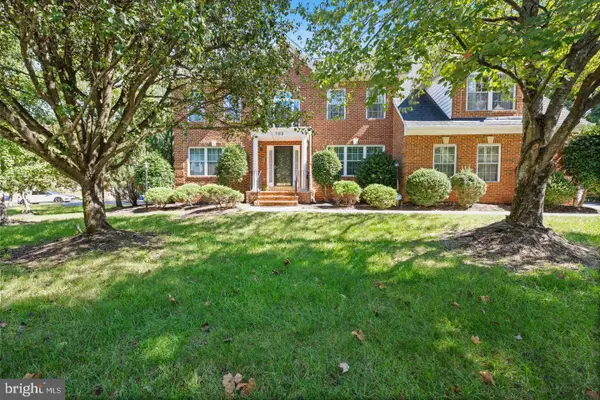 $650,000Active4 beds 4 baths4,192 sq. ft.
103 Cross Foxes Dr, FORT WASHINGTON, MD 20744
MLS# MDPG2223592Listed by: RE/MAX REALTY GROUP - New
 $400,000Active5 beds 3 baths2,219 sq. ft.
9003 Mill Ct, FORT WASHINGTON, MD 20744
MLS# MDPG2223544Listed by: REDFIN CORPORATION - Open Sat, 12 to 2pmNew
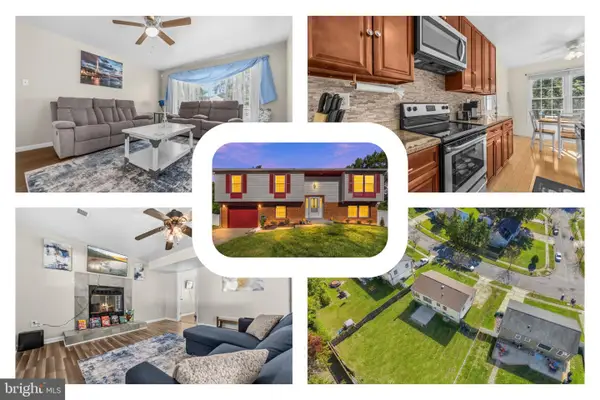 $499,999Active5 beds 3 baths1,414 sq. ft.
12521 Macduff Dr, FORT WASHINGTON, MD 20744
MLS# MDPG2222870Listed by: REDFIN CORP - New
 $389,900Active4 beds 3 baths1,490 sq. ft.
7814 Winnsboro Dr, FORT WASHINGTON, MD 20744
MLS# MDPG2223354Listed by: COLDWELL BANKER REALTY - New
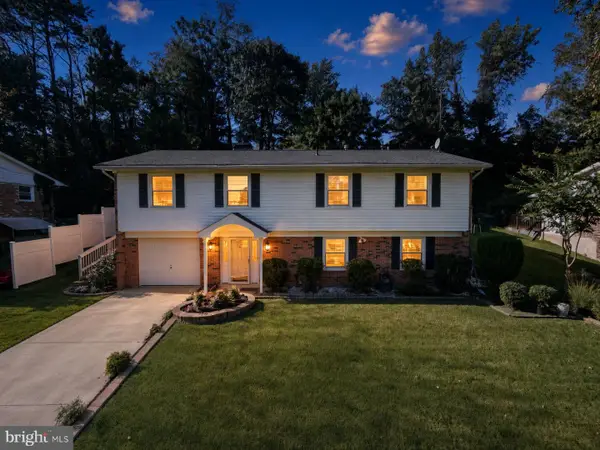 $439,900Active4 beds 3 baths1,372 sq. ft.
10007 Mike Rd, FORT WASHINGTON, MD 20744
MLS# MDPG2221224Listed by: OWN REAL ESTATE


Protect your home and budget from life's surprises with an Assurant Home Warranty, backed by a partner that supports you through every step of homeownership. Explore Plans.
©2026 Century 21 Real Estate LLC. All rights reserved. CENTURY 21®, the CENTURY 21 Logo and C21® are service marks owned by Century 21 Real Estate LLC. Century 21 Real Estate LLC fully supports the principles of the Fair Housing Act and the Equal Opportunity Act. Each office is independently owned and operated. Listing information is deemed reliable but not guaranteed accurate.