9200 Friar Rd, Fort Washington, MD 20744
Local realty services provided by:CENTURY 21 Harbor Realty
9200 Friar Rd,Fort Washington, MD 20744
$499,500
- 4 Beds
- 2 Baths
- 1,404 sq. ft.
- Single family
- Active
Upcoming open houses
- Sat, Jul 1801:00 pm - 03:00 pm
Listed by: matt naha
Office: samson properties
MLS#:MDPG2210896
Source:BRIGHTMLS
Price summary
- Price:$499,500
- Price per sq. ft.:$355.77
About this home
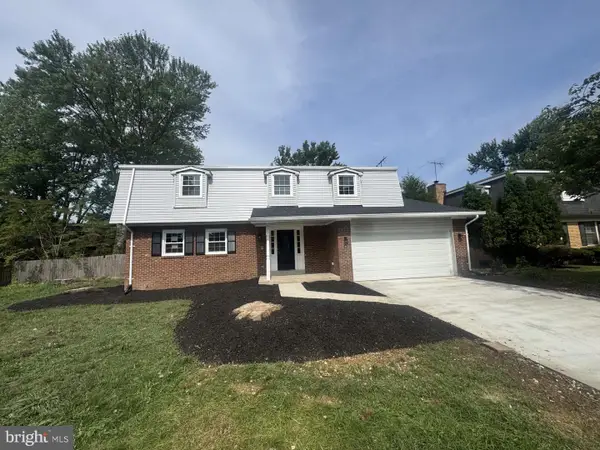
Welcome to 9200 Friar Rd — a beautifully updated 4-bed, 2-bath Cape Cod in Fort Washington that can be purchased FULLY FURNISHED, so you can move in or rent it out from day one. Behind the signature blue door is a bright, tastefully staged interior: an open living room, separate dining space, and a crisp white kitchen with granite counters, subway-tile backsplash, and full appliance suite. Convenient main-level bedrooms and generous closets round out an easy, livable floor plan, and recent updates to the HVAC, water heater, and roof mean true peace of mind. The vast flat backyard is a paradise for outdoory ones.
Location is the story here. You're just 9 minutes to MGM National Harbor and the full National Harbor / Gaylord / Tanger Outlets dining and entertainment district, and only 28 minutes to Reagan National (DCA), with quick MD-210 access to the Beltway, Washington DC, Joint Base Andrews, and Old Town Alexandria. A brand-new hospital is under construction, a new K-8 school just opened, and fresh grocery and dining options continue to arrive.
That combination makes 9200 Friar an exceptional turnkey or furnished-rental opportunity — ideal as a primary residence, a furnished income property, or a flexible DMV foothold. Spacious fenced backyard, attached 2-car garage, driveway parking, and NO HOA.
OPEN HOUSE WITH FREE ICE CREAM & COLD DRINKS awaits you (for the first 40 visitors)....
Contact an agent
Home facts
- Year built:1971
- Listing ID #:MDPG2210896
- Added:2 day(s) ago
- Updated:July 17, 2026 at 10:40 AM
Rooms and interior
- Bedrooms:4
- Total bathrooms:2
- Full bathrooms:2
- Flooring:Carpet, Laminate Plank
- Kitchen Description:Dishwasher, Microwave, Oven/Range - Electric, Refrigerator
- Bedroom Description:Entry Level Bedroom
- Living area:1,404 sq. ft.
Heating and cooling
- Cooling:Central A/C
- Heating:90% Forced Air, Natural Gas
Structure and exterior
- Roof:Architectural Shingle
- Year built:1971
- Building area:1,404 sq. ft.
- Lot area:0.28 Acres
- Architectural Style:Cape Cod
- Construction Materials:Frame
- Foundation Description:Slab
- Levels:2 Stories
Schools
- High school:OXON HILL
- Elementary school:INDIAN QUEEN
Utilities
- Water:Public
- Sewer:Public Sewer
Finances and disclosures
- Price:$499,500
- Price per sq. ft.:$355.77
- Tax amount:$4,789 (2025)
Features and amenities
- Laundry features:Dryer - Electric, Washer
Parking
- Parking description:Asphalt Driveway, Attached Garage, Garage - Front Entry
- Garage:Yes
- Garage spaces:2
New listings near 9200 Friar Rd
- New
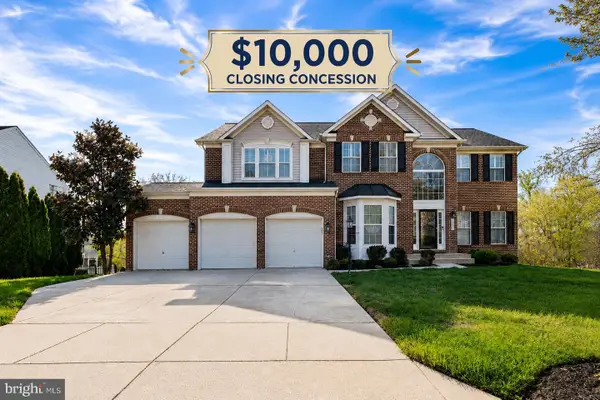 $729,900Active6 beds 4 baths4,667 sq. ft.
10102 Mike Rd, FORT WASHINGTON, MD 20744
MLS# MDPG2211504Listed by: SAMSON PROPERTIES - New
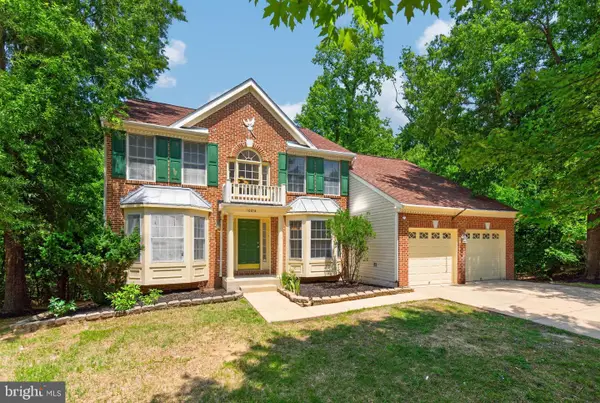 $699,900Active4 beds 4 baths2,612 sq. ft.
10014 Westerly Ln, FORT WASHINGTON, MD 20744
MLS# MDPG2211418Listed by: BERKSHIRE HATHAWAY HOMESERVICES PENFED REALTY - New
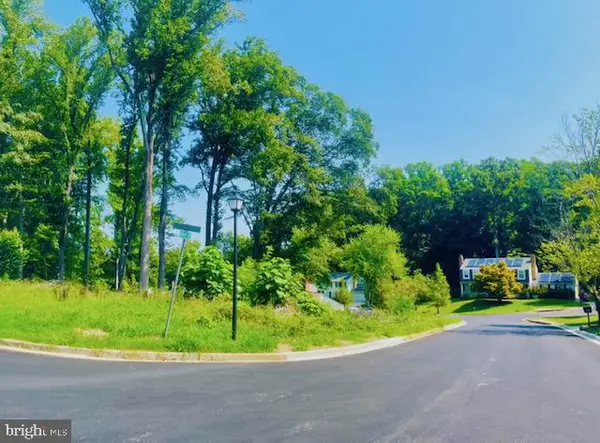 $812,471Active4 beds 4 baths
13015 Rhame Dr, FORT WASHINGTON, MD 20744
MLS# MDPG2211380Listed by: PEARSON SMITH REALTY, LLC - New
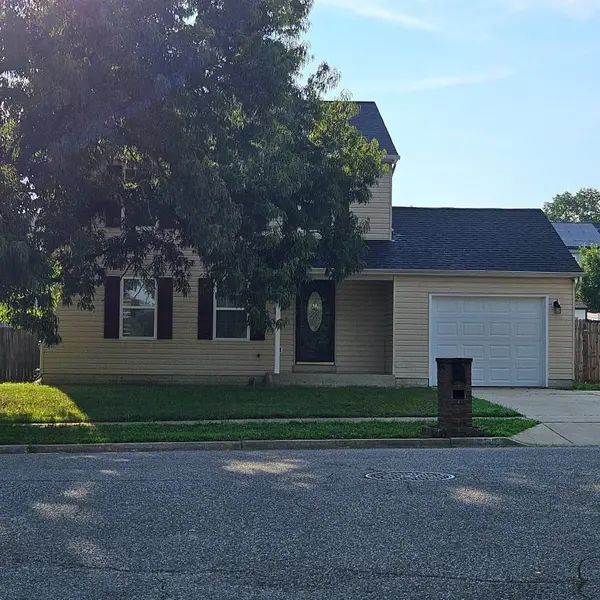 $459,900Active3 beds 4 baths1,404 sq. ft.
3700 Copperville Way, FORT WASHINGTON, MD 20744
MLS# MDPG2211262Listed by: OPV REALTY - New
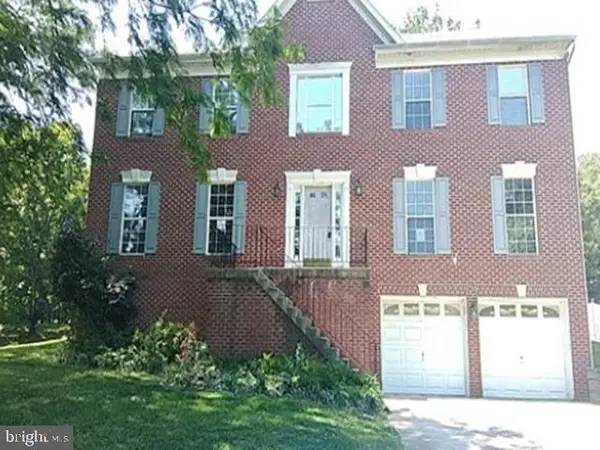 $598,000Active4 beds 3 baths2,812 sq. ft.
10711 Featherstone Dr, FORT WASHINGTON, MD 20744
MLS# MDPG2211266Listed by: REALHOME SERVICES AND SOLUTIONS, INC. - New
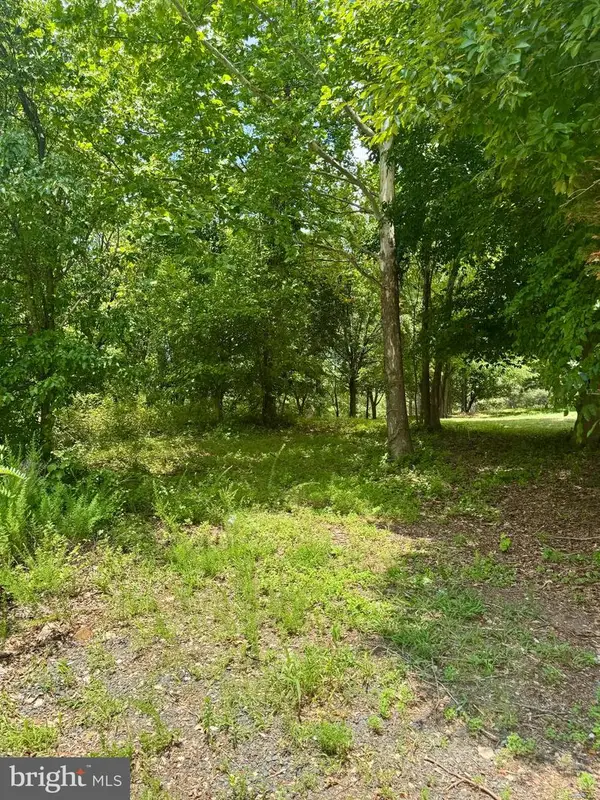 $500,000Active27.68 Acres
9914 Old Fort Rd, FORT WASHINGTON, MD 20744
MLS# MDPG2211164Listed by: AMBER & COMPANY REAL ESTATE 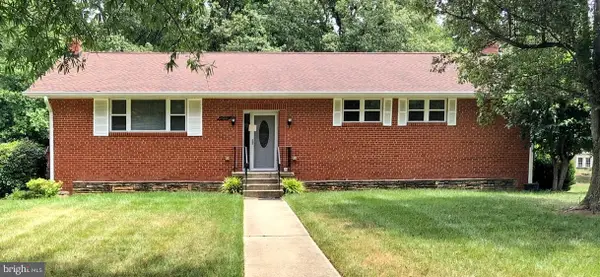
 $360,000Pending6 beds 3 baths1,672 sq. ft.
11608 Hickory Dr, FORT WASHINGTON, MD 20744
MLS# MDPG2209910Listed by: CENTURY 21 NEW MILLENNIUM- New
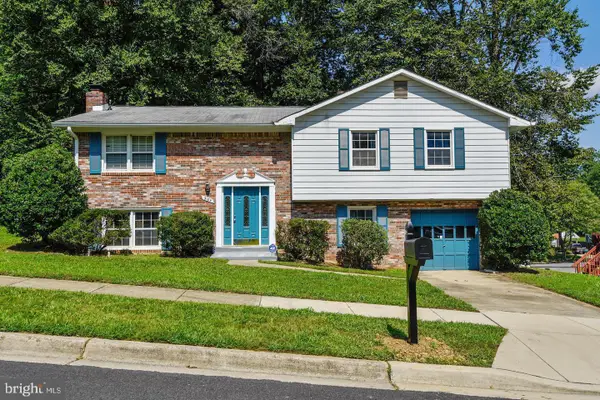 $439,000Active4 beds 3 baths1,344 sq. ft.
3104 Ramsgate Pl, FORT WASHINGTON, MD 20744
MLS# MDPG2210860Listed by: HYA HOMES, LLC. - New
 $539,000Active4 beds 3 baths2,292 sq. ft.
11907 Bion Dr, FORT WASHINGTON, MD 20744
MLS# MDPG2210846Listed by: UNITED AMERICAN REALTY


Protect your home and budget from life's surprises with an Assurant Home Warranty, backed by a partner that supports you through every step of homeownership. Explore Plans.
©2026 Century 21 Real Estate LLC. All rights reserved. CENTURY 21®, the CENTURY 21 Logo and C21® are service marks owned by Century 21 Real Estate LLC. Century 21 Real Estate LLC fully supports the principles of the Fair Housing Act and the Equal Opportunity Act. Each office is independently owned and operated. Listing information is deemed reliable but not guaranteed accurate.