
9526 Fort Foote Rd, Fort Washington, MD 20744
Local realty services provided by:CENTURY 21 Home Team Realty
9526 Fort Foote Rd,Fort Washington, MD 20744
$519,000
- 4 Beds
- 3 Baths
- 2,552 sq. ft.
- Single family
- Pending
Listed by: brianna christine sims
Office: berkshire hathaway homeservices homesale realty
MLS#:MDPG2198048
Source:BRIGHTMLS
Price summary
- Price:$519,000
- Price per sq. ft.:$203.37
About this home
Back on the market after a 6 month lease! This beautifully updated 4-bedroom, 3-full-bathroom home at 9526 Fort Foote Rd, Fort Washington, MD, was newly renovated in 2023, offering modern comfort and style. Nestled in a great neighborhood, this property is just 10 minutes from the vibrant National Harbor and 15 minutes from the charming Old Town Alexandria, providing easy access to dining, shopping, and entertainment. Spacious and move-in ready, this residence is perfect for those seeking a blend of contemporary upgrades and a prime location. Owner is open to a one or two year lease opportunity.
Contact an agent
Home facts
- Year built:1974
- Listing ID #:MDPG2198048
- Added:49 day(s) ago
- Updated:May 26, 2026 at 07:33 AM
Rooms and interior
- Bedrooms:4
- Total bathrooms:3
- Full bathrooms:3
- Rooms Total:7
- Bathrooms Description:Bathroom 1, Bathroom 2, Bathroom 3
- Basement:Yes
- Basement Description:Daylight, Full, Fully Finished, Garage Access, Improved, Outside Entrance, Rear Entrance, Walkout Level, Windows
- Living area:2,552 sq. ft.
Heating and cooling
- Cooling:Central A/C
- Heating:Central, Electric, Heat Pump - Electric BackUp
Structure and exterior
- Year built:1974
- Building area:2,552 sq. ft.
- Lot area:0.3 Acres
- Lot Features:Corner Lot/Unit
- Architectural Style:Split Foyer
- Construction Materials:Frame
- Exterior Features:Deck(s)
- Foundation Description:Block, Concrete Perimeter, Slab
- Levels:2 Stories
Schools
- High school:OXON HILL
Utilities
- Water:Public
- Sewer:Public Sewer
Finances and disclosures
- Price:$519,000
- Price per sq. ft.:$203.37
- Tax amount:$5,834 (2026)
Parking
- Parking description:Attached Garage, Concrete Driveway, Garage - Front Entry, Garage Door Opener, On Street
- Garage:Yes
- Garage spaces:1
New listings near 9526 Fort Foote Rd
- Coming Soon
 $490,000Coming Soon4 beds 3 baths
12700 Old Fort Rd, FORT WASHINGTON, MD 20744
MLS# MDPG2204464Listed by: HOMESMART - Coming SoonOpen Thu, 6 to 8pm
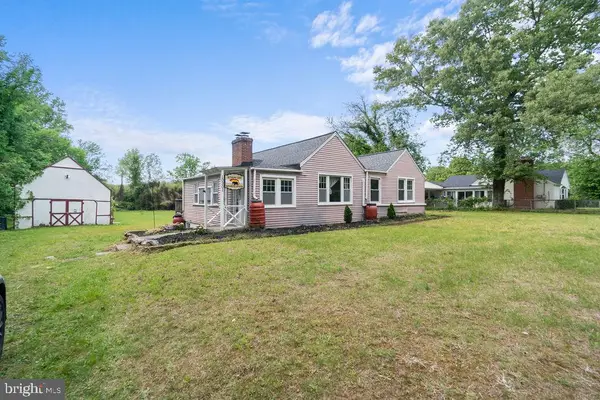 $328,000Coming Soon2 beds 1 baths
10301 Livingston Rd, FORT WASHINGTON, MD 20744
MLS# MDPG2204432Listed by: KELLER WILLIAMS CAPITAL PROPERTIES - New
 $70,000Active0.61 Acres
3500 Oaklawn Rd, FORT WASHINGTON, MD 20744
MLS# MDPG2204438Listed by: LONG & FOSTER REAL ESTATE, INC. - New
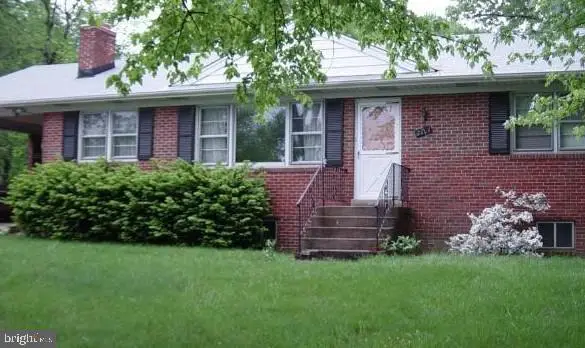 $415,000Active4 beds 3 baths2,632 sq. ft.
2221 Tonga Dr, FORT WASHINGTON, MD 20744
MLS# MDPG2204352Listed by: REAL BROKER, LLC - New
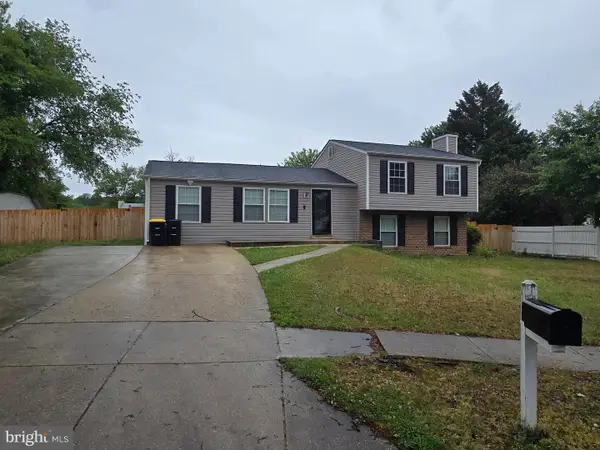 $435,000Active4 beds 2 baths1,780 sq. ft.
3702 Ashboro Ct, FORT WASHINGTON, MD 20744
MLS# MDPG2204324Listed by: COLDWELL BANKER REALTY - New
 $440,000Active3 beds 4 baths1,404 sq. ft.
6910 Cherryfield Rd, FORT WASHINGTON, MD 20744
MLS# MDPG2196314Listed by: KELLER WILLIAMS PREFERRED PROPERTIES - New
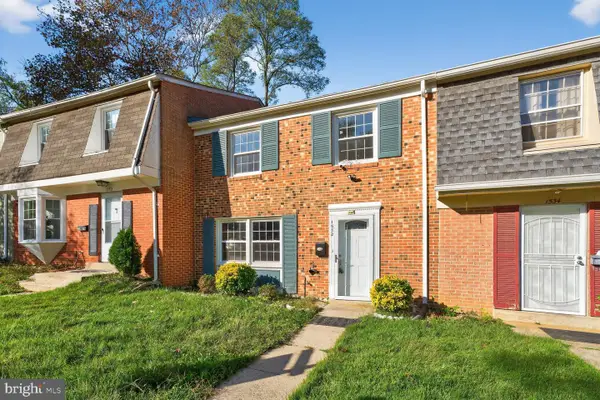 $299,500Active3 beds 2 baths1,322 sq. ft.
1532 Potomac Heights Dr #204, FORT WASHINGTON, MD 20744
MLS# MDPG2204226Listed by: E VENTURE LLC - Coming SoonOpen Sat, 12 to 2pm
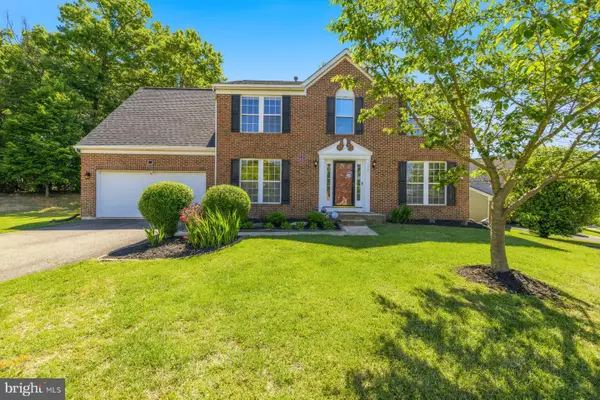 $610,000Coming Soon4 beds 3 baths
1701 Felwood St, FORT WASHINGTON, MD 20744
MLS# MDPG2203758Listed by: KELLER WILLIAMS PREFERRED PROPERTIES - New
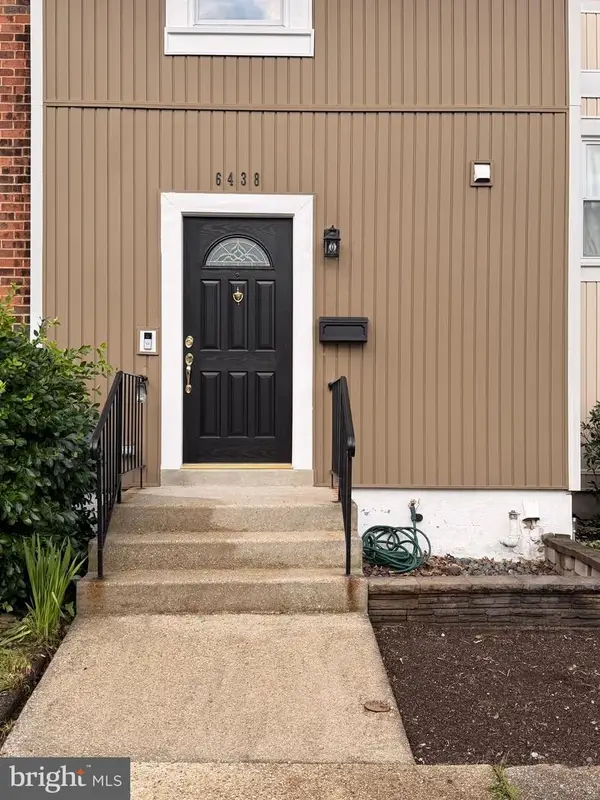 $359,900Active3 beds 3 baths1,376 sq. ft.
6438 Whitwell Ct, FORT WASHINGTON, MD 20744
MLS# MDPG2203102Listed by: COTTAGE STREET REALTY LLC - Open Sun, 11am to 1pmNew
 $580,000Active4 beds 4 baths3,044 sq. ft.
11107 Gunpowder Dr, FORT WASHINGTON, MD 20744
MLS# MDPG2203264Listed by: WEICHERT REALTORS - BLUE RIBBON


Protect your home and budget from life's surprises with an Assurant Home Warranty, backed by a partner that supports you through every step of homeownership. Explore Plans.
©2026 Century 21 Real Estate LLC. All rights reserved. CENTURY 21®, the CENTURY 21 Logo and C21® are service marks owned by Century 21 Real Estate LLC. Century 21 Real Estate LLC fully supports the principles of the Fair Housing Act and the Equal Opportunity Act. Each office is independently owned and operated. Listing information is deemed reliable but not guaranteed accurate.