
10820 Gambrill Park Rd, Frederick, MD 21702
Local realty services provided by:CENTURY 21 A Better Way
10820 Gambrill Park Rd,Frederick, MD 21702
$569,000
- 3 Beds
- 2 Baths
- 1,344 sq. ft.
- Single family
- Active
Listed by: maureen j foley
Office: charis realty group
MLS#:MDFR2086544
Source:BRIGHTMLS
Price summary
- Price:$569,000
- Price per sq. ft.:$423.36
About this home
Rare 5.3-Acre Wooded Ranch Retreat Next to Gambrill State Park – Offered at $569,000!
Escape to your own private sanctuary. Tucked away on 5.3 pristine, wooded acres with zero city taxes, this beautifully staged ranch home offers the ultimate blend of peace, privacy, and main-level living just over 6 miles from West Patrick Street (Route 40) in Frederick.
Inside, the light-filled main level features gleaming refinished hardwood floors, fresh interior paint, and a cozy living room fireplace. Three comfortable bedrooms and two full baths are perfectly laid out for easy, low-maintenance everyday living. The heart of the home opens up to a welcoming front porch and a screened patio off the kitchen and dining area—ideal for sipping morning coffee while watching local wildlife.
Exceptional Value & Big Bonuses...
Move-In Ready Infrastructure: Features a brand-new CertainTeed architectural roof, a high-efficiency LPG furnace (with an owned 1,000-gal tank), and extensive land stewardship/landscaping improvements.
Massive Flexible Footprint: The expansive lower level houses the laundry and offers tons of clean, improved square footage. It includes both a wood stove and a pellet stove, creating the perfect cozy environment for a large workshop, home gym, or future finished living space.
Pet-Friendly Perks: Ready for your pets with a powered pet door and approximately one acre of installed invisible fencing.
Located right outside Gambrill State Park, you are steps from premier hiking trails yet close to Frederick's shopping, dining, and commuter routes. Schedule your tour today to experience this stunning nature retreat in person!...
Contact an agent
Home facts
- Year built:1983
- Subdivision & Development:LOST EDEN
- Listing ID #:MDFR2086544
- Added:1 day(s) ago
- Updated:August 01, 2026 at 08:49 PM
Rooms and interior
- Bedrooms:3
- Total bathrooms:2
- Full bathrooms:2
- Dining Description:Combination Kitchen/Dining
- Bathrooms Description:Primary Bath(s)
- Kitchen Description:Breakfast Area, Dishwasher, Exhaust Fan, Extra Refrigerator/Freezer, Oven/Range - Electric, Refrigerator
- Basement:Yes
- Basement Description:Full, Heated, Improved, Interior Access, Outside Entrance, Space For Rooms, Sump Pump
- Living area:1,344 sq. ft.
Heating and cooling
- Cooling:Central A/C
- Heating:Central, Electric, Wood, Wood Burn Stove
Structure and exterior
- Roof:Shingle
- Year built:1983
- Building area:1,344 sq. ft.
- Lot area:5.3 Acres
- Lot Features:Premium, Trees/Wooded
- Architectural Style:Ranch/Rambler
- Construction Materials:Frame
- Exterior Features:Screened
- Foundation Description:Concrete Perimeter
- Levels:2 Stories
Utilities
- Water:Well
- Sewer:Septic Exists
Finances and disclosures
- Price:$569,000
- Price per sq. ft.:$423.36
- Tax amount:$4,851 (2026)
Features and amenities
- Laundry features:Dryer, Washer, Washer/Dryer Hookups Only
- Amenities:Bay/Bow Windows, Double Pane Windows, Window Treatments
Parking
- Parking description:Asphalt Driveway, Attached Garage, Garage - Side Entry, Garage Door Opener, Off Street, Paved Driveway
- Garage:Yes
- Garage spaces:2
New listings near 10820 Gambrill Park Rd
- Coming Soon
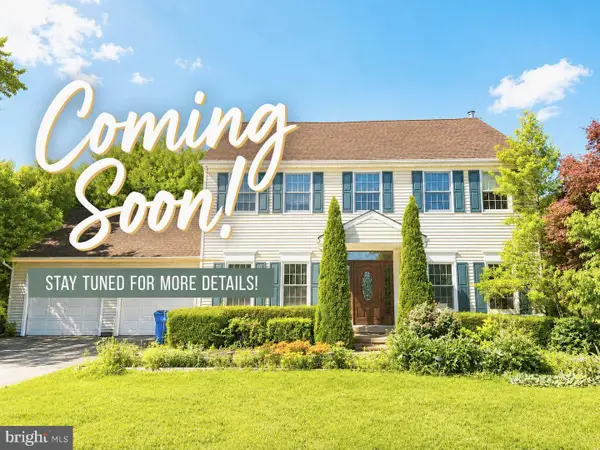 $639,000Coming Soon4 beds 4 baths
7824 Rocky Springs Rd, FREDERICK, MD 21702
MLS# MDFR2086138Listed by: SAMSON PROPERTIES - Coming Soon
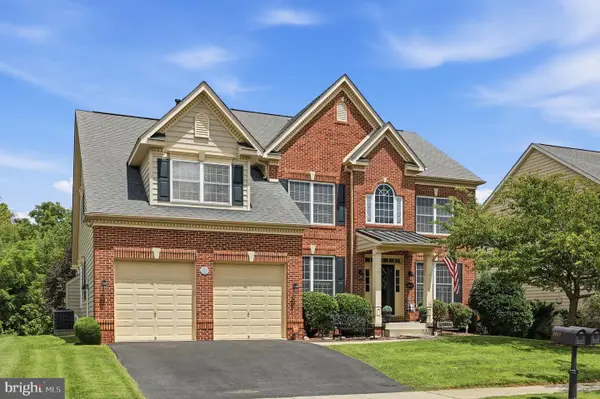 $825,000Coming Soon4 beds 5 baths
5017 Switzer Barn Ln, FREDERICK, MD 21703
MLS# MDFR2086530Listed by: SHANK & ASSOCIATES REALTY LLC - Coming Soon
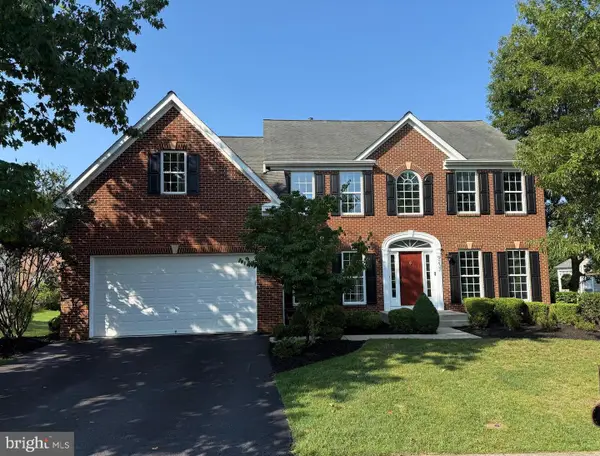 $999,900Coming Soon4 beds 4 baths
9237 Charterhouse Rd, FREDERICK, MD 21704
MLS# MDFR2086484Listed by: COMPASS - New
 $425,000Active3 beds 3 baths2,775 sq. ft.
6222 Margarita Way, FREDERICK, MD 21703
MLS# MDFR2086492Listed by: ERA MARTIN ASSOCIATES - Open Sat, 1 to 3pmNew
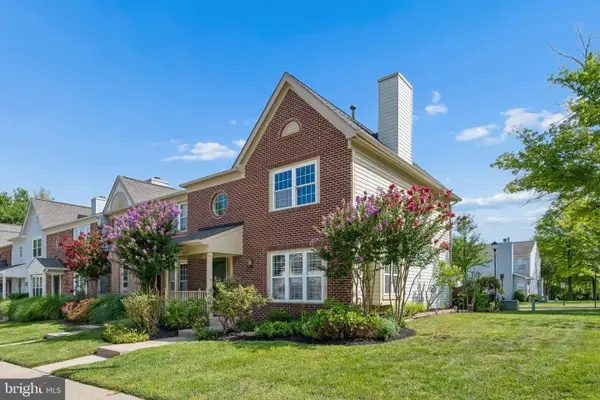 $375,000Active3 beds 3 baths1,588 sq. ft.
879 Waterford Dr, FREDERICK, MD 21702
MLS# MDFR2086436Listed by: WEICHERT, REALTORS - New
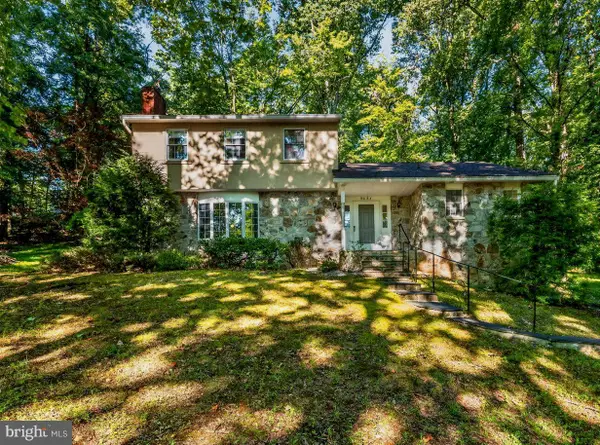 $499,000Active3 beds 3 baths2,307 sq. ft.
9034 Hamburg Rd, FREDERICK, MD 21702
MLS# MDFR2086486Listed by: SAMSON PROPERTIES - Coming Soon
 $419,000Coming Soon3 beds 2 baths
19 Norva Ave, FREDERICK, MD 21701
MLS# MDFR2086500Listed by: RE/MAX REALTY CENTRE, INC. - Coming Soon
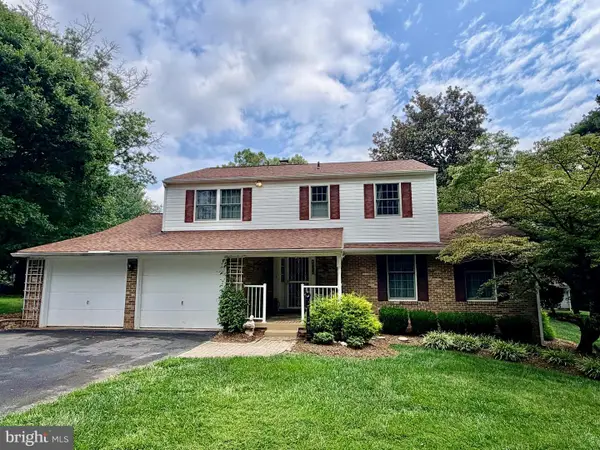 $504,000Coming Soon3 beds 3 baths
7405 Hillside Dr, FREDERICK, MD 21702
MLS# MDFR2086520Listed by: J&B REAL ESTATE - Open Sun, 12 to 2pmNew
 $380,000Active3 beds 3 baths1,915 sq. ft.
5904 Krantz Dr, FREDERICK, MD 21703
MLS# MDFR2086412Listed by: FAB REALTY LLC


Protect your home and budget from life's surprises with an Assurant Home Warranty, backed by a partner that supports you through every step of homeownership. Explore Plans.
©2026 Century 21 Real Estate LLC. All rights reserved. CENTURY 21®, the CENTURY 21 Logo and C21® are service marks owned by Century 21 Real Estate LLC. Century 21 Real Estate LLC fully supports the principles of the Fair Housing Act and the Equal Opportunity Act. Each office is independently owned and operated. Listing information is deemed reliable but not guaranteed accurate.