12 Livingstone Ter, Frederick, MD 21702
Local realty services provided by:CENTURY 21 The Real Estate Store
Listed by: alena kirillov
Office: re/max plus
MLS#:MDFR2090796
Source:BRIGHTMLS
Price summary
- Price:$299,900
- Price per sq. ft.:$166.61
- Monthly HOA dues:$43
About this home
Welcome to this charming **end-unit townhouse in the desirable Willowcrest community**, offering 4 bedrooms, 3 full bathrooms, 1 half bathroom, and approximately 1,800 square feet of total finished living space, including 600 square feet in the fully finished basement. This Colonial-style home combines comfort, functionality, and convenience.
As you approach the home, you are welcomed by its classic brick and frame exterior and the added appeal of an end-unit location.
Upon entering, you are greeted by a bright and inviting living space featuring an attractive combination of hardwood, luxury vinyl tile, and carpet flooring throughout the home. The open and functional layout allows natural light to flow through the living areas, creating a warm and comfortable atmosphere for everyday living and entertaining guests.
Continuing through the main level, you will find a functional kitchen designed for convenience and everyday meal preparation. The thoughtfully arranged living spaces offer flexibility for relaxing, dining, and spending time with family and friends. A convenient half bathroom completes the main level.
As you make your way upstairs, you will discover comfortable bedrooms offering plenty of space for relaxation and privacy. With four bedrooms and three full bathrooms throughout the home, the layout provides flexibility for a variety of living arrangements, including guest accommodations or a dedicated home office.
Heading downstairs, you will find a **fully finished basement offering approximately 600 additional square feet of living space**, bringing the home's total finished area to approximately 1,800 square feet. This versatile lower level features a separate outside entrance and offers possibilities for a spacious recreation room, entertainment area, home office, or additional living space. For added convenience, the washer and dryer are located in the basement.
Stepping outside, you will appreciate the low-maintenance lot, allowing you to enjoy outdoor living without the responsibilities of extensive yard upkeep. The property also includes **two assigned parking spaces**, providing convenient parking just steps from home.
Ideally situated in the Willowcrest community, this home offers convenient access to nearby shopping, dining, parks, recreational opportunities, and everyday amenities.
With its desirable end-unit location, four bedrooms, three and a half bathrooms, fully finished basement, and approximately 1,800 square feet of total finished living space, this townhouse offers an excellent combination of space, comfort, and convenience.
**Don't miss your opportunity to make this beautiful Willowcrest townhouse your own! With its desirable end-unit location, spacious layout, and fantastic features, this home is sure to attract attention. Schedule your private showing today before it's gone!**...
Contact an agent
Home facts
- Year built:1984
- Subdivision & Development:WILLOWCREST
- Listing ID #:MDFR2090796
- Added:2 day(s) ago
- Updated:October 23, 2026 at 02:00 PM
Rooms and interior
- Bedrooms:4
- Total bathrooms:3
- Full bathrooms:2
- Half bathrooms:1
- Flooring:Carpet, Hardwood, Luxury Vinyl Tile
- Kitchen Description:Dishwasher, Disposal, Exhaust Fan, Microwave, Oven/Range - Electric, Refrigerator, Stainless Steel Appliances
- Basement:Yes
- Basement Description:Full, Fully Finished, Outside Entrance
- Living area:1,800 sq. ft.
Heating and cooling
- Heating:Electric, Heat Pump(s)
Structure and exterior
- Roof:Architectural Shingle, Asphalt
- Year built:1984
- Building area:1,800 sq. ft.
- Lot area:0.05 Acres
- Architectural Style:Colonial
- Construction Materials:Brick, Frame
- Exterior Features:Sidewalks
- Foundation Description:Concrete Perimeter, Permanent
- Levels:3 Story
Schools
- High school:GOV. THOMAS JOHNSON
- Middle school:MONOCACY
- Elementary school:WAVERLEY
Utilities
- Water:Public
- Sewer:Public Sewer
Finances and disclosures
- Price:$299,900
- Price per sq. ft.:$166.61
- Tax amount:$5,955 (2026)
Features and amenities
- Laundry features:Dryer, Dryer - Front Loading, Dryer In Unit, Washer, Washer - Front Loading, Washer In Unit
Parking
- Parking description:Assigned, Parking Lot
New listings near 12 Livingstone Ter
- Coming Soon
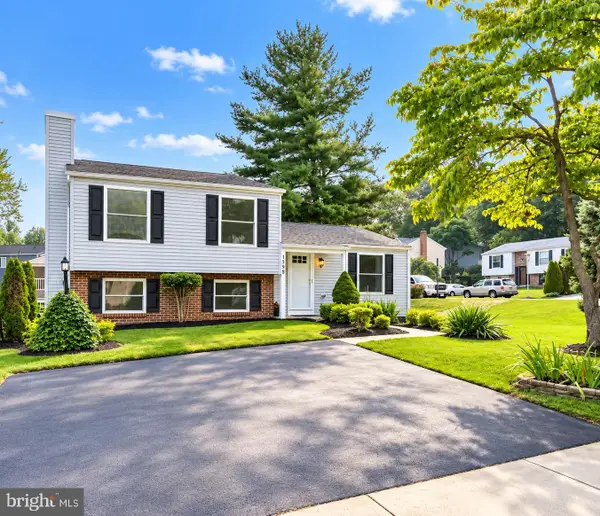 $439,900Coming Soon4 beds 2 baths1,560 sq. ft.
1598 Elmwood Ct, FREDERICK, MD 21702
MLS# MDFR2091052Listed by: TAYLOR PROPERTIES - Coming Soon
 $435,000Coming Soon3 beds 2 baths1,680 sq. ft.
109 Apple Creek Rd, FREDERICK, MD 21702
MLS# MDFR2090878Listed by: ARGENT REALTY,LLC - Coming Soon
 $665,000Coming Soon4 beds 4 baths3,575 sq. ft.
2100 Battery Ln, FREDERICK, MD 21702
MLS# MDFR2090922Listed by: KELLER WILLIAMS REALTY CENTRE - Coming Soon
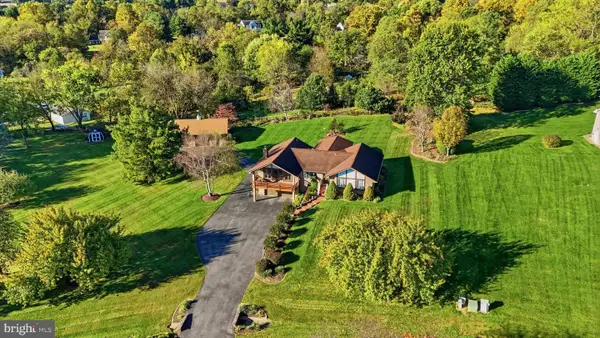 $699,900Coming Soon3 beds 3 baths3,830 sq. ft.
5506 Hayloft Ct, FREDERICK, MD 21703
MLS# MDFR2090874Listed by: MARSH REALTY - Coming Soon
 $300,000Coming Soon2 beds 2 baths1,404 sq. ft.
5302-a Talladega Ct #104, FREDERICK, MD 21703
MLS# MDFR2090888Listed by: REDFIN CORP - Coming Soon
 $375,000Coming Soon3 beds 3 baths1,336 sq. ft.
5789 Rock Spray Ct, FREDERICK, MD 21703
MLS# MDFR2090826Listed by: CHARIS REALTY GROUP - Coming Soon
 $350,000Coming Soon4 beds 4 baths2,480 sq. ft.
1614 Colonial Way, FREDERICK, MD 21702
MLS# MDFR2090854Listed by: KELLER WILLIAMS FLAGSHIP - Coming Soon
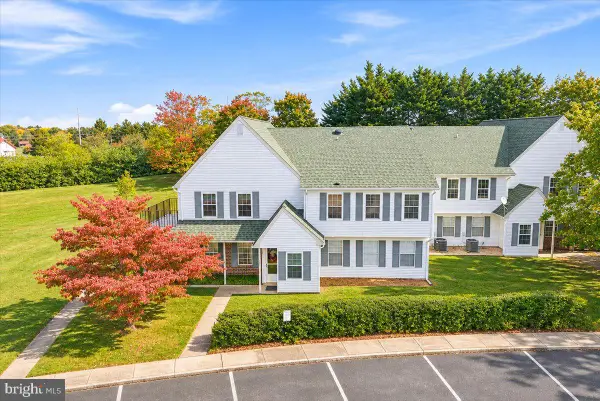 $299,999Coming Soon2 beds 1 baths975 sq. ft.
7044 Basswood Rd #11, FREDERICK, MD 21703
MLS# MDFR2090840Listed by: CHARIS REALTY GROUP - Coming Soon
 $315,000Coming Soon3 beds 2 baths1,024 sq. ft.
558 Lancaster Pl, FREDERICK, MD 21703
MLS# MDFR2090818Listed by: LONG & FOSTER REAL ESTATE, INC. - Coming Soon
 $325,000Coming Soon2 beds 1 baths780 sq. ft.
6201 Quinn Rd, FREDERICK, MD 21701
MLS# MDFR2090820Listed by: CENTURY 21 NEW MILLENNIUM


Protect your home and budget from life's surprises with an Assurant Home Warranty, backed by a partner that supports you through every step of homeownership. Explore Plans.
©2026 Century 21 Real Estate LLC. All rights reserved. CENTURY 21®, the CENTURY 21 Logo and C21® are service marks owned by Century 21 Real Estate LLC. Century 21 Real Estate LLC fully supports the principles of the Fair Housing Act and the Equal Opportunity Act. Each office is independently owned and operated. Listing information is deemed reliable but not guaranteed accurate.