1420 Pedigree St, Frederick, MD 21702
Local realty services provided by:CENTURY 21 Ryon Real Estate
Upcoming open houses
- Sat, Oct 1011:00 am - 01:00 pm
Listed by: robert j krop, chau tran
Office: keller williams realty centre
MLS#:MDFR2089770
Source:BRIGHTMLS
Price summary
- Price:$1,295,000
- Price per sq. ft.:$241.51
- Monthly HOA dues:$74
About this home
Welcome to 1420 Pedigree Street, an exceptionally upgraded Nottingham Manor in Kellerton that goes well beyond the standard model. Thoughtfully enhanced throughout, this home offers an impressive combination of luxury, functionality, and resort-style outdoor living.
From the moment you enter, the upgraded details are apparent. The main level features a dramatic two-story wall of windows, Craftsman-style trim, a gas fireplace, Mission-style staircase, upgraded arch and bump-out windows, and Level 2 engineered vinyl plank flooring. The 42-inch-wide staircase is noticeably wider than the standard 36-inch design, adding both comfort and an elevated feel.
The heart of the home is the Garden Kitchen, featuring upgraded maple cabinetry, granite countertops, a gas cooktop, and higher-end stainless-steel appliances. The ultra-quiet 38-decibel dishwasher add modern convenience to an already impressive kitchen.
The owner's suite offers a private retreat with a Venetian-inspired spa bath featuring a walk-in tiled shower. The home also offers dual-zone climate control with three sensors, an HVAC humidifier, and a sump pump with battery backup for added comfort and peace of mind.
One of the home's standout features is the additional bonus room above the three-car garage, providing valuable flexible space for a bedroom, home office, recreation room, studio, gym, or guest area. The finished basement features 9-foot ceilings and a half bathroom, offering even more usable living space. The basement has an added walkout which is not included in the standard model.
Step outside and discover a private backyard designed for entertaining. The added sunroom and stone patio create multiple spaces for relaxing, dining, and hosting family and friends. The patio's sitting wall and pool area feature remote-controlled mood lighting, creating an inviting atmosphere for evening gatherings.
The below-ground pool is truly an entertainer's dream and is equipped with an automatic chlorine dispenser, oversized filtration system, natural gas heating. The backyard is full fenced. An irrigation system with smart Wi-Fi/app controls and automatic sensing helps keep the landscaping looking its best with convenient remote management. The home is situated on a premium lot, backing to a private, wooded setting that provides added privacy and a peaceful backdrop—unlike neighboring properties that back directly to other homes.
Kellerton offers an exceptional lifestyle with tot lots, athletic fields, walking trails, a dog park, and an award-winning clubhouse featuring an Olympic-sized pool. All of this is just outside your front door, while shopping, dining, and entertainment are only minutes away at Market Square, Wegmans, and Downtown Frederick. Enjoy convenient access to everyday necessities, local boutiques, restaurants, and everything that makes Frederick such a desirable place to call home.
BONUS FOR THE BUYER: The sellers are offering a one-year home warranty, closing pool service for 2026, and opening pool service for 2027 through Pools, Patio & Porches. The sellers have also maintained comprehensive records documenting the pool's care and maintenance.
With its extensive upgrades, three-car garage, additional bonus room, finished basement, resort-style pool, and exceptional Kellerton amenities, 1420 Pedigree Street offers a level of customization and outdoor enjoyment that is rarely found in the standard Nottingham Manor model. This is a home designed not only to live in, but to truly enjoy....
Contact an agent
Home facts
- Year built:2019
- Subdivision & Development:KELLERTON
- Listing ID #:MDFR2089770
- Updated:October 07, 2026 at 05:39 AM
Rooms and interior
- Bedrooms:6
- Total bathrooms:4
- Full bathrooms:2
- Half bathrooms:2
- Basement:Yes
- Basement Description:Partially Finished, Walkout Stairs
- Living area:5,362 sq. ft.
Heating and cooling
- Cooling:Central A/C
- Heating:Forced Air, Natural Gas
Structure and exterior
- Roof:Architectural Shingle
- Year built:2019
- Building area:5,362 sq. ft.
- Lot area:0.37 Acres
- Architectural Style:Craftsman
- Construction Materials:Stone, Vinyl Siding
- Foundation Description:Concrete Perimeter
- Levels:3 Story
Utilities
- Water:Public
- Sewer:Public Sewer
Finances and disclosures
- Price:$1,295,000
- Price per sq. ft.:$241.51
- Tax amount:$17,423 (2026)
Parking
- Parking description:Attached Garage, Garage - Front Entry, On Street
- Garage:Yes
- Garage spaces:3
New listings near 1420 Pedigree St
- Coming Soon
 $759,000Coming Soon4 beds 5 baths5,301 sq. ft.
2805 Mill Island Pkwy, FREDERICK, MD 21701
MLS# MDFR2088996Listed by: KELLER WILLIAMS REALTY CENTRE - Coming Soon
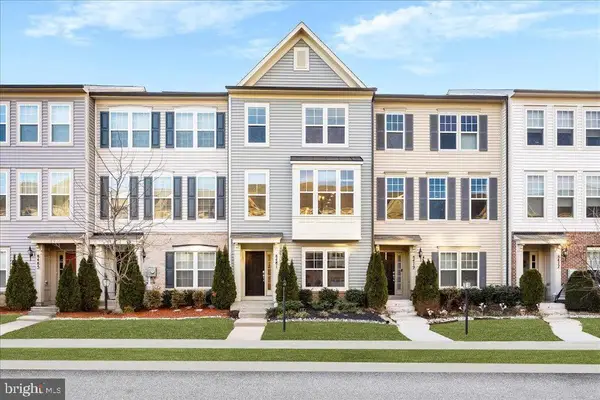 $525,000Coming Soon3 beds 4 baths2,180 sq. ft.
8481 Hedwig Ln, FREDERICK, MD 21704
MLS# MDFR2090312Listed by: SOVEREIGN HOME REALTY - Coming Soon
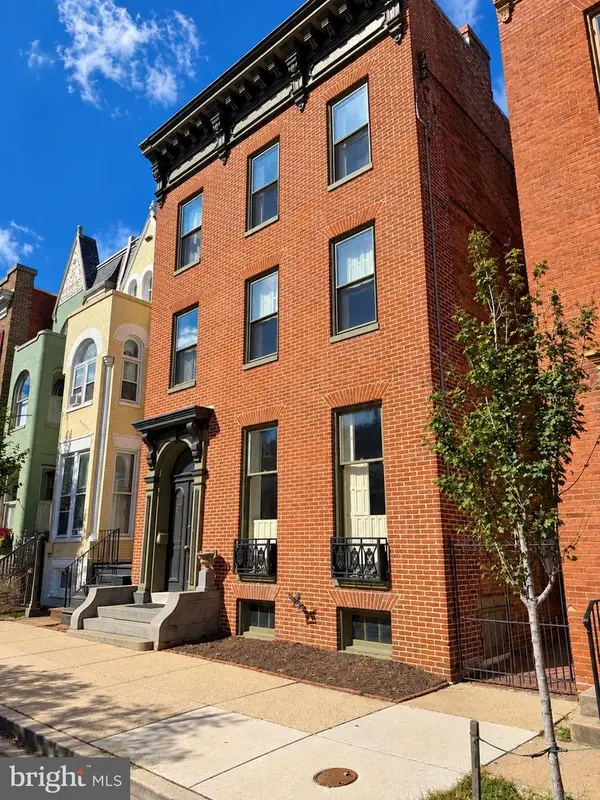 $1,100,000Coming Soon7 beds 6 baths4,465 sq. ft.
107 W 3rd St W, FREDERICK, MD 21701
MLS# MDFR2090044Listed by: VERDANT REALTY GROUP LLC - Coming SoonOpen Sat, 11am to 1pm
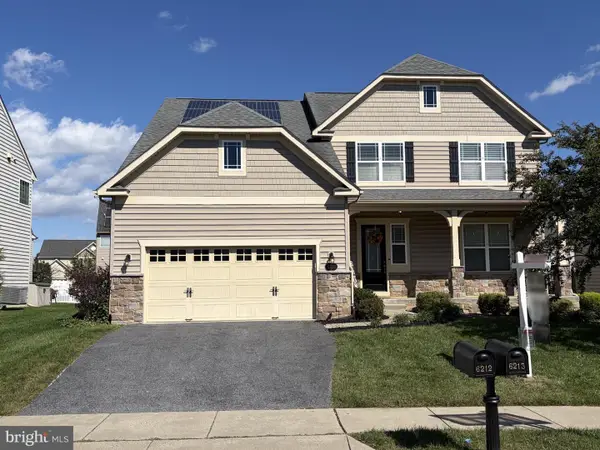 $775,000Coming Soon5 beds 4 baths4,270 sq. ft.
6212 Payton Way, FREDERICK, MD 21703
MLS# MDFR2088316Listed by: KELLER WILLIAMS LUCIDO AGENCY - Coming Soon
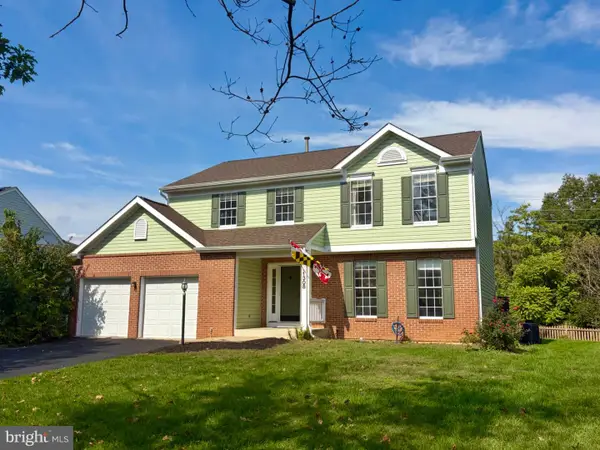 $560,000Coming Soon4 beds 3 baths2,480 sq. ft.
1308 Willow Oak Dr, FREDERICK, MD 21701
MLS# MDFR2090170Listed by: RE/MAX RESULTS - Coming Soon
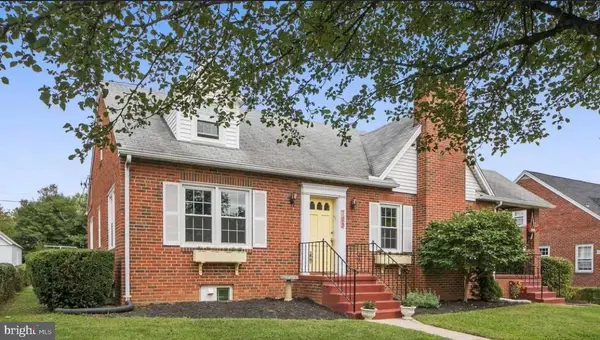 $529,000Coming Soon4 beds 2 baths2,885 sq. ft.
105 Frederick Ave, FREDERICK, MD 21701
MLS# MDFR2090234Listed by: ONE PERCENT LISTS MID-ATLANTIC - Coming SoonOpen Sat, 1 to 3pm
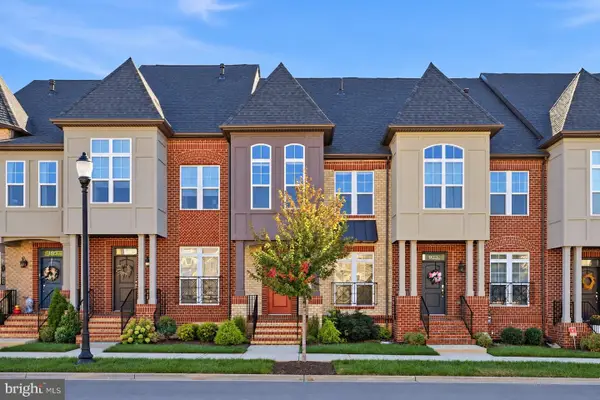 $619,900Coming Soon3 beds 4 baths2,340 sq. ft.
921 Holden Rd, FREDERICK, MD 21701
MLS# MDFR2090188Listed by: EXP REALTY, LLC - Coming SoonOpen Fri, 5 to 7pm
 $375,000Coming Soon3 beds 3 baths1,720 sq. ft.
1247 Dahlia Ln, FREDERICK, MD 21703
MLS# MDFR2086184Listed by: LPT REALTY, LLC - Coming Soon
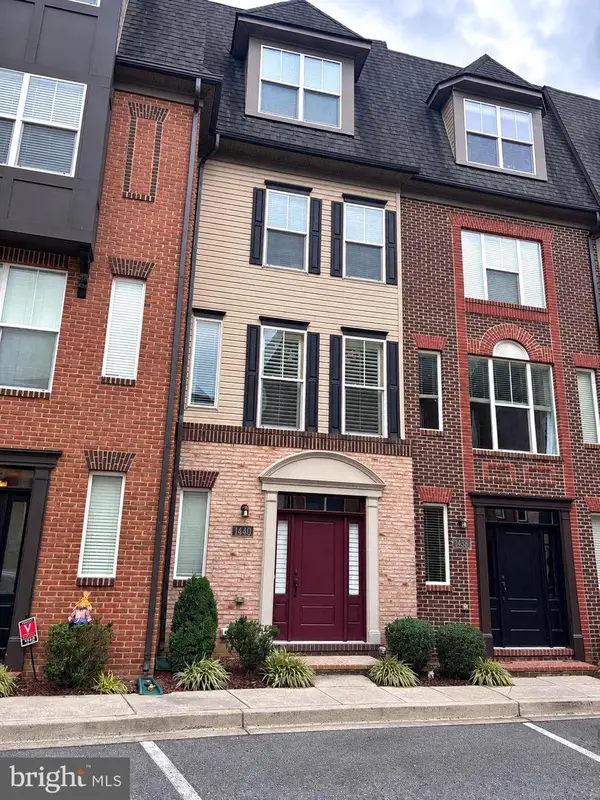
 $414,900Coming Soon3 beds 3 baths1,750 sq. ft.
1440 Trafalgar Ln, FREDERICK, MD 21701
MLS# MDFR2088332Listed by: CENTURY 21 REDWOOD REALTY


Protect your home and budget from life's surprises with an Assurant Home Warranty, backed by a partner that supports you through every step of homeownership. Explore Plans.
©2026 Century 21 Real Estate LLC. All rights reserved. CENTURY 21®, the CENTURY 21 Logo and C21® are service marks owned by Century 21 Real Estate LLC. Century 21 Real Estate LLC fully supports the principles of the Fair Housing Act and the Equal Opportunity Act. Each office is independently owned and operated. Listing information is deemed reliable but not guaranteed accurate.