
1537 Havilland Pl, Frederick, MD 21702
Local realty services provided by:CENTURY 21 A Better Way
1537 Havilland Pl,Frederick, MD 21702
$425,000
- 4 Beds
- 2 Baths
- 2,112 sq. ft.
- Single family
- Coming Soon
Listed by: jennifer d young, jennifer l. coleman
Office: keller williams realty
MLS#:MDFR2089680
Source:BRIGHTMLS
Price summary
- Price:$425,000
- Price per sq. ft.:$201.23
About this home
Coming Soon—Priced at $425,000! Welcome to this beautifully renovated four-bedroom, two-bath rambler in the Stonegate Farms community with no HOA. A spacious front porch welcomes you into a bright, open-concept living and dining area that flows seamlessly into the updated kitchen, featuring white cabinetry, quartz countertops, a subway tile backsplash, and stainless steel appliances. A large family room at the rear of the home offers additional living space and access to the semi-fenced backyard. The main level includes three generously sized bedrooms and a full hall bathroom. Downstairs, the fully finished basement provides a fourth bedroom, another full bathroom, a versatile bonus room, and a separate laundry area. Move-in ready with plenty of space to enjoy!
Contact an agent
Home facts
- Year built:1980
- Subdivision & Development:STONEGATE FARMS
- Listing ID #:MDFR2089680
- Updated:September 23, 2026 at 05:42 AM
Rooms and interior
- Bedrooms:4
- Total bathrooms:2
- Full bathrooms:2
- Flooring:Carpet, Luxury Vinyl Plank
- Dining Description:Dining Area, Dining Room
- Bathrooms Description:Full Bath
- Kitchen Description:Built-In Microwave, Carpet, Dishwasher, Exhaust Fan, Kitchen - Eat-In, Kitchen - Table Space, Recessed Lighting, Refrigerator, Stainless Steel Appliances, Stove, Upgraded Countertops, Water Heater
- Bedroom Description:Carpet, Entry Level Bedroom, Primary Bedroom
- Basement:Yes
- Basement Description:Fully Finished
- Living area:2,112 sq. ft.
Heating and cooling
- Cooling:Central A/C
- Heating:Forced Air, Natural Gas
Structure and exterior
- Year built:1980
- Building area:2,112 sq. ft.
- Lot area:0.19 Acres
- Lot Features:Cul-de-sac, Landscaping
- Architectural Style:Raised Ranch/Rambler
- Construction Materials:Vinyl Siding
- Exterior Features:Exterior Lighting, Patio(s), Porch(es), Sidewalks, Stone Retaining Walls
- Foundation Description:Permanent
- Levels:2 Stories
Schools
- High school:GOVERNOR THOMAS JOHNSON
- Middle school:MONOCACY
- Elementary school:WAVERLEY
Utilities
- Water:Public
- Sewer:Public Sewer
Finances and disclosures
- Price:$425,000
- Price per sq. ft.:$201.23
- Tax amount:$6,027 (2026)
Features and amenities
- Laundry features:Dryer, Dryer In Unit, Washer, Washer In Unit
- Amenities:Carpet, Ceiling Fan(s), Chair Railings, Recessed Lighting
Parking
- Parking description:Paved Driveway
New listings near 1537 Havilland Pl
- Coming Soon
 $409,999Coming Soon3 beds 3 baths1,784 sq. ft.
8043 Hollow Reed Ct, FREDERICK, MD 21701
MLS# MDFR2089710Listed by: LPT REALTY, LLC - Coming Soon
 $409,999Coming Soon4 beds 3 baths2,828 sq. ft.
1201 Bishop Ct, FREDERICK, MD 21702
MLS# MDFR2089676Listed by: KELLER WILLIAMS REALTY - Coming Soon
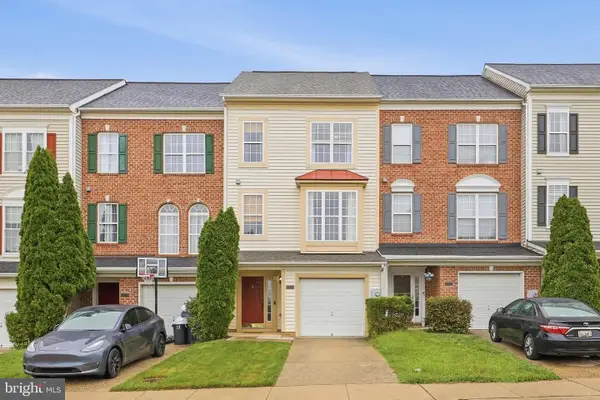 $405,000Coming Soon3 beds 3 baths1,876 sq. ft.
5407 Upper Mill Ter S, FREDERICK, MD 21703
MLS# MDFR2089666Listed by: EXP REALTY, LLC - Coming Soon
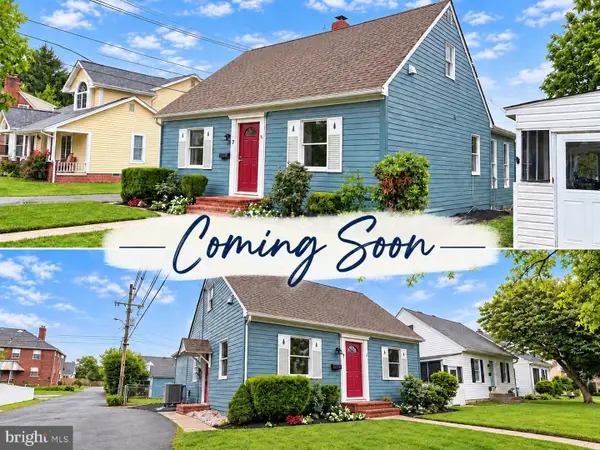 $424,900Coming Soon2 beds 2 baths1,563 sq. ft.
7 Frederick Ave, FREDERICK, MD 21701
MLS# MDFR2089674Listed by: LONG & FOSTER REAL ESTATE, INC. - Coming Soon
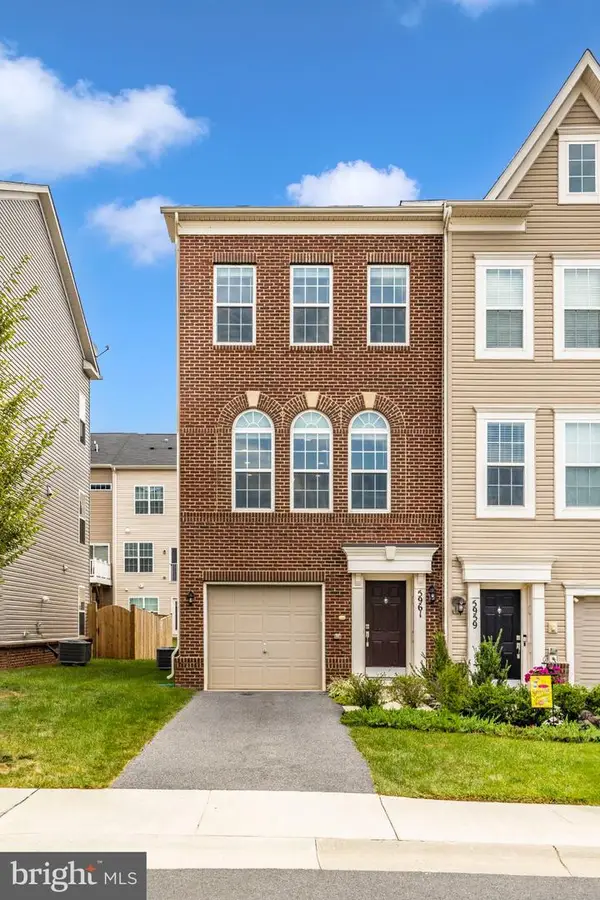 $415,000Coming Soon3 beds 4 baths1,912 sq. ft.
5961 Whelan Ln, FREDERICK, MD 21703
MLS# MDFR2089690Listed by: FAB REALTY LLC - Coming Soon
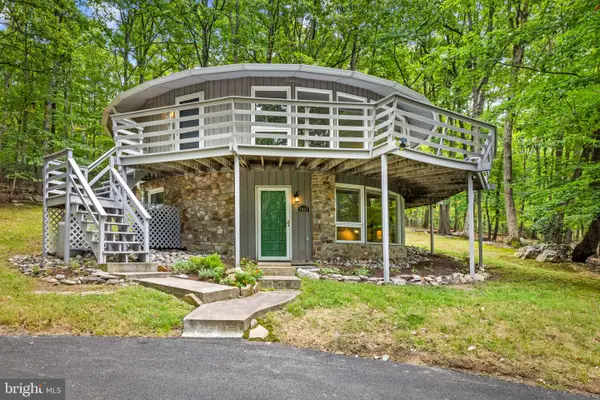 $499,000Coming Soon3 beds 2 baths2,036 sq. ft.
7407 Baltimore National Pike, FREDERICK, MD 21702
MLS# MDFR2089646Listed by: CUMMINGS & CO. REALTORS - Coming Soon
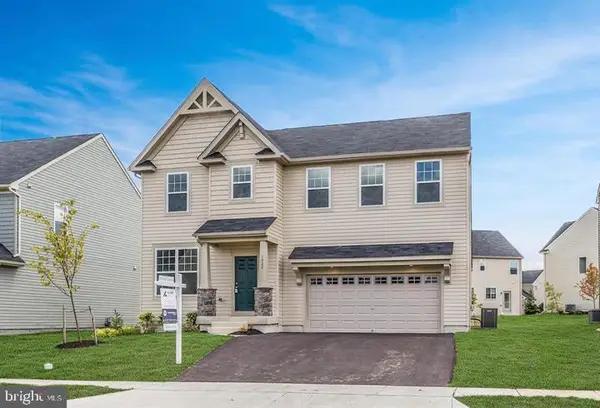 $680,000Coming Soon4 beds 4 baths3,364 sq. ft.
1922 Washburn Ct, FREDERICK, MD 21702
MLS# MDFR2089670Listed by: HOMESMART - Coming Soon
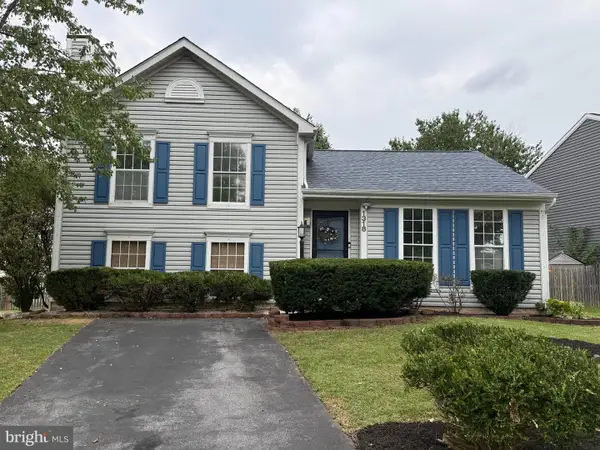 $459,900Coming Soon4 beds 3 baths2,095 sq. ft.
1318 Willow Oak Dr, FREDERICK, MD 21701
MLS# MDFR2089422Listed by: MAIN STREET REALTY COMPANY - Coming Soon
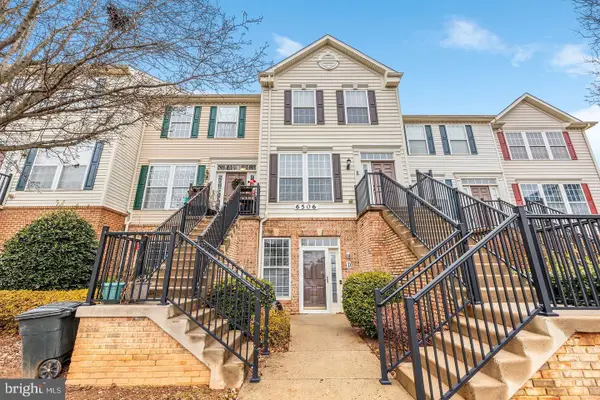 $330,000Coming Soon2 beds 2 baths1,350 sq. ft.
6506 F Wiltshire Dr #203, FREDERICK, MD 21703
MLS# MDFR2089636Listed by: FREDERICK LAND & HOME, LLC.


Protect your home and budget from life's surprises with an Assurant Home Warranty, backed by a partner that supports you through every step of homeownership. Explore Plans.
©2026 Century 21 Real Estate LLC. All rights reserved. CENTURY 21®, the CENTURY 21 Logo and C21® are service marks owned by Century 21 Real Estate LLC. Century 21 Real Estate LLC fully supports the principles of the Fair Housing Act and the Equal Opportunity Act. Each office is independently owned and operated. Listing information is deemed reliable but not guaranteed accurate.