1570 Bentstalk Dr, Frederick, MD 21703
Local realty services provided by:CENTURY 21 Dale Realty Co.
1570 Bentstalk Dr,Frederick, MD 21703
$689,988
- 6 Beds
- 4 Baths
- 3,127 sq. ft.
- Single family
- Active
Upcoming open houses
- Fri, Oct 2312:00 pm - 04:00 pm
- Sat, Oct 2412:00 pm - 04:00 pm
Listed by: justin k wood
Office: d.r. horton realty of virginia, llc.
MLS#:MDFR2088456
Source:BRIGHTMLS
Price summary
- Price:$689,988
- Price per sq. ft.:$220.65
- Monthly HOA dues:$50
About this home
HOME IS READY FOR IMMEDIATE MOVE IN!
Welcome to the Hayden at Summervale, Frederick's newest premier community! Situated on a highly desirable walkout homesite with breathtaking mountain views, this spacious and thoughtfully designed home offers the perfect blend of comfort and style.
The open-concept main level features a flexible front room ideal for a home office or dining space, flowing into a large family room and gourmet kitchen with a center island and walk-in pantry. Upstairs, you'll find four generously sized bedrooms, a versatile loft, convenient laundry room, and a private owner's suite with a large walk-in closet and dual-vanity bath. This is a 5 bedroom and 4 bathroom home with a finished walkout basement.
Enjoy the best of West Frederick living with neighborhood parks, scenic walking trails, easy access to I-70, and just minutes from the shops, dining and boutique shopping of Historic Downtown Frederick, hiking trails and more.
Contact an agent
Home facts
- Year built:2026
- Subdivision & Development:SUMMERVALE
- Listing ID #:MDFR2088456
- Added:56 day(s) ago
- Updated:October 23, 2026 at 02:00 PM
Rooms and interior
- Bedrooms:6
- Total bathrooms:4
- Full bathrooms:4
- Flooring:Carpet, Ceramic Tile, Luxury Vinyl Plank
- Dining Description:Dining Area
- Bathrooms Description:Bathroom 1, Bathroom 2, Bathroom 3, Primary Bath(s), Primary Bathroom
- Kitchen Description:Built-In Microwave, Dishwasher, Disposal, ENERGY STAR Dishwasher, ENERGY STAR Refrigerator, Energy Efficient Appliances, Icemaker, Kitchen - Gourmet, Kitchen - Island, Microwave, Recessed Lighting, Refrigerator, Stainless Steel Appliances, Water Heater - High-Efficiency
- Bedroom Description:Primary Bedroom, Walk In Closet(s)
- Basement:Yes
- Basement Description:Partially Finished
- Living area:3,127 sq. ft.
Heating and cooling
- Cooling:Central A/C
- Heating:Natural Gas, Programmable Thermostat
Structure and exterior
- Roof:Architectural Shingle
- Year built:2026
- Building area:3,127 sq. ft.
- Lot area:0.13 Acres
- Architectural Style:Traditional
- Construction Materials:Brick, Concrete
- Foundation Description:Passive Radon Mitigation
- Levels:2 Stories
Utilities
- Water:Public
- Sewer:Public Sewer
Finances and disclosures
- Price:$689,988
- Price per sq. ft.:$220.65
Features and amenities
- Laundry features:Laundry
- Amenities:Attic, Cable TV Available, Double Pane Windows, Phone Connected, Recessed Lighting
Parking
- Parking description:Attached Garage, Garage - Front Entry
- Garage:Yes
- Garage spaces:2
New listings near 1570 Bentstalk Dr
- Coming Soon
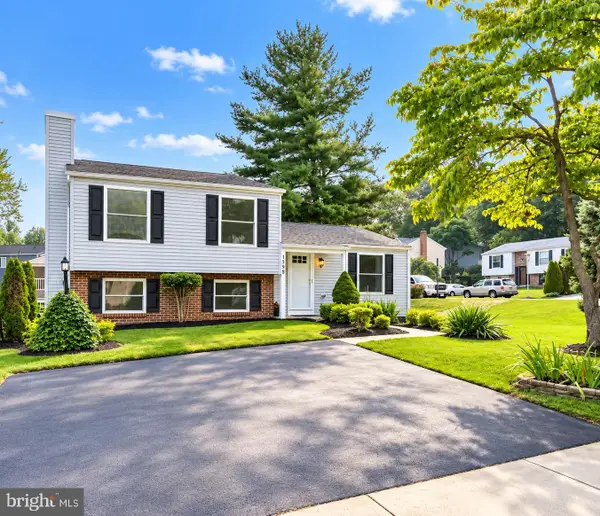 $439,900Coming Soon4 beds 2 baths1,560 sq. ft.
1598 Elmwood Ct, FREDERICK, MD 21702
MLS# MDFR2091052Listed by: TAYLOR PROPERTIES - Coming Soon
 $435,000Coming Soon3 beds 2 baths1,680 sq. ft.
109 Apple Creek Rd, FREDERICK, MD 21702
MLS# MDFR2090878Listed by: ARGENT REALTY,LLC - Coming Soon
 $665,000Coming Soon4 beds 4 baths3,575 sq. ft.
2100 Battery Ln, FREDERICK, MD 21702
MLS# MDFR2090922Listed by: KELLER WILLIAMS REALTY CENTRE - Coming Soon
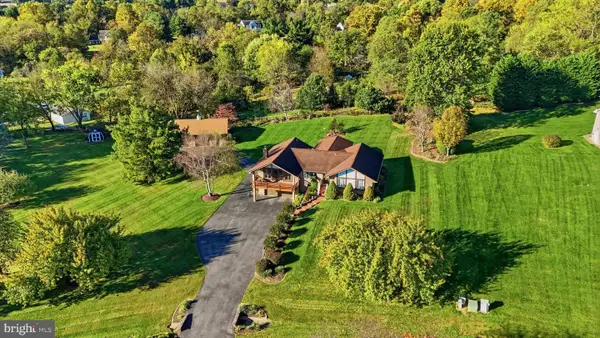 $699,900Coming Soon3 beds 3 baths3,830 sq. ft.
5506 Hayloft Ct, FREDERICK, MD 21703
MLS# MDFR2090874Listed by: MARSH REALTY - Coming Soon
 $300,000Coming Soon2 beds 2 baths1,404 sq. ft.
5302-a Talladega Ct #104, FREDERICK, MD 21703
MLS# MDFR2090888Listed by: REDFIN CORP - Coming Soon
 $375,000Coming Soon3 beds 3 baths1,336 sq. ft.
5789 Rock Spray Ct, FREDERICK, MD 21703
MLS# MDFR2090826Listed by: CHARIS REALTY GROUP - Coming Soon
 $350,000Coming Soon4 beds 4 baths2,480 sq. ft.
1614 Colonial Way, FREDERICK, MD 21702
MLS# MDFR2090854Listed by: KELLER WILLIAMS FLAGSHIP - Coming Soon
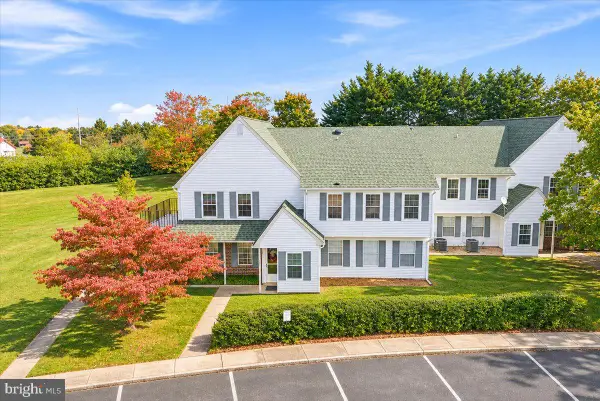 $299,999Coming Soon2 beds 1 baths975 sq. ft.
7044 Basswood Rd #11, FREDERICK, MD 21703
MLS# MDFR2090840Listed by: CHARIS REALTY GROUP - Coming Soon
 $315,000Coming Soon3 beds 2 baths1,024 sq. ft.
558 Lancaster Pl, FREDERICK, MD 21703
MLS# MDFR2090818Listed by: LONG & FOSTER REAL ESTATE, INC. - Coming Soon
 $325,000Coming Soon2 beds 1 baths780 sq. ft.
6201 Quinn Rd, FREDERICK, MD 21701
MLS# MDFR2090820Listed by: CENTURY 21 NEW MILLENNIUM


Protect your home and budget from life's surprises with an Assurant Home Warranty, backed by a partner that supports you through every step of homeownership. Explore Plans.
©2026 Century 21 Real Estate LLC. All rights reserved. CENTURY 21®, the CENTURY 21 Logo and C21® are service marks owned by Century 21 Real Estate LLC. Century 21 Real Estate LLC fully supports the principles of the Fair Housing Act and the Equal Opportunity Act. Each office is independently owned and operated. Listing information is deemed reliable but not guaranteed accurate.