2124 Caisson Rd, Frederick, MD 21702
Local realty services provided by:CENTURY 21 Ryon Real Estate
2124 Caisson Rd,Frederick, MD 21702
$575,000
- 4 Beds
- 3 Baths
- 2,156 sq. ft.
- Single family
- Active
Listed by: jay a day, amy beall
Office: lpt realty, llc.
MLS#:MDFR2087980
Source:BRIGHTMLS
Price summary
- Price:$575,000
- Price per sq. ft.:$266.7
- Monthly HOA dues:$30
About this home
✨ TONS OF UPGRADES + MAIN-LEVEL BEDROOM! ✨
Welcome to this beautifully updated 4 bedroom home in the sought-after Cannon Bluff community! Ideally located just minutes from downtown Frederick, shopping, dining, parks, trails, and everyday conveniences, this home combines modern updates, flexible living space, and room to grow. The front of the home offers a lovely view of open space and the picturesque pond across the street. Views like this are a rare treat in the neighborhood. The rear of the home boasts a spacious yard, a convenient, detached 2 car garage and a covered porch, ideal for morning coffee, entertaining or as a convenient way to access the home.
The versatile main level features a large bedroom ideal for guests or flexible living arrangements, formal dining room, private office with French doors, spacious kitchen with breakfast area, and inviting family room with natural gas fireplace. A convenient laundry room and powder room complete this level. Upstairs, the spacious owner's suite features a private bath and TWO walk-in closets, accompanied by additional bedrooms and a full hall bath.
🏡 Extensive updates make this home move-in ready! Highlights include a new roof (2025), luxury vinyl plank flooring throughout (2023), HVAC replacement (2020) with service in 2026, and a refrigerator, dishwasher, washer, and dryer all less than 3 years old. Additional improvements include updated lighting, under-cabinet kitchen lighting, new fixtures, and fresh paint throughout.
Need more space? The unfinished basement offers endless possibilities with an existing bathroom rough-in and egress access, ready for your future finishing touches. Enjoy plenty of finished living space across two levels today, with the opportunity to create even more tomorrow!
An exceptional combination of extensive updates, a flexible floor plan, a main-level bedroom, and future expansion potential in a convenient Frederick location. Don't miss this one!...
Contact an agent
Home facts
- Year built:2008
- Subdivision & Development:CANNON BLUFF
- Listing ID #:MDFR2087980
- Added:50 day(s) ago
- Updated:October 18, 2026 at 01:53 PM
Rooms and interior
- Bedrooms:4
- Total bathrooms:3
- Full bathrooms:2
- Half bathrooms:1
- Flooring:Luxury Vinyl Plank, Vinyl, Wood
- Dining Description:Dining Area, Dining Room, Formal/Separate Dining Room
- Bathrooms Description:Full Bath, Half Bath, Primary Bath(s), Primary Bathroom
- Kitchen Description:Breakfast Area, Built-In Microwave, Dishwasher, Disposal, Exhaust Fan, Icemaker, Kitchen - Eat-In, Oven/Range - Electric, Pantry, Recessed Lighting, Refrigerator, Stainless Steel Appliances, Water Heater
- Bedroom Description:Entry Level Bedroom, Primary Bedroom, Walk In Closet(s)
- Basement:Yes
- Basement Description:Connecting Stairway, Daylight, Heated, Partial, Rough Bath Plumb, Sump Pump, Unfinished, Windows
- Living area:2,156 sq. ft.
Heating and cooling
- Cooling:Central A/C
- Heating:Forced Air, Natural Gas
Structure and exterior
- Roof:Architectural Shingle
- Year built:2008
- Building area:2,156 sq. ft.
- Lot area:0.1 Acres
- Architectural Style:Colonial
- Construction Materials:Vinyl Siding
- Exterior Features:Gutter System, Porch(es), Roof, Sidewalks, Street Lights
- Foundation Description:Concrete Perimeter
- Levels:3 Story
Utilities
- Water:Public
- Sewer:Public Sewer
Finances and disclosures
- Price:$575,000
- Price per sq. ft.:$266.7
- Tax amount:$8,194 (2025)
Features and amenities
- Laundry features:Dryer - Front Loading, Laundry, Washer - Front Loading
- Amenities:Attic, Carbon Monoxide Detector(s), Double Hung Windows, Double Pane Windows, Recessed Lighting, Security System, Smoke Detector, Sprinkler System, Sprinkler System - Indoor, Transom Windows, Window Treatments
Parking
- Parking description:Additional Storage Area, Alley, Detached Garage, Garage - Rear Entry, Garage Door Opener, Lighted Parking, On Street
- Garage:Yes
- Garage spaces:2
New listings near 2124 Caisson Rd
- Coming Soon
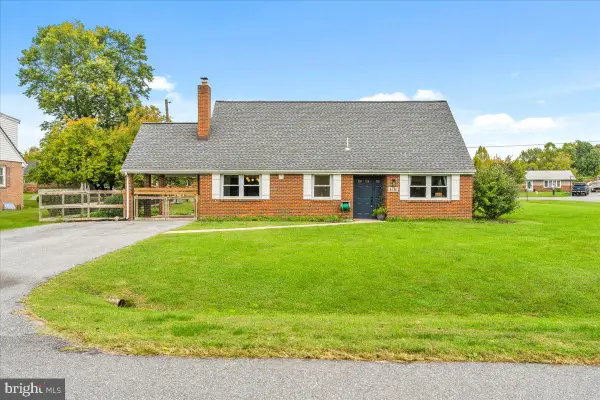 $475,000Coming Soon3 beds 3 baths2,079 sq. ft.
8130 Cambridge Dr, FREDERICK, MD 21704
MLS# MDFR2089558Listed by: KELLER WILLIAMS REALTY CENTRE - Coming Soon
 $379,900Coming Soon3 beds 2 baths1,850 sq. ft.
801 Pine Ave, FREDERICK, MD 21701
MLS# MDFR2090858Listed by: SAMSON PROPERTIES - Coming Soon
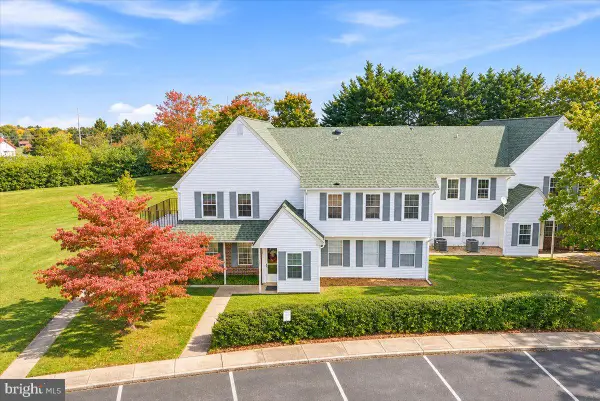 $299,999Coming Soon2 beds 1 baths975 sq. ft.
7044 Basswood Rd #11, FREDERICK, MD 21703
MLS# MDFR2090840Listed by: CHARIS REALTY GROUP - Coming Soon
 $315,000Coming Soon3 beds 2 baths1,024 sq. ft.
558 Lancaster Pl, FREDERICK, MD 21703
MLS# MDFR2090818Listed by: LONG & FOSTER REAL ESTATE, INC. - Coming Soon
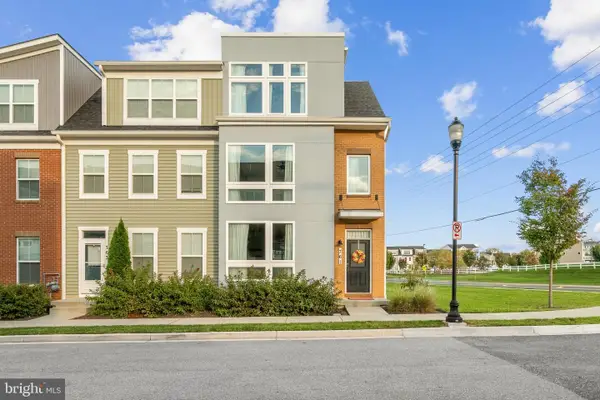 $485,000Coming Soon3 beds 4 baths2,116 sq. ft.
761 Tatum Ct, FREDERICK, MD 21702
MLS# MDFR2090506Listed by: KELLER WILLIAMS REALTY CENTRE - Coming Soon
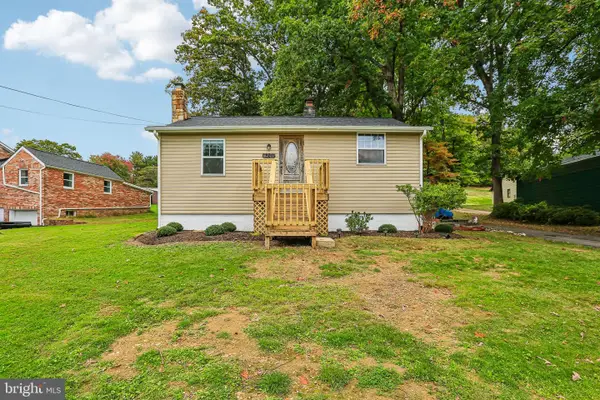
 $325,000Coming Soon2 beds 1 baths780 sq. ft.
6201 Quinn Rd, FREDERICK, MD 21701
MLS# MDFR2090820Listed by: CENTURY 21 NEW MILLENNIUM - Coming Soon
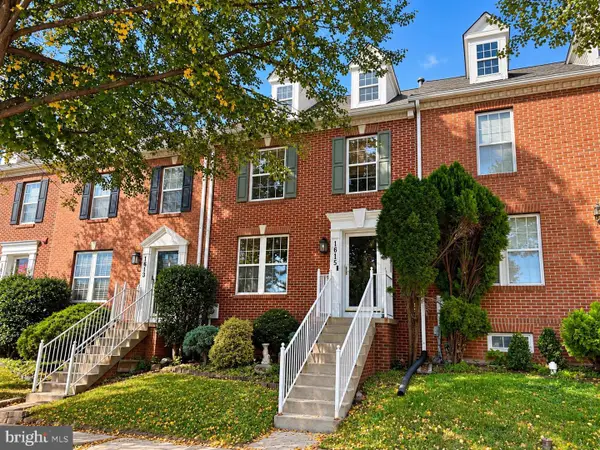 $399,900Coming Soon4 beds 3 baths2,024 sq. ft.
1615 Coopers Way, FREDERICK, MD 21701
MLS# MDFR2090324Listed by: GVO REALTY, LLC - Coming Soon
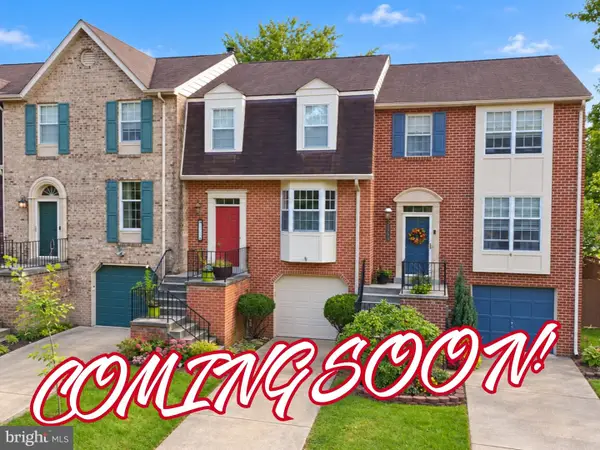 $419,900Coming Soon3 beds 4 baths1,952 sq. ft.
7962 Parkland Pl, FREDERICK, MD 21701
MLS# MDFR2090420Listed by: KELLER WILLIAMS REALTY CENTRE - Coming Soon
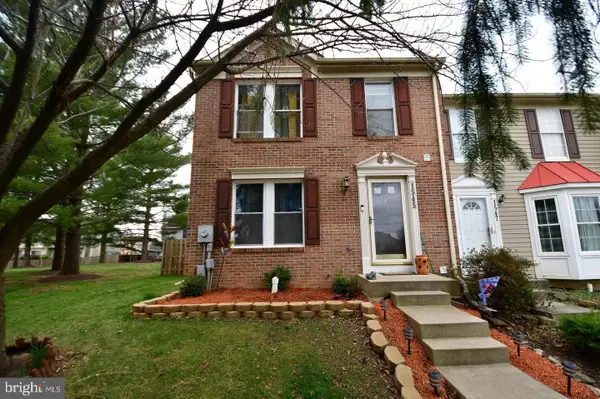 $395,000Coming Soon3 beds 4 baths2,040 sq. ft.
1545 Beverly Ct, FREDERICK, MD 21701
MLS# MDFR2090684Listed by: REAL BROKER, LLC - - Coming Soon
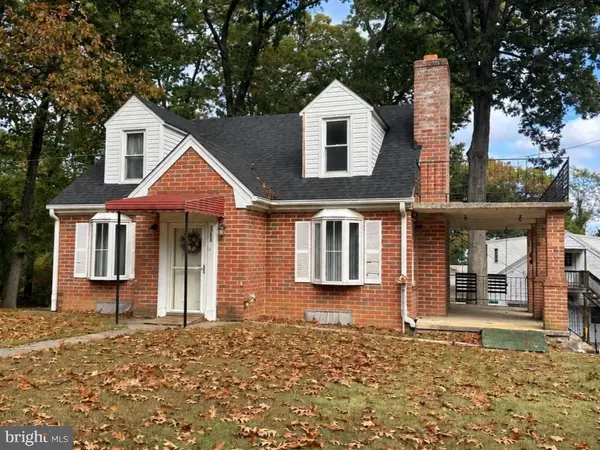 $475,000Coming Soon4 beds 1 baths3,443 sq. ft.
7753 Edgewood Church Rd, FREDERICK, MD 21702
MLS# MDFR2090626Listed by: RE/MAX RESULTS


Protect your home and budget from life's surprises with an Assurant Home Warranty, backed by a partner that supports you through every step of homeownership. Explore Plans.
©2026 Century 21 Real Estate LLC. All rights reserved. CENTURY 21®, the CENTURY 21 Logo and C21® are service marks owned by Century 21 Real Estate LLC. Century 21 Real Estate LLC fully supports the principles of the Fair Housing Act and the Equal Opportunity Act. Each office is independently owned and operated. Listing information is deemed reliable but not guaranteed accurate.