
2429 Bear Den Rd, Frederick, MD 21701
Local realty services provided by:CENTURY 21 Home Team Realty
2429 Bear Den Rd,Frederick, MD 21701
$585,000
- 2 Beds
- 2 Baths
- 2,030 sq. ft.
- Single family
- Active
Listed by: mike m hansell
Office: re/max results
MLS#:MDFR2089226
Source:BRIGHTMLS
Price summary
- Price:$585,000
- Price per sq. ft.:$288.18
- Monthly HOA dues:$318
About this home
Experience the perfect blend of comfort and tranquility in this beautifully maintained home, perfectly situated on a highly desirable corner lot with extra privacy in the sought-after Worman’s Mill community. Designed for effortless single-level living, the thoughtful floor plan offers two spacious bedrooms and two full bathrooms, intelligently positioned on opposite sides of the main level to ensure maximum peace and seclusion for both residents and guests alike.
The interior layout truly shines with its generous, flexible living spaces. Whether you are entertaining friends or relaxing on a quiet afternoon, you will love the seamless flow created by the sunroom bump-out and a versatile large den that can easily serve as a home office, media room, or cozy library. Retreat to the expansive primary suite freshly updated with new carpeting, along with its own reading nook!
Natural light floods the bright morning room situated at the rear of the home. Wrapped in windows, it is the absolute perfect spot to enjoy your morning coffee, catch up on a good book, or host a casual weekend breakfast. This inviting space opens directly onto a beautifully secluded private deck, seamlessly blending indoor and outdoor living while providing a fantastic backdrop for dining or simply soaking in the peaceful, landscaped surroundings of your corner lot.
Conveniently located in Frederick, this exceptionally well-maintained home offers the rare combination of a quiet, private setting while remaining just moments away from the vibrant shopping, diverse dining options, and scenic walking trails that make the Worman's Mill lifestyle so incredibly popular.
The lower level is expansive and completely unfinished, ready for your desired floor plan....
Contact an agent
Home facts
- Year built:1993
- Subdivision & Development:WORMANS MILL
- Listing ID #:MDFR2089226
- Added:2 day(s) ago
- Updated:September 14, 2026 at 02:13 PM
Rooms and interior
- Bedrooms:2
- Total bathrooms:2
- Full bathrooms:2
- Flooring:Ceramic Tile, Engineered Wood, Hardwood, Partially Carpeted, Wood
- Bathrooms Description:Primary Bath(s)
- Kitchen Description:Breakfast Area, Carpet, Crown Moldings, Dishwasher, Disposal, Exhaust Fan, Icemaker, Kitchen - Island, Kitchen - Table Space, Oven/Range - Gas, Recessed Lighting, Refrigerator, Water Heater
- Bedroom Description:Carpet, Entry Level Bedroom
- Basement:Yes
- Basement Description:Full, Space For Rooms, Unfinished, Windows
- Living area:2,030 sq. ft.
Heating and cooling
- Cooling:Ceiling Fan(s), Central A/C
- Heating:Forced Air, Natural Gas
Structure and exterior
- Year built:1993
- Building area:2,030 sq. ft.
- Lot area:0.11 Acres
- Architectural Style:Colonial
- Construction Materials:Brick, Frame, Vinyl Siding
- Levels:2 Stories
Utilities
- Water:Public
- Sewer:Public Sewer
Finances and disclosures
- Price:$585,000
- Price per sq. ft.:$288.18
- Tax amount:$9,375 (2026)
Features and amenities
- Laundry features:Dryer, Washer
- Amenities:Carpet, Ceiling Fan(s), Crown Moldings, Recessed Lighting, Window Treatments
Parking
- Parking description:Attached Garage, Garage - Front Entry, Garage Door Opener, Off Street, On Street
- Garage:Yes
- Garage spaces:2
New listings near 2429 Bear Den Rd
- Coming Soon
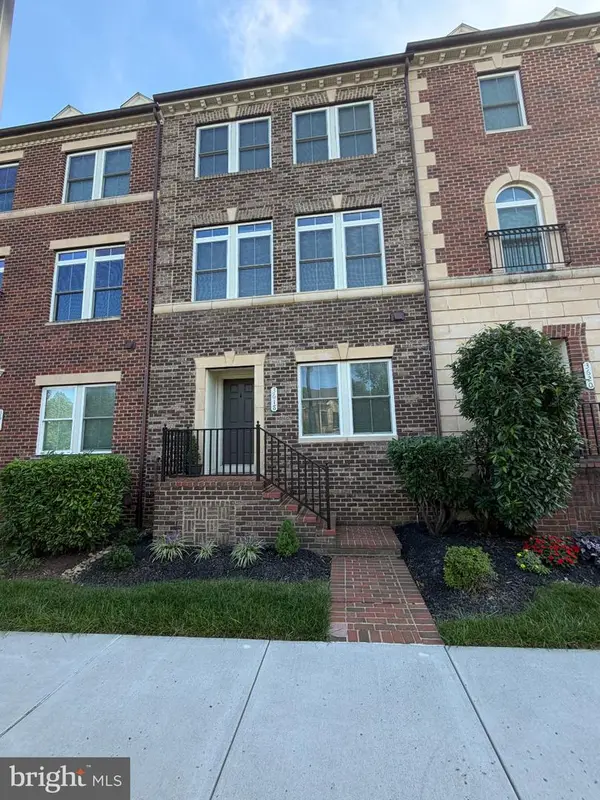 $595,000Coming Soon4 beds 3 baths2,200 sq. ft.
3618 Worthington Blvd, FREDERICK, MD 21704
MLS# MDFR2089302Listed by: RE/MAX PLUS - Coming Soon
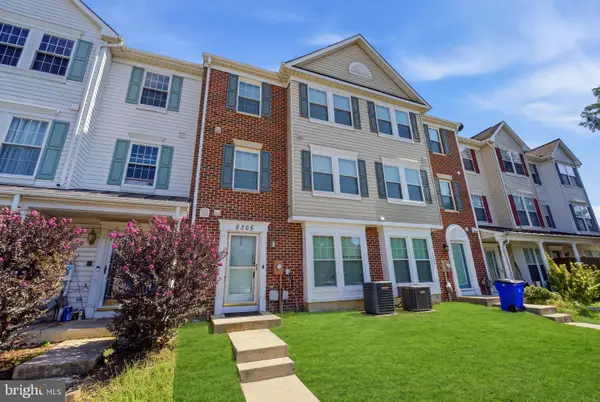 $330,000Coming Soon3 beds 3 baths1,614 sq. ft.
5305 Regal, FREDERICK, MD 21703
MLS# MDFR2089304Listed by: CORCORAN MCENEARNEY - Coming Soon
 $499,000Coming Soon3 beds 3 baths2,983 sq. ft.
2465 Stoney Creek, FREDERICK, MD 21701
MLS# MDFR2089100Listed by: RE/MAX RESULTS - Coming Soon
 $599,000Coming Soon5 beds 4 baths3,225 sq. ft.
2567 Bear Den Rd, FREDERICK, MD 21701
MLS# MDFR2089104Listed by: RE/MAX RESULTS - Coming Soon
 $345,000Coming Soon3 beds 2 baths1,220 sq. ft.
7041 Hames Ct, FREDERICK, MD 21703
MLS# MDFR2089260Listed by: EXP REALTY, LLC - Coming Soon
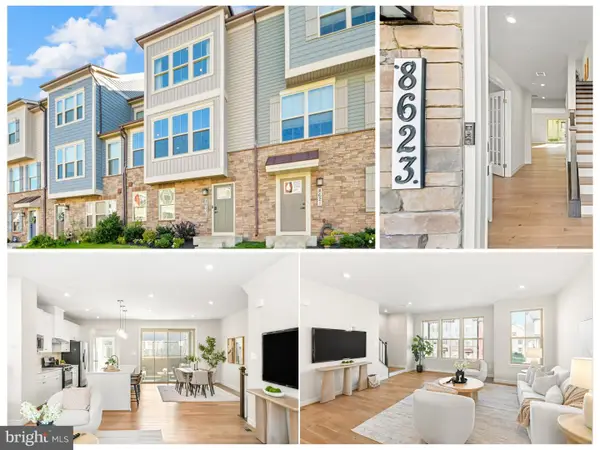 $699,997Coming Soon3 beds 4 baths2,668 sq. ft.
8623 Satinwood Dr, FREDERICK, MD 21704
MLS# MDFR2089006Listed by: IMPACT MARYLAND REAL ESTATE - Coming Soon
 $359,000Coming Soon3 beds 4 baths1,840 sq. ft.
6104 Pine Ridge Ter, FREDERICK, MD 21701
MLS# MDFR2089094Listed by: RE/MAX RESULTS - Coming Soon
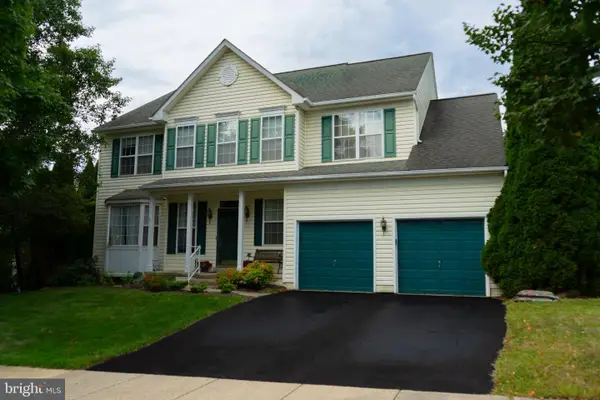 $810,000Coming Soon4 beds 3 baths3,460 sq. ft.
3612 Byron Cir, FREDERICK, MD 21704
MLS# MDFR2089222Listed by: LONG & FOSTER REAL ESTATE, INC. - Coming SoonOpen Sat, 2 to 4pm
 $429,999Coming Soon3 beds 3 baths2,160 sq. ft.
5204 Bamburg Ct, FREDERICK, MD 21703
MLS# MDFR2089144Listed by: LONG & FOSTER REAL ESTATE, INC. - Coming Soon
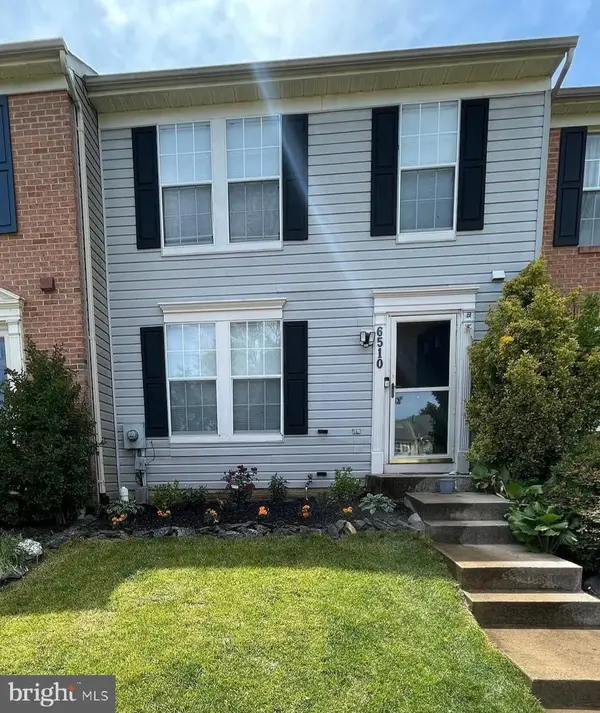 $409,000Coming Soon4 beds 3 baths1,884 sq. ft.
6510 Ellington Way, FREDERICK, MD 21703
MLS# MDFR2089170Listed by: RE/MAX RESULTS


Protect your home and budget from life's surprises with an Assurant Home Warranty, backed by a partner that supports you through every step of homeownership. Explore Plans.
©2026 Century 21 Real Estate LLC. All rights reserved. CENTURY 21®, the CENTURY 21 Logo and C21® are service marks owned by Century 21 Real Estate LLC. Century 21 Real Estate LLC fully supports the principles of the Fair Housing Act and the Equal Opportunity Act. Each office is independently owned and operated. Listing information is deemed reliable but not guaranteed accurate.