2451 Stoney Creek Rd, Frederick, MD 21701
Local realty services provided by:CENTURY 21 Downtown
2451 Stoney Creek Rd,Frederick, MD 21701
$550,000
- 3 Beds
- 4 Baths
- - sq. ft.
- Townhouse
- Sold
Listed by: haider abbas
Office: compass
MLS#:MDFR2085110
Source:BRIGHTMLS
Sorry, we are unable to map this address
Price summary
- Price:$550,000
- Monthly HOA dues:$135
About this home
*****OFFER DEADLINE IS MONDAY 7/27 AT NOON *****
Multiple offers received, please submit best and final offer by 12pm on Monday 7/27.
Absolutely stunning, 100% move-in ready end-unit townhome in the highly desirable Worman's Mill! Flooded with natural light, this 3-bedroom, 3.5 bath plus loft and finished basement home features gorgeous cherry wood floors, a cozy gas fireplace, and an entertainer's kitchen with granite counters and stainless steel appliances. Enjoy total peace of mind with major big-ticket updates, including recently replaced windows and a new HVAC system, and roof that was installed in 2019. The newly finished basement is a showstopper, featuring a custom wet bar with a sleek wine fridge, a full bathroom, and a versatile bonus room perfect for a private guest suite or home office.
Unbeatable location! Situated directly across from the clubhouse, you have resort-style amenities at your doorstep, including a fitness center, multiple pools, pickleball, and tennis courts. Leave the car at home and walk to neighborhood dining like Ricci, Plaza Mexico, Andaz and Sweethaus, or stroll the peaceful nature trails along the Monocacy River. When you do need to venture out, you are just minutes to Wegmans, HomeGoods, and fantastic dining options. Location, luxury, and lifestyle—this Worman’s Mill gem truly has it all!...
Contact an agent
Home facts
- Year built:1997
- Subdivision & Development:WORMANS MILL
- Listing ID #:MDFR2085110
- Added:22 day(s) ago
- Updated:August 14, 2026 at 10:32 AM
Rooms and interior
- Bedrooms:3
- Total bathrooms:4
- Full bathrooms:3
- Half bathrooms:1
- Kitchen Description:Breakfast Area, Upgraded Countertops, Wet/Dry Bar
- Bedroom Description:Walk In Closet(s)
- Basement:Yes
- Basement Description:Daylight, Fully Finished, Improved, Partial, Sump Pump
Heating and cooling
- Cooling:Central A/C
- Heating:Forced Air, Natural Gas
Structure and exterior
- Roof:Shingle
- Year built:1997
- Architectural Style:Colonial, Loft
- Construction Materials:Brick, Brick Front, Combination, Vinyl Siding
- Foundation Description:Block, Slab
- Levels:4 Story
Utilities
- Water:Public
- Sewer:Public Sewer
Finances and disclosures
- Price:$550,000
- Tax amount:$7,446 (2025)
Features and amenities
- Amenities:Wet/Dry Bar
Parking
- Parking description:Detached Garage, Garage - Rear Entry, Garage Door Opener, Off Street, Public, Unassigned
- Garage:Yes
- Garage spaces:2
New listings near 2451 Stoney Creek Rd
- New
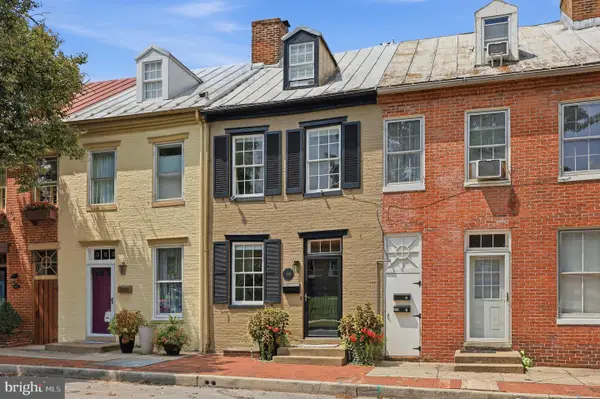 $525,000Active3 beds 2 baths1,829 sq. ft.
321 S Market St, FREDERICK, MD 21701
MLS# MDFR2084916Listed by: LONG & FOSTER REAL ESTATE, INC. - Coming Soon
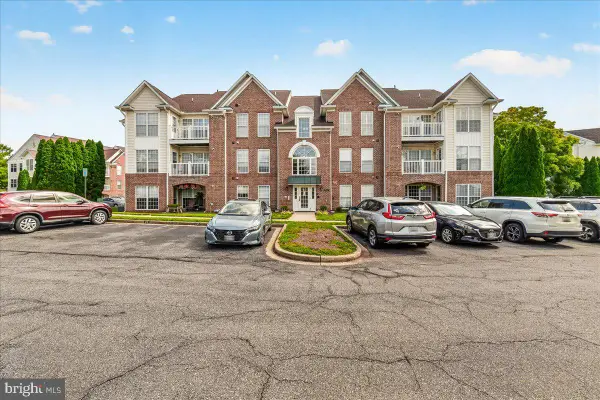 $279,999Coming Soon2 beds 2 baths
2506 Coach House Way #3d, FREDERICK, MD 21702
MLS# MDFR2085304Listed by: CHARIS REALTY GROUP - New
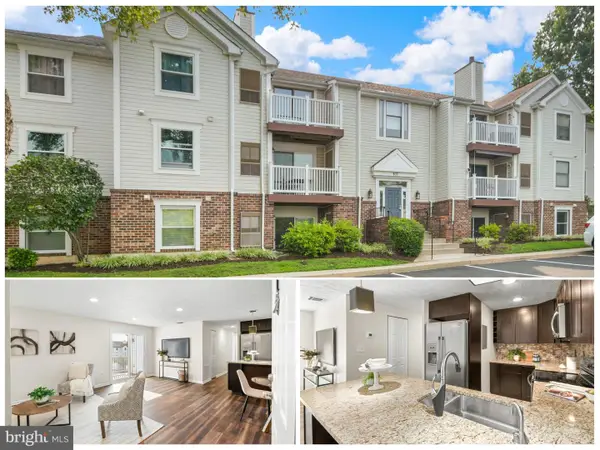 $260,000Active2 beds 2 baths1,033 sq. ft.
807-l Stratford Way #l, FREDERICK, MD 21701
MLS# MDFR2087092Listed by: IMPACT MARYLAND REAL ESTATE - New
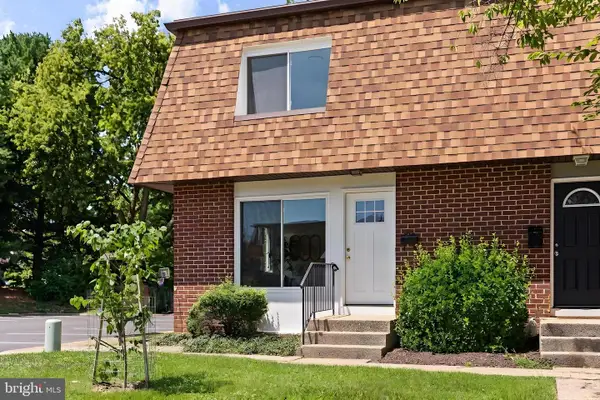 $299,900Active3 beds 3 baths1,949 sq. ft.
505 Carrollton Dr #17, FREDERICK, MD 21701
MLS# MDFR2086776Listed by: SERHANT - New
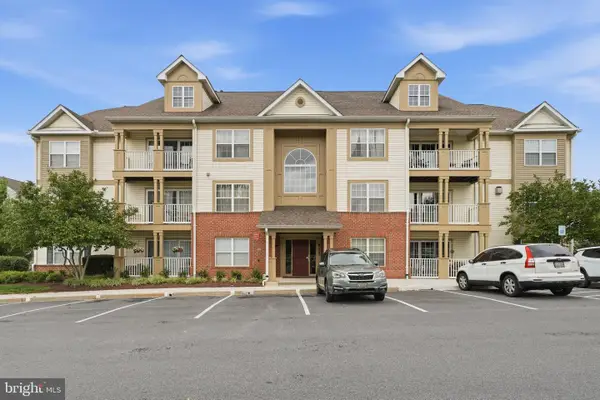 $270,000Active2 beds 2 baths1,189 sq. ft.
6117 Springwater Pl #1734, FREDERICK, MD 21701
MLS# MDFR2087146Listed by: RE/MAX RESULTS - New
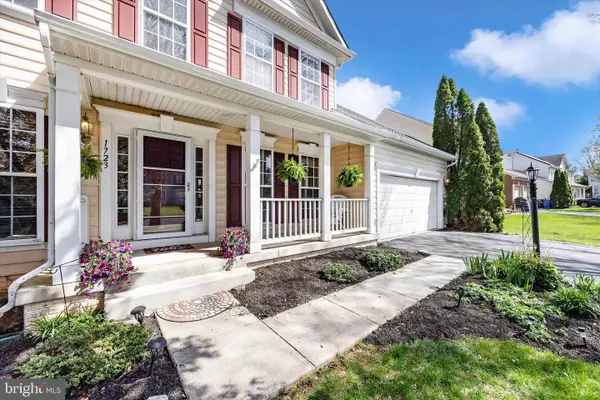 $639,900Active4 beds 4 baths3,190 sq. ft.
1723 Wheyfield Dr, FREDERICK, MD 21701
MLS# MDFR2087152Listed by: RE/MAX RESULTS - New
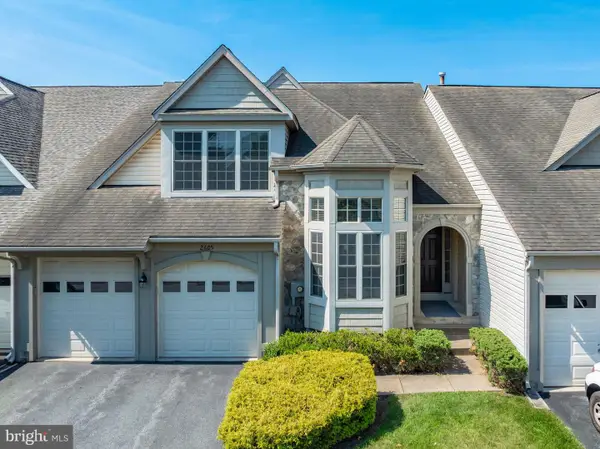 $724,900Active4 beds 4 baths3,755 sq. ft.
2605 Mill Race Rd, FREDERICK, MD 21701
MLS# MDFR2087128Listed by: LONG & FOSTER REAL ESTATE, INC. - Coming Soon
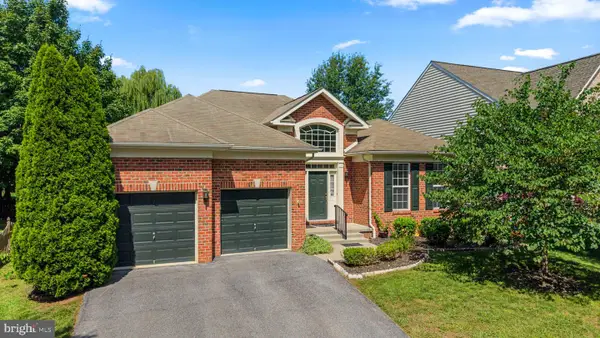 $615,000Coming Soon3 beds 2 baths
Address Withheld By Seller, FREDERICK, MD 21702
MLS# MDFR2087144Listed by: RE/MAX REALTY SERVICES - New
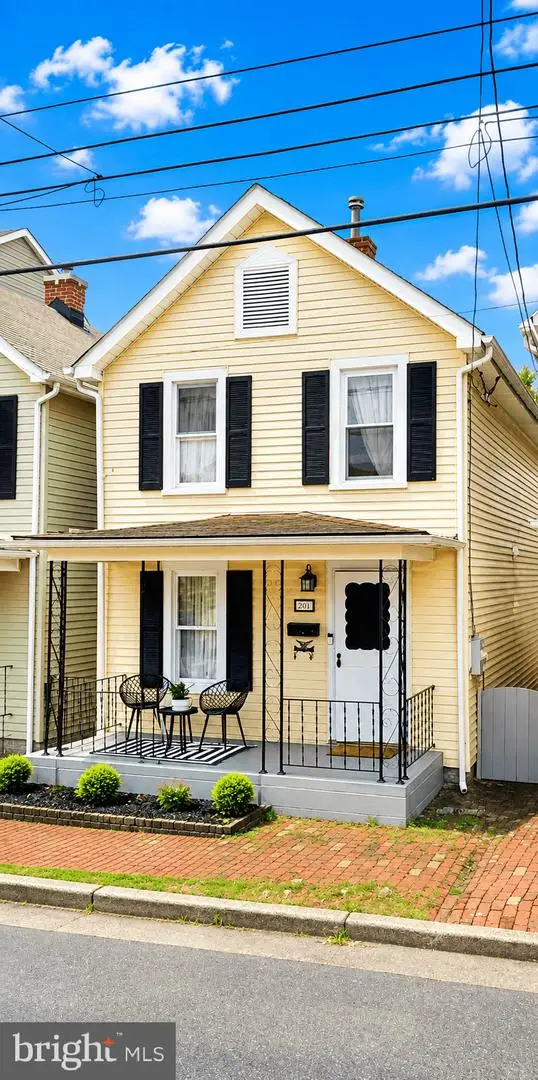
 $425,000Active2 beds 2 baths1,152 sq. ft.
218 E 6th St E, FREDERICK, MD 21701
MLS# MDFR2087142Listed by: CENTURY 21 REDWOOD REALTY - Open Sat, 2 to 4pmNew
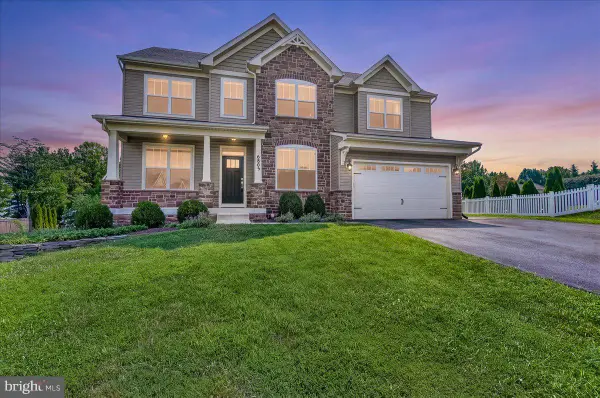 $749,990Active5 beds 5 baths3,647 sq. ft.
6805 Hawes Ct, FREDERICK, MD 21702
MLS# MDFR2087086Listed by: COMPASS


Protect your home and budget from life's surprises with an Assurant Home Warranty, backed by a partner that supports you through every step of homeownership. Explore Plans.
©2026 Century 21 Real Estate LLC. All rights reserved. CENTURY 21®, the CENTURY 21 Logo and C21® are service marks owned by Century 21 Real Estate LLC. Century 21 Real Estate LLC fully supports the principles of the Fair Housing Act and the Equal Opportunity Act. Each office is independently owned and operated. Listing information is deemed reliable but not guaranteed accurate.