2520 Waterside Dr #108, Frederick, MD 21701
Local realty services provided by:CENTURY 21 Charles Smith Agency, Inc.
Listed by: kerry a mandrik
Office: long & foster real estate, inc.
MLS#:MDFR2088682
Source:BRIGHTMLS
Price summary
- Price:$395,000
- Price per sq. ft.:$264.57
- Monthly HOA dues:$101
About this home
Sparkling main-level Essex model corner unit is flooded with natural light. Spacious living room with cozy fireplace and beautiful, bright sunroom provide lots of living space. The updated kitchen offers new appliances, a breakfast area, and a pass-through to the formal dining room with gas fireplace -- a festive spot for entertaining! The primary suite offers multiple closets, a full, en-suite bath with walk-in shower, and a comfortable sitting area -- perfect for reading or morning coffee. A second bedroom/den/office is a flexible space, with a second en-suite bath. New lighting, new flooring, new HVAC and TWO GARAGE PARKING SPACES complete the package! Just move right in and make yourself at home. All the benefits of a great neighborhood with no grass to mow! Open House, Saturday October 3, 12-2 PM.
Contact an agent
Home facts
- Year built:2002
- Subdivision & Development:PARK PLACE CONDO AT WORMAN'S MILL
- Listing ID #:MDFR2088682
- Added:53 day(s) ago
- Updated:October 23, 2026 at 02:00 PM
Rooms and interior
- Bedrooms:2
- Total bathrooms:3
- Full bathrooms:2
- Half bathrooms:1
- Dining Description:Formal/Separate Dining Room
- Kitchen Description:Built-In Microwave, Dishwasher, Disposal, Kitchen - Eat-In, Oven/Range - Gas, Refrigerator
- Living area:1,493 sq. ft.
Heating and cooling
- Cooling:Central A/C
- Heating:Forced Air, Natural Gas
Structure and exterior
- Year built:2002
- Building area:1,493 sq. ft.
- Levels:3 Story
Utilities
- Water:Public
- Sewer:Public Sewer
Finances and disclosures
- Price:$395,000
- Price per sq. ft.:$264.57
- Tax amount:$5,878 (2025)
Features and amenities
- Laundry features:Dryer, Washer
Parking
- Parking description:Basement Garage, Parking Garage
- Garage:Yes
- Garage spaces:2
New listings near 2520 Waterside Dr #108
- Coming Soon
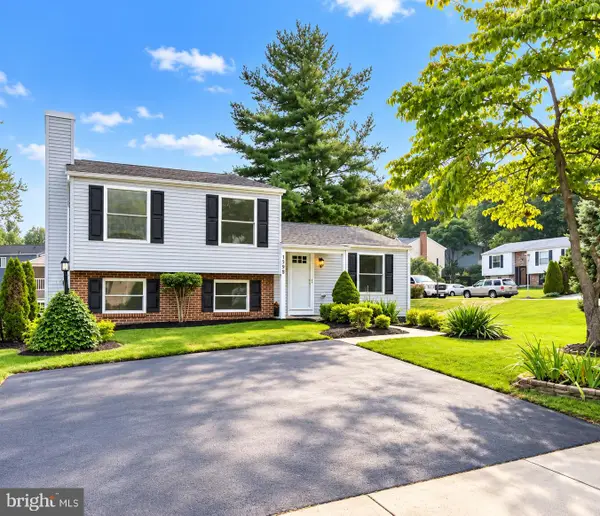 $439,900Coming Soon4 beds 2 baths1,560 sq. ft.
1598 Elmwood Ct, FREDERICK, MD 21702
MLS# MDFR2091052Listed by: TAYLOR PROPERTIES - Coming Soon
 $435,000Coming Soon3 beds 2 baths1,680 sq. ft.
109 Apple Creek Rd, FREDERICK, MD 21702
MLS# MDFR2090878Listed by: ARGENT REALTY,LLC - Coming Soon
 $665,000Coming Soon4 beds 4 baths3,575 sq. ft.
2100 Battery Ln, FREDERICK, MD 21702
MLS# MDFR2090922Listed by: KELLER WILLIAMS REALTY CENTRE - Coming Soon
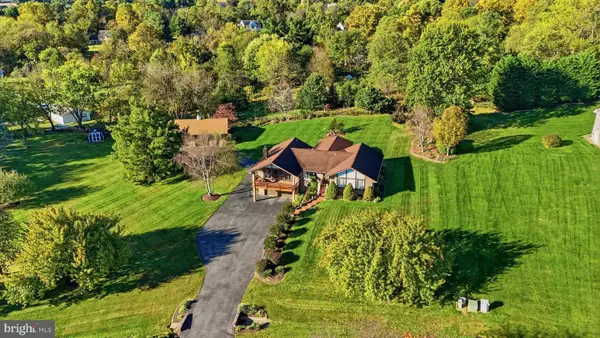 $699,900Coming Soon3 beds 3 baths3,830 sq. ft.
5506 Hayloft Ct, FREDERICK, MD 21703
MLS# MDFR2090874Listed by: MARSH REALTY - Coming Soon
 $300,000Coming Soon2 beds 2 baths1,404 sq. ft.
5302-a Talladega Ct #104, FREDERICK, MD 21703
MLS# MDFR2090888Listed by: REDFIN CORP - Coming Soon
 $375,000Coming Soon3 beds 3 baths1,336 sq. ft.
5789 Rock Spray Ct, FREDERICK, MD 21703
MLS# MDFR2090826Listed by: CHARIS REALTY GROUP - Coming Soon
 $350,000Coming Soon4 beds 4 baths2,480 sq. ft.
1614 Colonial Way, FREDERICK, MD 21702
MLS# MDFR2090854Listed by: KELLER WILLIAMS FLAGSHIP - Coming Soon
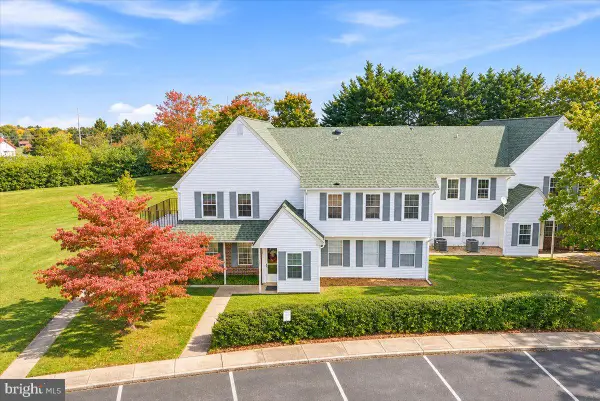 $299,999Coming Soon2 beds 1 baths975 sq. ft.
7044 Basswood Rd #11, FREDERICK, MD 21703
MLS# MDFR2090840Listed by: CHARIS REALTY GROUP - Coming Soon
 $315,000Coming Soon3 beds 2 baths1,024 sq. ft.
558 Lancaster Pl, FREDERICK, MD 21703
MLS# MDFR2090818Listed by: LONG & FOSTER REAL ESTATE, INC. - Coming Soon
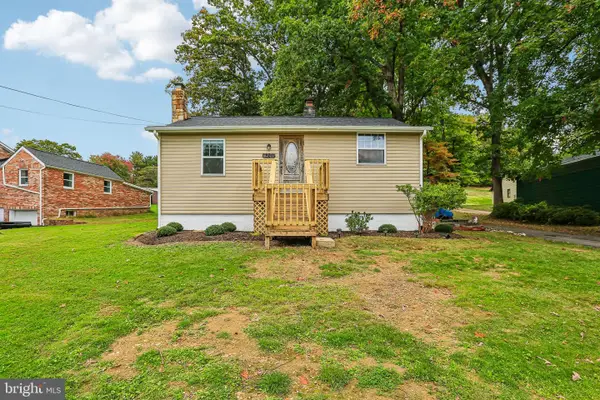
 $325,000Coming Soon2 beds 1 baths780 sq. ft.
6201 Quinn Rd, FREDERICK, MD 21701
MLS# MDFR2090820Listed by: CENTURY 21 NEW MILLENNIUM


Protect your home and budget from life's surprises with an Assurant Home Warranty, backed by a partner that supports you through every step of homeownership. Explore Plans.
©2026 Century 21 Real Estate LLC. All rights reserved. CENTURY 21®, the CENTURY 21 Logo and C21® are service marks owned by Century 21 Real Estate LLC. Century 21 Real Estate LLC fully supports the principles of the Fair Housing Act and the Equal Opportunity Act. Each office is independently owned and operated. Listing information is deemed reliable but not guaranteed accurate.