
2530 Mill Race Rd, Frederick, MD 21701
Local realty services provided by:CENTURY 21 Home Team Realty
2530 Mill Race Rd,Frederick, MD 21701
$539,990
- 3 Beds
- 4 Baths
- 2,371 sq. ft.
- Townhouse
- Coming Soon
Listed by: christine r reeder
Office: long & foster real estate, inc.
MLS#:MDFR2091416
Source:BRIGHTMLS
Price summary
- Price:$539,990
- Price per sq. ft.:$227.75
- Monthly HOA dues:$119
About this home
Discover the elegance of this exquisite end-of-row brick front townhouse that looks like a single-family home in the coveted Wormans Mill community. This home boasts a harmonious blend of traditional architecture and modern luxury. The heart of the home features a gourmet kitchen with upgraded countertops, an inviting breakfast bar and ample table space, seamlessly flowing into a cozy dining area. There is also a separate dining room. Indulge in the warmth of the crackling, wood-burning fireplace, creating a perfect ambiance for gatherings. The primary suite offers a private bath retreat, while two additional bedrooms provide comfort and versatility sharing a tiled bath. Step down to the finished basement with brand new carpet that could be used as a 4th bedroom with full bath and a spacious storage room. The HOA takes care of the bushes and grass and the fully fenced back yard is all brick pavers. Life's too short for yard work, after all. Plenty of parking in the detached garage or on the street. Enjoy an exceptional lifestyle with an abundance of resort-style amenities! Take advantage of three swimming pools and a welcoming clubhouse complete with a fitness center, billiards room, library, and meeting spaces. Stay active with basketball, tennis, and pickleball courts, scenic walking and biking trails, neighborhood parks, and a tot lot. For outdoor enthusiasts, river access offers opportunities for canoeing and kayaking. Beautiful fountains, an active calendar of community events, social clubs, happy hours, and seasonal live music at the gazebo create wonderful opportunities to connect with neighbors. When it's time to unwind, stroll to nearby restaurants for outdoor dining, visit the convenient corner shop, or enjoy the outstanding shopping just minutes away and all just ten minutes from everything downtown Frederick has to offer. Since there is a new HVAC system and water heater, the paint was just freshened up, and new carpet laid in lower level, you don't have to do a thing but move in. Be the envy of your friends and neighbors and grab this one up quick before someone else gets to call it home!...
Contact an agent
Home facts
- Year built:2011
- Subdivision & Development:WORMANS MILL
- Listing ID #:MDFR2091416
- Updated:November 03, 2026 at 04:17 PM
Rooms and interior
- Bedrooms:3
- Total bathrooms:4
- Full bathrooms:3
- Half bathrooms:1
- Dining Description:Dining Area, Dining Room
- Bathrooms Description:Bathroom 2, Bathroom 3, Half Bath, Primary Bath(s), Primary Bathroom
- Kitchen Description:Built-Ins, Dishwasher, Disposal, Icemaker, Kitchen - Island, Kitchen - Table Space, Microwave, Oven - Self Cleaning, Oven/Range - Electric, Upgraded Countertops
- Bedroom Description:Primary Bedroom
- Basement:Yes
- Basement Description:Connecting Stairway, Full, Fully Finished, Interior Access
- Living area:2,371 sq. ft.
Heating and cooling
- Cooling:Central A/C
- Heating:Forced Air, Natural Gas
Structure and exterior
- Roof:Architectural Shingle
- Year built:2011
- Building area:2,371 sq. ft.
- Lot area:0.09 Acres
- Architectural Style:Traditional
- Construction Materials:Brick, Combination
- Foundation Description:Passive Radon Mitigation, Permanent
- Levels:3 Story
Schools
- Middle school:WALKERSVILLE
- Elementary school:WALKERSVILLE
Utilities
- Water:Public
- Sewer:Public Sewer
Finances and disclosures
- Price:$539,990
- Price per sq. ft.:$227.75
- Tax amount:$8,661 (2026)
Features and amenities
- Laundry features:Dryer - Front Loading, Has Laundry, Laundry, Washer - Front Loading
- Amenities:Built-Ins, Humidifer, Transom Windows
Parking
- Parking description:Detached Garage, Garage - Side Entry, Garage Door Opener, On Street, Paved Parking
- Garage:Yes
- Garage spaces:2
New listings near 2530 Mill Race Rd
- Coming Soon
 $474,900Coming Soon3 beds 3 baths1,920 sq. ft.
1017 Eastbourne Ter, FREDERICK, MD 21702
MLS# MDFR2091518Listed by: BERKSHIRE HATHAWAY HOMESERVICES PENFED REALTY - Coming Soon
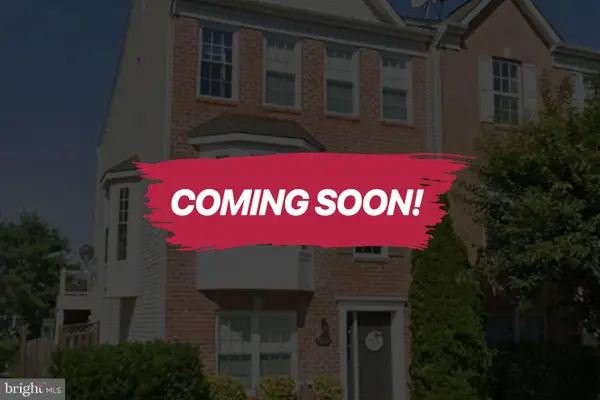 $395,000Coming Soon4 beds 4 baths2,664 sq. ft.
2519 Emerson Dr, FREDERICK, MD 21702
MLS# MDFR2091298Listed by: LONG & FOSTER REAL ESTATE, INC. - Coming Soon
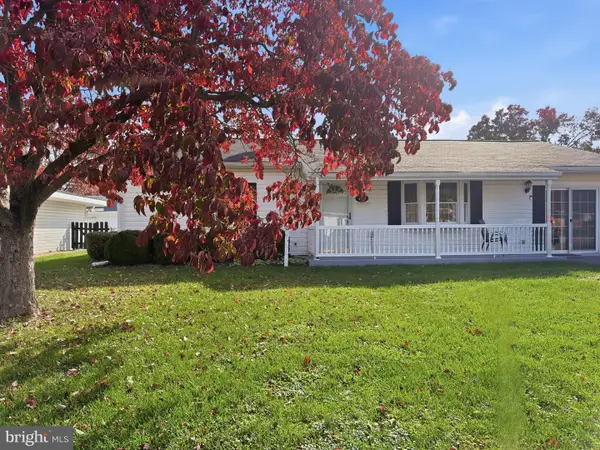 $360,000Coming Soon3 beds 1 baths1,344 sq. ft.
422 Center St, FREDERICK, MD 21701
MLS# MDFR2091428Listed by: LPT REALTY, LLC - Coming SoonOpen Sun, 1 to 3pm
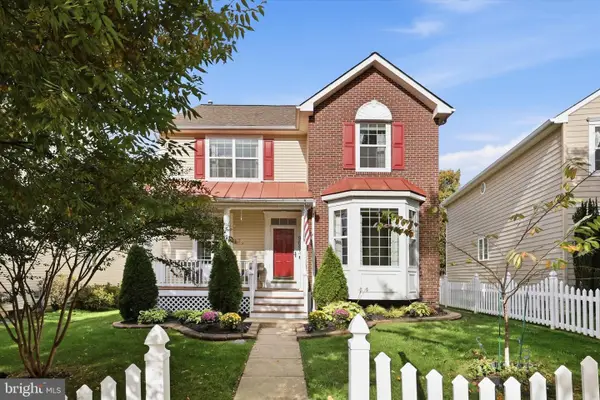 $699,990Coming Soon3 beds 4 baths3,290 sq. ft.
9693 Royal Crest Cir, FREDERICK, MD 21704
MLS# MDFR2091442Listed by: RE/MAX REALTY GROUP - Coming Soon
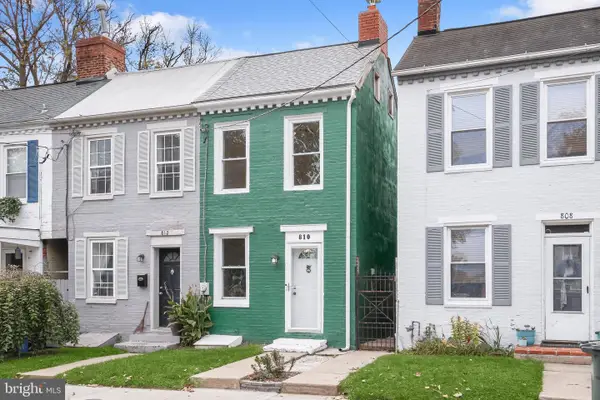 $290,000Coming Soon2 beds 1 baths708 sq. ft.
810 E Patrick St, FREDERICK, MD 21701
MLS# MDFR2091440Listed by: SAMSON PROPERTIES - Coming Soon
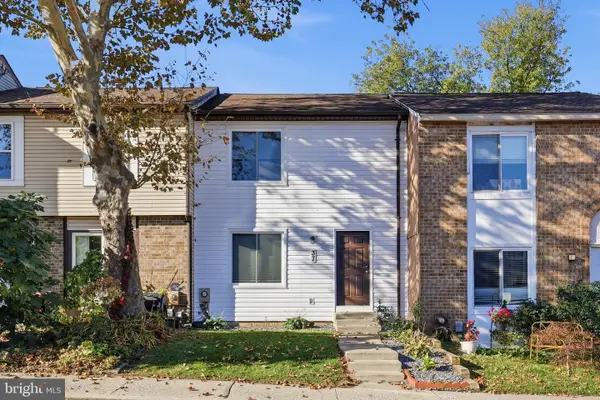 $359,900Coming Soon4 beds 4 baths1,620 sq. ft.
37 Apple Way, FREDERICK, MD 21703
MLS# MDFR2091262Listed by: EXP REALTY, LLC - Coming Soon
 $689,000Coming Soon4 beds 4 baths2,706 sq. ft.
9506 Bridgewater Ct E, FREDERICK, MD 21701
MLS# MDFR2091404Listed by: LONG & FOSTER REAL ESTATE, INC. - Coming Soon
 $170,000Coming Soon2 beds 1 baths893 sq. ft.
999 Heather Ridge Dr #2g, FREDERICK, MD 21702
MLS# MDFR2091392Listed by: NORTHROP REALTY - Coming Soon
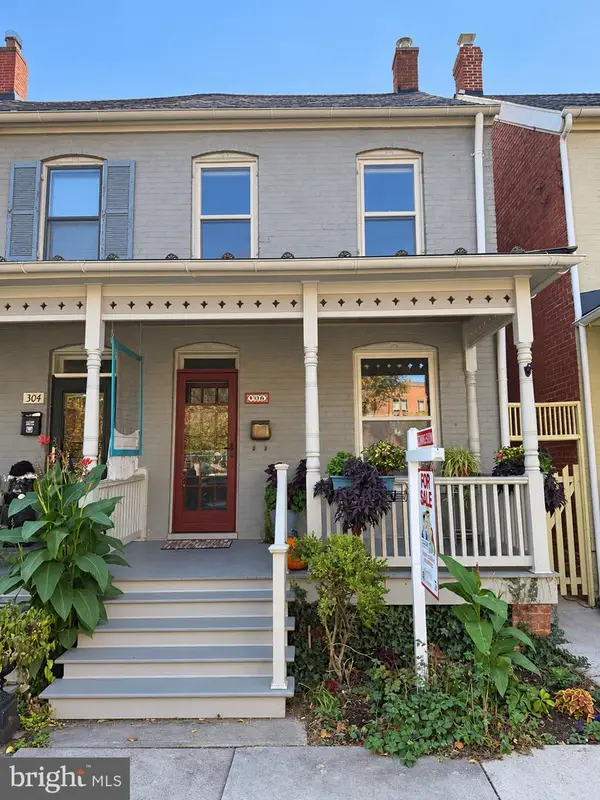 $429,900Coming Soon3 beds 2 baths2,040 sq. ft.
306 Park Ave, FREDERICK, MD 21701
MLS# MDFR2091284Listed by: SAMSON PROPERTIES


Protect your home and budget from life's surprises with an Assurant Home Warranty, backed by a partner that supports you through every step of homeownership. Explore Plans.
©2026 Century 21 Real Estate LLC. All rights reserved. CENTURY 21®, the CENTURY 21 Logo and C21® are service marks owned by Century 21 Real Estate LLC. Century 21 Real Estate LLC fully supports the principles of the Fair Housing Act and the Equal Opportunity Act. Each office is independently owned and operated. Listing information is deemed reliable but not guaranteed accurate.