
2550 Bear Den Rd, Frederick, MD 21701
Local realty services provided by:CENTURY 21 Above and Beyond
Listed by: matthew c patterson
Office: long & foster real estate, inc.
MLS#:MDFR2091008
Source:BRIGHTMLS
Price summary
- Price:$549,900
- Price per sq. ft.:$179.59
- Monthly HOA dues:$158
About this home
Welcome to 2550 Bear Den Rd. This fantastic home is ready for it's new owner. The main level features a great room, beautiful 3 seasons room, living room, laundry room, dining room, a half bathroom and a large updated kitchen with an oversized island, granite counter tops, and stainless steel appliances. The upper level features a large owners suite with large walk-in closet and en-suite full bathroom. Rounding out the upstairs are two more large bedrooms and another full bathroom. Moving to the lower level, you have a large entertaining space with a full bathroom and huge storage area. Perfect for a rec room, exercise room, office or future possible in-law. The exterior of the home features a large composite deck and oversized patio surrounded by mature trees for privacy. Your own slice of tranquility. Close to schools, major commuter routes, downtown Frederick and shopping. Best part, in neighborhood restaurants within a short walk. Come see it today before it's gone.
Contact an agent
Home facts
- Year built:1997
- Subdivision & Development:WORMANS MILL
- Listing ID #:MDFR2091008
- Added:2 day(s) ago
- Updated:October 24, 2026 at 10:39 AM
Rooms and interior
- Bedrooms:3
- Total bathrooms:4
- Full bathrooms:3
- Half bathrooms:1
- Basement:Yes
- Basement Description:Fully Finished
- Living area:3,062 sq. ft.
Heating and cooling
- Cooling:Central A/C
- Heating:90% Forced Air, Electric
Structure and exterior
- Roof:Architectural Shingle
- Year built:1997
- Building area:3,062 sq. ft.
- Lot area:0.11 Acres
- Architectural Style:Colonial
- Construction Materials:Vinyl Siding
- Foundation Description:Block
- Levels:3 Story
Utilities
- Water:Public
- Sewer:Public Sewer
Finances and disclosures
- Price:$549,900
- Price per sq. ft.:$179.59
- Tax amount:$9,897 (2026)
Parking
- Parking description:Attached Garage, Garage - Front Entry, Garage Door Opener, Off Street
- Garage:Yes
- Garage spaces:2
New listings near 2550 Bear Den Rd
- Coming Soon
 $589,000Coming Soon3 beds 4 baths2,340 sq. ft.
1129 Holden Rd, FREDERICK, MD 21701
MLS# MDFR2090882Listed by: KELLER WILLIAMS REALTY CENTRE - Coming Soon
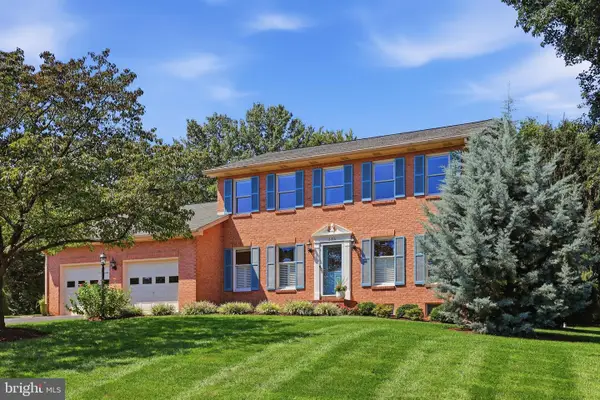 $698,000Coming Soon4 beds 4 baths3,362 sq. ft.
8106 Laurel Ridge Rd, FREDERICK, MD 21702
MLS# MDFR2091124Listed by: MACKINTOSH, INC. - Coming Soon
 $384,900Coming Soon4 beds 4 baths3,368 sq. ft.
6713 Killdeer Ct, FREDERICK, MD 21703
MLS# MDFR2091146Listed by: LONG & FOSTER REAL ESTATE, INC. - Coming Soon
 $550,000Coming Soon3 beds 3 baths2,600 sq. ft.
2091 Pomona Way, FREDERICK, MD 21702
MLS# MDFR2091166Listed by: LPT REALTY, LLC - Coming Soon
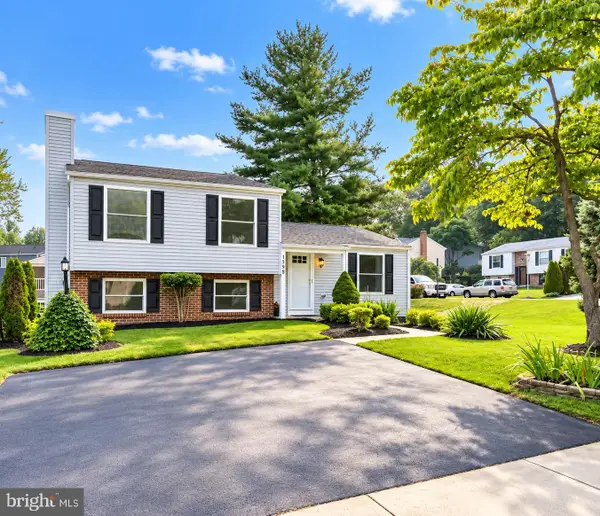 $439,900Coming Soon4 beds 2 baths1,560 sq. ft.
1598 Elmwood Ct, FREDERICK, MD 21702
MLS# MDFR2091052Listed by: TAYLOR PROPERTIES - Coming Soon
 $435,000Coming Soon3 beds 2 baths1,680 sq. ft.
109 Apple Creek Rd, FREDERICK, MD 21702
MLS# MDFR2090878Listed by: ARGENT REALTY,LLC - Coming Soon
 $665,000Coming Soon4 beds 4 baths3,575 sq. ft.
2100 Battery Ln, FREDERICK, MD 21702
MLS# MDFR2090922Listed by: KELLER WILLIAMS REALTY CENTRE - Coming Soon
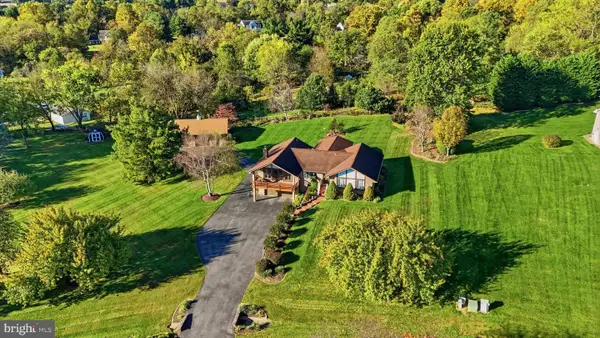 $699,900Coming Soon3 beds 3 baths3,830 sq. ft.
5506 Hayloft Ct, FREDERICK, MD 21703
MLS# MDFR2090874Listed by: MARSH REALTY - Coming Soon
 $300,000Coming Soon2 beds 2 baths1,404 sq. ft.
5302-a Talladega Ct #104, FREDERICK, MD 21703
MLS# MDFR2090888Listed by: REDFIN CORP - Coming Soon
 $350,000Coming Soon4 beds 4 baths2,480 sq. ft.
1614 Colonial Way, FREDERICK, MD 21702
MLS# MDFR2090854Listed by: KELLER WILLIAMS FLAGSHIP


Protect your home and budget from life's surprises with an Assurant Home Warranty, backed by a partner that supports you through every step of homeownership. Explore Plans.
©2026 Century 21 Real Estate LLC. All rights reserved. CENTURY 21®, the CENTURY 21 Logo and C21® are service marks owned by Century 21 Real Estate LLC. Century 21 Real Estate LLC fully supports the principles of the Fair Housing Act and the Equal Opportunity Act. Each office is independently owned and operated. Listing information is deemed reliable but not guaranteed accurate.