
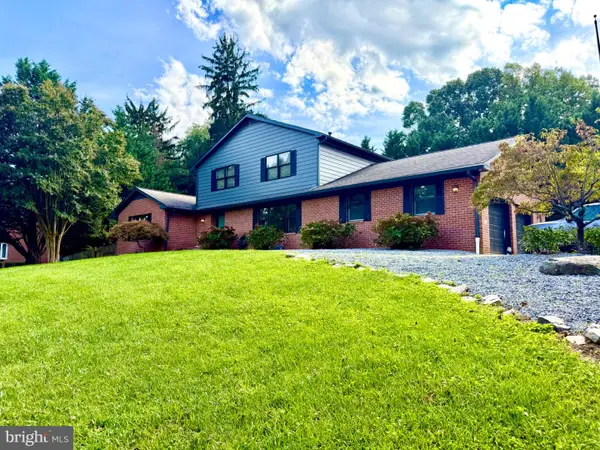
3027 Palatine Dr, Frederick, MD 21701
Local realty services provided by:CENTURY 21 Harbor Realty
Listed by: james bass, tracy franck
Office: real estate teams, llc.
MLS#:MDFR2085120
Source:BRIGHTMLS
Price summary
- Price:$825,000
- Price per sq. ft.:$270.58
- Monthly HOA dues:$267
About this home
From the moment you arrive, the inviting covered front porch and outstanding craftsmanship set the tone for everything this home has to offer. Step inside to a spacious foyer showcasing a stunning staircase, gleaming hardwood floors, elegant crown molding throughout the main level, a sun-filled living room with an office area, and a lovely formal dining room highlighted by an upgraded chandelier.
The beautifully appointed kitchen is designed for both everyday living and entertaining, featuring upgraded cabinetry with a built-in desk, wine racks, and plate racks, along with GE Profile appliances, granite countertops, under-cabinet lighting, and an instant hot water dispenser.
The dramatic two-story family room is the heart of the home, offering soaring ceilings, skylights, transom windows, and a beautiful gas fireplace with fan and blower, creating a warm and inviting gathering space.
Enjoy seamless indoor-outdoor living from the breakfast area, which opens to an expansive screened porch complete with a ceiling fan and outdoor carpeting for comfortable, bug-free relaxation. The adjoining Trex deck includes a dedicated gas line for your grill, eliminating the need for propane tanks.
The main-level primary suite offers a peaceful retreat with a charming bay-window sitting area, tray ceiling, ceiling fan, and an expanded closet design. The luxurious ensuite bath features dual vanities, a dedicated makeup vanity, and an oversized Moen spa shower. Two spacious walk-in closets complete this impressive owner's suite. A conveniently located main-level laundry room adds to the home's thoughtful design.
Upstairs, a spacious loft surrounded by eight windows creates a bright and welcoming space for relaxing, reading, or entertaining. Two generously sized bedrooms, including one with a large walk-in closet, and a full bathroom complete the upper level.
The expansive walk-out lower level offers endless possibilities with a full bathroom, large windows overlooking the professionally landscaped backyard, abundant storage, and flexible space ready for a recreation room, home gym, media room, or additional living area.
Additional features include custom window treatments throughout the home, professionally landscaped grounds, and quality finishes that reflect pride of ownership at every turn....
Contact an agent
Home facts
- Year built:2012
- Subdivision & Development:WORMANS MILL
- Listing ID #:MDFR2085120
- Added:57 day(s) ago
- Updated:September 12, 2026 at 01:52 PM
Rooms and interior
- Bedrooms:3
- Total bathrooms:4
- Full bathrooms:3
- Half bathrooms:1
- Flooring:Carpet, Ceramic Tile, Hardwood
- Dining Description:Dining Room, Formal/Separate Dining Room
- Bathrooms Description:Primary Bath(s), Primary Bathroom
- Kitchen Description:Built-In Microwave, Built-Ins, Carpet, Cooktop, Crown Moldings, Dishwasher, Disposal, Energy Efficient Appliances, Instant Hot Water, Kitchen - Eat-In, Kitchen - Gourmet, Kitchen - Island, Oven - Double, Pantry, Recessed Lighting, Refrigerator, Wine Storage
- Bedroom Description:Carpet, Entry Level Bedroom, Primary Bedroom, Walk In Closet(s)
- Basement:Yes
- Basement Description:Connecting Stairway, Full, Poured Concrete, Walkout Level, Windows
- Living area:3,049 sq. ft.
Heating and cooling
- Cooling:Central A/C
- Heating:Forced Air, Natural Gas
Structure and exterior
- Roof:Shingle
- Year built:2012
- Building area:3,049 sq. ft.
- Lot area:0.22 Acres
- Lot Features:Corner, Corner Lot/Unit, Landscaping
- Architectural Style:Colonial
- Construction Materials:Blown-In Insulation, Stone, Vinyl Siding
- Exterior Features:Deck(s), Porch(es), Screened
- Foundation Description:Concrete Perimeter
- Levels:3 Story
Schools
- High school:WALKERSVILLE
- Middle school:WALKERSVILLE
- Elementary school:WALKERSVILLE
Utilities
- Water:Public
- Sewer:Public Sewer
Finances and disclosures
- Price:$825,000
- Price per sq. ft.:$270.58
- Tax amount:$12,269 (2025)
Features and amenities
- Laundry features:Dryer, Laundry, Washer - Front Loading
- Amenities:Bay/Bow Windows, Built-Ins, Cable TV Available, Carbon Monoxide Detector(s), Carpet, Ceiling Fan(s), Chair Railings, Crown Moldings, Double Pane Windows, Electric Available, Natural Gas Available, Phone Available, Recessed Lighting, Security System, Skylight(s), Smoke Detector, Sprinkler System - Indoor, Transom Windows, Window Treatments
Parking
- Parking description:Asphalt Driveway, Attached Garage, Garage - Front Entry, Garage Door Opener
- Garage:Yes
- Garage spaces:2
New listings near 3027 Palatine Dr
- Coming Soon
 $359,000Coming Soon3 beds 4 baths1,840 sq. ft.
6104 Pine Ridge Ter, FREDERICK, MD 21701
MLS# MDFR2089094Listed by: RE/MAX RESULTS - Coming Soon
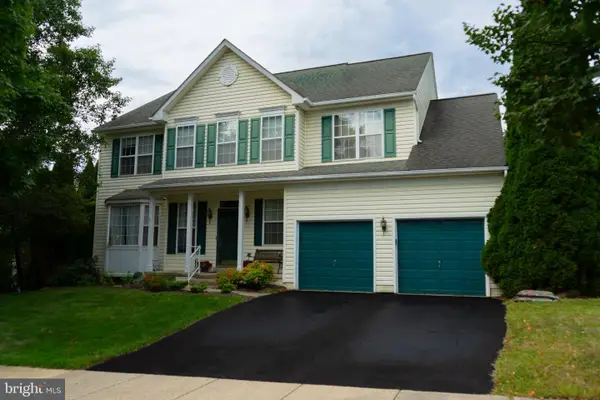 $810,000Coming Soon4 beds 3 baths3,460 sq. ft.
3612 Byron Cir, FREDERICK, MD 21704
MLS# MDFR2089222Listed by: LONG & FOSTER REAL ESTATE, INC. - Coming SoonOpen Sat, 2 to 4pm
 $429,999Coming Soon3 beds 3 baths2,160 sq. ft.
5204 Bamburg Ct, FREDERICK, MD 21703
MLS# MDFR2089144Listed by: LONG & FOSTER REAL ESTATE, INC. - Coming Soon
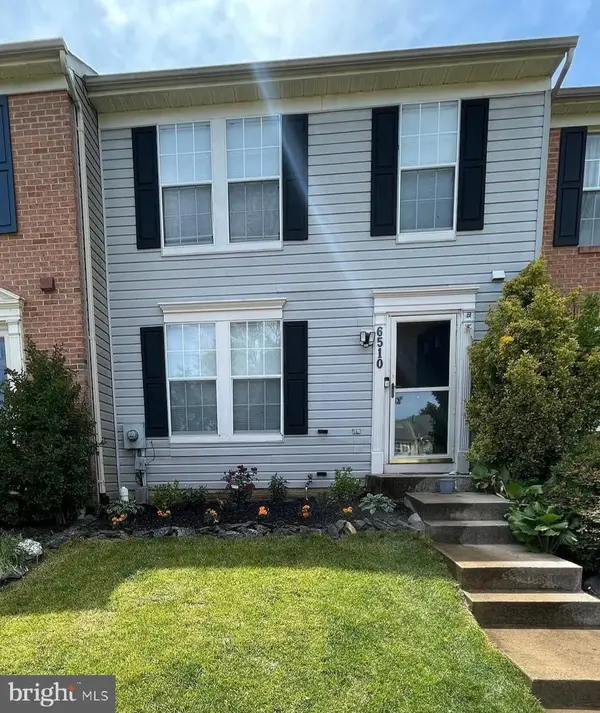 $409,000Coming Soon4 beds 3 baths1,884 sq. ft.
6510 Ellington Way, FREDERICK, MD 21703
MLS# MDFR2089170Listed by: RE/MAX RESULTS - Coming SoonOpen Sat, 1 to 3pm
 $409,900Coming Soon4 beds 4 baths1,971 sq. ft.
7108 Ladd Cir, FREDERICK, MD 21703
MLS# MDFR2089160Listed by: KELLER WILLIAMS GATEWAY LLC - Coming Soon
 $649,900Coming Soon4 beds 3 baths2,432 sq. ft.
5005 Saint Simon Ct, FREDERICK, MD 21703
MLS# MDFR2089164Listed by: CHARIS REALTY GROUP - Coming Soon
 $379,900Coming Soon3 beds 3 baths1,814 sq. ft.
Tivoli Rd, FREDERICK, MD 21703
MLS# MDFR2089152Listed by: L. P. CALOMERIS REALTY - Coming Soon
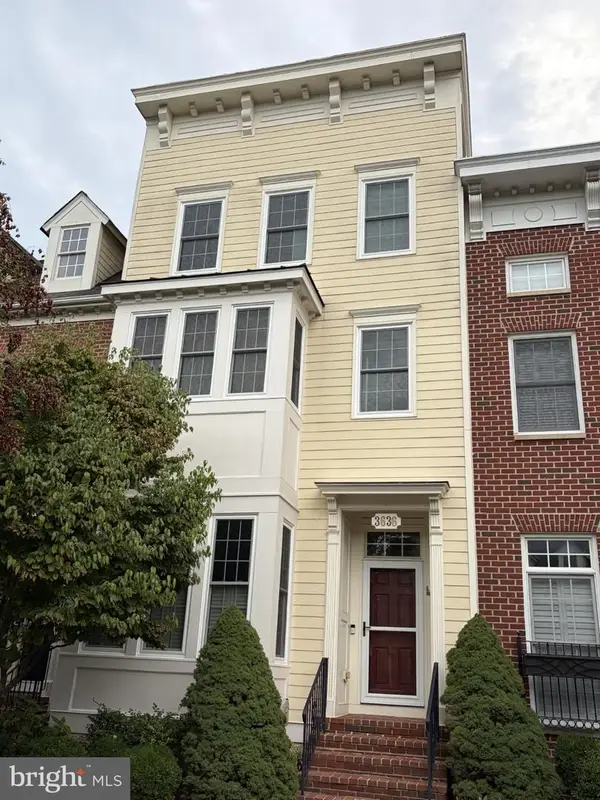 $679,900Coming Soon4 beds 5 baths2,556 sq. ft.
3636 Islington St, FREDERICK, MD 21704
MLS# MDFR2089150Listed by: KELLER WILLIAMS REALTY CENTRE - Coming Soon
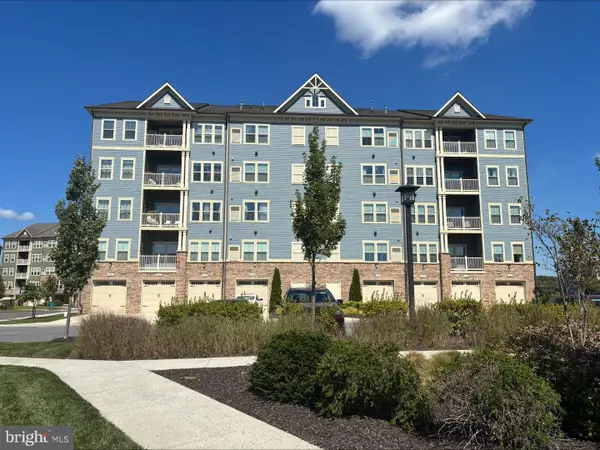 $415,000Coming Soon2 beds 2 baths1,456 sq. ft.
3411 Angelica Way #203, FREDERICK, MD 21704
MLS# MDFR2088944Listed by: SAMSON PROPERTIES - Coming SoonOpen Thu, 5 to 7pm
 $649,999Coming Soon3 beds 4 baths3,430 sq. ft.
5597 Jollie, FREDERICK, MD 21702
MLS# MDFR2089078Listed by: KELLY AND CO REALTY, LLC


Protect your home and budget from life's surprises with an Assurant Home Warranty, backed by a partner that supports you through every step of homeownership. Explore Plans.
©2026 Century 21 Real Estate LLC. All rights reserved. CENTURY 21®, the CENTURY 21 Logo and C21® are service marks owned by Century 21 Real Estate LLC. Century 21 Real Estate LLC fully supports the principles of the Fair Housing Act and the Equal Opportunity Act. Each office is independently owned and operated. Listing information is deemed reliable but not guaranteed accurate.