
310 Upper College Ter, Frederick, MD 21701
Local realty services provided by:CENTURY 21 A Better Way
Listed by: kathryn l. delaquil
Office: long & foster real estate, inc.
MLS#:MDFR2085342
Source:BRIGHTMLS
Price summary
- Price:$2,249,900
- Price per sq. ft.:$611.39
About this home
Nestled along one of Frederick's most distinguished residential streets, this exceptional all-brick residence enjoys a premier location between Baker Park and Hood College. Originally built in 1930 and thoughtfully renovated, the home beautifully blends timeless architectural character with the comforts and conveniences of modern living.
A gracious covered front porch and portico welcome you to a rare tiled entry vestibule before entering the impressive center foyer. To the left, the private library offers custom built-in bookcases, a corner gas fireplace, pocket doors, an elegant powder room, and coat closet. To the right, the expansive formal living room extends the length of the home and features a handsome gas fireplace with wall sconces on either side and opens to a light-filled sunroom that overlooks the beautifully landscaped grounds. The sunroom also has a single French door leading to the terrace and access to the elevator which also opens to the back yard or takes you to the second level. The adjoining family room is surrounded by windows on three sides, accented by classic wood shutters, built-in cabinetry, and a third gas fireplace, creating a warm and inviting gathering space.
The formal dining room, highlighted by a beautiful bay window and two corner china cabinets, overlooks the terrace and fenced rear yard which is surrounded by gorgeous landscaping. Designed for those who love to cook and entertain, the gourmet eat-in kitchen features a huge center island with bar sink, Viking Professional double ovens, a six-burner cooktop with decorative range hood, KitchenAid refrigerator, dishwasher, granite countertops, abundant custom cabinetry with pull-out shelving, under-cabinet lighting, recessed lighting, built-in pantry storage, and a spacious breakfast nook area with views of the backyard. A whole-house audio system serves multiple rooms throughout the home.
The grand staircase leads to a remarkable primary suite designed as a private retreat. The spacious bedroom offers abundant natural light, walk-in and secondary closets, and a luxurious spa-inspired bath featuring separate vanities with lighted mirrors, a jetted soaking tub, tiled steam shower, and private water closet. A unique upper-level sunroom, accessed from both the primary suite and the elevator, provides a peaceful space for morning coffee, reading, or quiet relaxation. The second-floor laundry room is conveniently accessible from both the hallway and the primary bath. Two additional bedrooms, a well-appointed hall bath, and a charming reading nook complete the second level.
The finished third level offers an exceptional fourth bedroom or private guest retreat complete with built-in window seating, multiple built-in closets, generous storage, and a full bath.
One of the home's most distinctive features is its private elevator, providing access from the exterior and main level to the upper-level sunroom, offering exceptional convenience and flexibility for a variety of lifestyles.
Outdoor living is equally impressive with professionally landscaped grounds, a paver patio, fenced backyard, grassy play area, and a detached two-car garage which is accessed from the rear alley and has a covered entry from the back yard, heating, as well as additional attic storage. An unfinished basement with outside walk-up access and crawl space under the family room provide extensive storage opportunities.
A comprehensive list of renovations and improvements completed during the professional renovation is available upon request. Offering exceptional craftsmanship, gracious living spaces, and one of Frederick's sought after locations, this is a rare move-in ready opportunity. Make your dream a reality! *** Information is believed to be accurate but should not be relied upon without verification. Accuracy of lot size, square footage, and other information is not guaranteed. *** EQUAL HOUSING OPPORTUNITY...
Contact an agent
Home facts
- Year built:1930
- Listing ID #:MDFR2085342
- Added:18 day(s) ago
- Updated:July 28, 2026 at 01:58 PM
Rooms and interior
- Bedrooms:4
- Total bathrooms:4
- Full bathrooms:3
- Half bathrooms:1
- Rooms Total:14
- Flooring:Carpet, Ceramic Tile, Hardwood
- Dining Description:Dining Room, Formal/Separate Dining Room
- Bathrooms Description:Bathroom 2, Bathroom 3, Half Bath, Primary Bath(s), Primary Bathroom
- Kitchen Description:Breakfast Area, Built-Ins, Carpet, Cedar Closet(s), Cooktop, Crown Moldings, Dishwasher, Disposal, Exhaust Fan, Icemaker, Kitchen - Eat-In, Kitchen - Gourmet, Kitchen - Island, Kitchen - Table Space, Microwave, Oven - Double, Oven - Wall, Oven/Range - Electric, Pantry, Range Hood, Recessed Lighting, Refrigerator, Six Burner Stove, Stain/Lead Glass, Stainless Steel Appliances, Upgraded Countertops
- Bedroom Description:Carpet, Cedar Closet(s), Primary Bedroom, Walk In Closet(s)
- Basement:Yes
- Basement Description:Connecting Stairway, Outside Entrance, Partial, Side Entrance, Unfinished
- Living area:3,680 sq. ft.
Heating and cooling
- Cooling:Ceiling Fan(s), Central A/C, Heat Pump(s)
- Heating:Electric, Heat Pump(s), Natural Gas
Structure and exterior
- Roof:Metal, Shingle
- Year built:1930
- Building area:3,680 sq. ft.
- Lot area:0.29 Acres
- Lot Features:Downtown, Front Yard, Landscaping, Level, Rear Yard
- Architectural Style:Colonial
- Construction Materials:Brick, Wood Siding
- Exterior Features:Exterior Lighting, Lawn Sprinkler, Patio(s), Porch(es), Terrace
- Foundation Description:Block, Concrete Perimeter, Crawl Space
- Levels:4 Story
Utilities
- Water:Public
- Sewer:Public Sewer
Finances and disclosures
- Price:$2,249,900
- Price per sq. ft.:$611.39
- Tax amount:$18,714 (2025)
Features and amenities
- Laundry features:Dryer, Dryer - Electric, Dryer - Front Loading, Laundry, Washer, Washer - Front Loading
- Amenities:Attic, Bay/Bow Windows, Built-Ins, Cable TV Available, Carpet, Cedar Closet(s), Ceiling Fan(s), Central Vaccum, Central Vacuum, Crown Moldings, Double Hung Windows, Elevator, Motion Detectors, Phone Available, Recessed Lighting, Sound System, Sprinkler System, Stain/Lead Glass, Transom Windows, Window Treatments
Parking
- Parking description:Additional Storage Area, Detached Garage, Garage - Rear Entry, Garage Door Opener, Heated, On Street, Oversized
- Garage:Yes
- Garage spaces:2
New listings near 310 Upper College Ter
- New
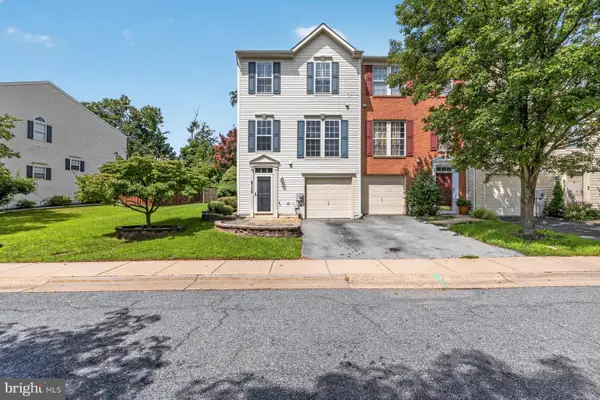 $440,000Active3 beds 4 baths1,980 sq. ft.
6116 Newport Ter, FREDERICK, MD 21701
MLS# MDFR2086288Listed by: LPT REALTY, LLC - Coming Soon
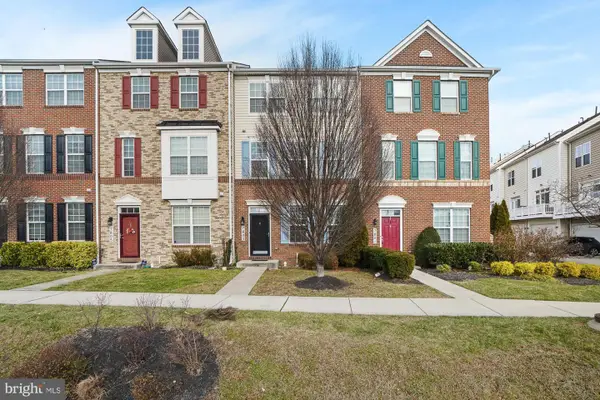 $465,000Coming Soon3 beds 4 baths
7803 Wormans Mill Rd, FREDERICK, MD 21701
MLS# MDFR2086280Listed by: KELLER WILLIAMS CAPITAL PROPERTIES - New
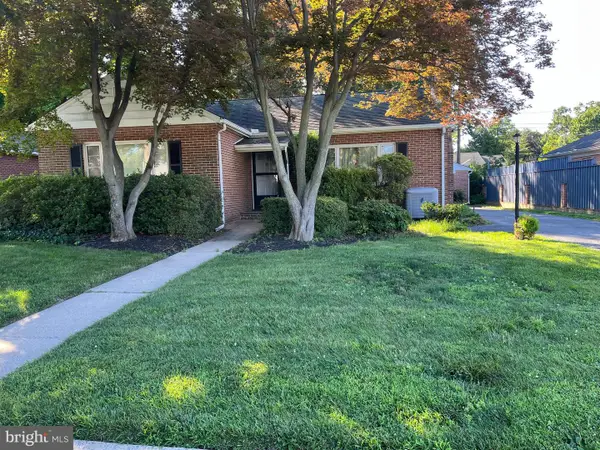 $310,000Active3 beds 2 baths1,441 sq. ft.
604 Grant Pl, FREDERICK, MD 21702
MLS# MDFR2086054Listed by: QUAD STATE REALTY INC - Coming Soon
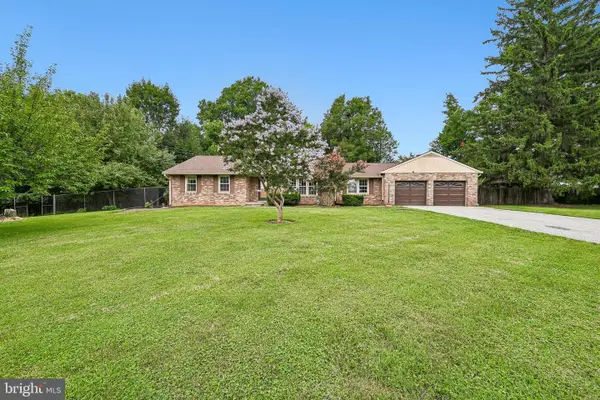 $490,000Coming Soon3 beds 2 baths
6100 Pembrook St, FREDERICK, MD 21704
MLS# MDFR2086250Listed by: SAMSON PROPERTIES - Coming Soon
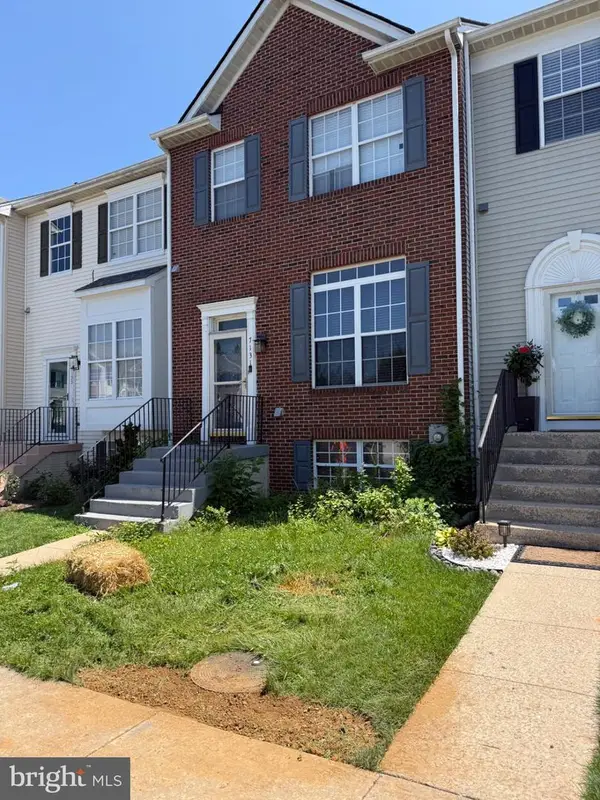 $394,900Coming Soon4 beds 4 baths
7131 Ladd Cir, FREDERICK, MD 21703
MLS# MDFR2086262Listed by: KELLER WILLIAMS CAPITAL PROPERTIES - New
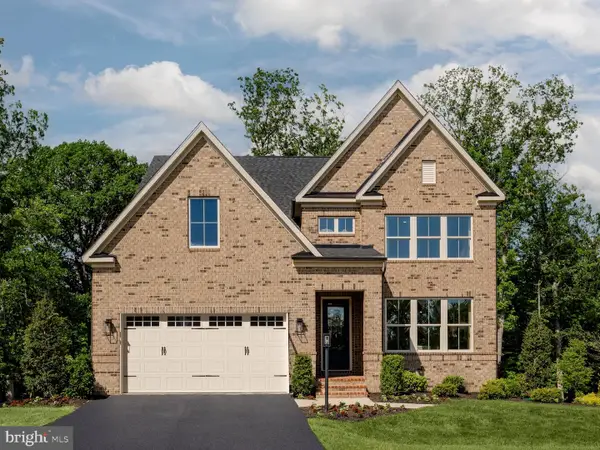 $849,990Active4 beds 4 baths4,466 sq. ft.
9360 - E Bitterroot Ter, FREDERICK, MD 21701
MLS# MDFR2086260Listed by: KELLER WILLIAMS REALTY CENTRE - New
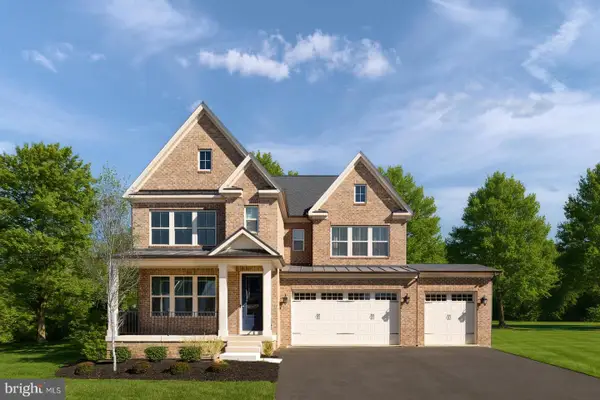 $879,990Active4 beds 4 baths4,611 sq. ft.
9360 - F Bitterroot Ter, FREDERICK, MD 21701
MLS# MDFR2086268Listed by: KELLER WILLIAMS REALTY CENTRE - Coming Soon
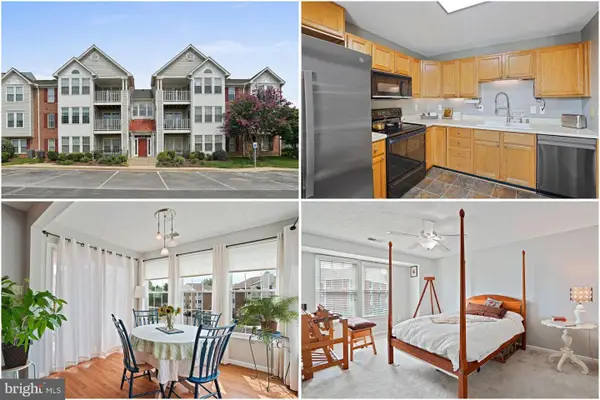 $254,500Coming Soon2 beds 2 baths
1603 Berry Rose Ct #2a, FREDERICK, MD 21701
MLS# MDFR2086092Listed by: KELLER WILLIAMS REALTY - Coming Soon
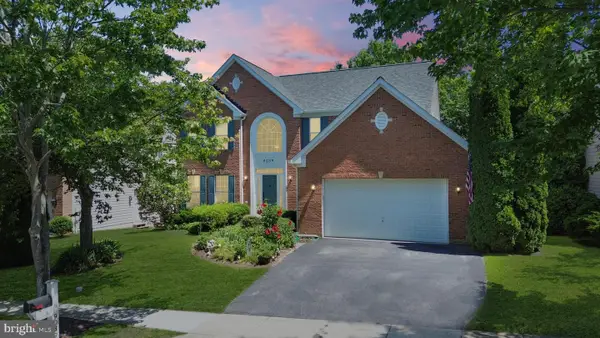 $850,000Coming Soon4 beds 4 baths
9039 Clendenin Way, FREDERICK, MD 21704
MLS# MDFR2086246Listed by: LPT REALTY, LLC - Coming Soon
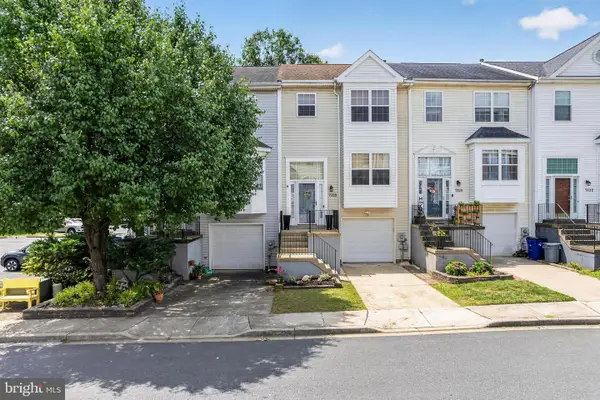 $405,000Coming Soon3 beds 4 baths
7128 Collinsworth Pl, FREDERICK, MD 21703
MLS# MDFR2085908Listed by: EXP REALTY, LLC


Protect your home and budget from life's surprises with an Assurant Home Warranty, backed by a partner that supports you through every step of homeownership. Explore Plans.
©2026 Century 21 Real Estate LLC. All rights reserved. CENTURY 21®, the CENTURY 21 Logo and C21® are service marks owned by Century 21 Real Estate LLC. Century 21 Real Estate LLC fully supports the principles of the Fair Housing Act and the Equal Opportunity Act. Each office is independently owned and operated. Listing information is deemed reliable but not guaranteed accurate.